Skip main navigation
Closed
  • $409,000

    3651 Ching Dairy Loop Rd W, Mobile, AL 36618

    4beds
    2,302sqft
    Single Family Residence
    Built in 2000
    3.44 Acres Lot
    $420,000 Zestimate®
    $178/sqft
    $2,186 Estimated rent

    Home value

    $420,000

    $378,000 - $466,000

    $2,186/mo

    Zestimate® history
    Loading
    Loading...

    Owner options

    List your home for rent

    $2,186/mo

    Rent Zestimate®

    Find your next renter with Zillow Rental Manager. Plus, with online applications, you can quickly screen prospective tenants – for free.

    Learn more

    $2,186/mo

    Rent Zestimate®

    Refinance and save

    $2,435/mo

    Est. payment

    Refinancing to a lower rate could help reduce your monthly payments and save thousands over the life of the loan.

    See today's rates

    $2,435/mo

    Est. payment

    Explore your selling options

    Work with a Zillow partner agent

    Leverage their expertise and Zillow's premium Showcase listings to get your home seen by more buyers.

    Get started

    List with your own agent

    Get your home in front of millions of buyers by listing it on Zillow.

    Learn how to do it

    Sell it yourself

    Take full control of how buyers see your home on Zillow by listing For Sale by Owner (FSBO).

    List your home

    What's special

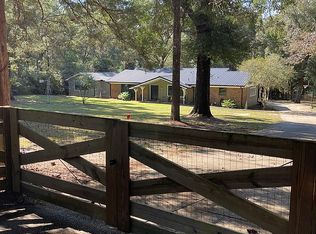
    Time to book your appointments to see this custom built home by DAVID ROWE Fine Homes! Everything in here is top notch and detailed by the builder personally. There is no HOA, sitting on 3.44 acres with a natural spring located at the back of the property line. Entering in the front door, you immediately see the fine details from the deep crown molding to the wainscoting and real hardwood floors in the dining and living space. The kitchen has an updated GE Profile cooktop, Signature stainless hood vent, double door Samsung stainless refrigerator featuring 2 different sizes of ice cubes, stainless Whirlpool dishwasher! The cabinets are all maple wood, and some have glass fronts to showcase items. This space also hosts a great pantry, and kitchenette. The living area flows well and features a gas fireplace, hardwood floors, and lots of natural light. The bedrooms are split with the primary offering a nice large space, en suite bath with jetted tub, separate shower and large walk in closet. One of the other three bedrooms has been set up as an office with a built -in wood desk and extra shelving in this one's closet. All of the bedrooms are plenty spacious. W/D in the nice sized laundry room will convey. The 2 car garage is vast and houses a large workshop with full power, A/C and heat. The property also offers a cabana style screened in area that is also full of possibilities. A pole barn is here, be great storage for lawn equipment or a boat. The roof was replaced with a metal roof one 2.5 years ago, all new air conditioner unit/handler and heating systems. Termite bond is with Waynes. The water heater is 2 years old. Per the seller, home insurance is $2100.00 annually. Buyer to verify all information during due diligence.

    Zillow last checked:

    Listing updated:

    Listed by:

    Tracey W Goens CELL:251-533-6832,

    Elite Real Estate Solutions, LLC,

    Sharon Lynn 251-517-0488,

    Elite Real Estate Solutions, LLC

    Bought with:

    Non Member

    Source: Baldwin Realtors,MLS#: 369825MLS Logo

    Facts & features

    Interior

    Bedrooms & bathrooms
    • Bedrooms: 4
    • Bathrooms: 3
    • Full bathrooms: 2
    • 1/2 bathrooms: 1
    • Main level bedrooms: 4
    Heating
    • Furnace, Heat Pump
    Cooling
    • Electric
    Appliances
    • Included: Dryer, Washer, Cooktop, Disposal, Microwave, Dishwasher
    Features
    • Ceiling Fan(s), High Ceilings, Split Bedroom Plan
    • Flooring: Wood, Vinyl, Carpet
    • Windows: Window Treatments
    • Number of fireplaces: 1
    • Fireplace features: Gas Log, Living Room
    Interior area
    • Total interior livable area: 2,302 sqft

    Property

    Parking
    • Total spaces: 3
    • Parking features: Detached, Double Garage, Side Entrance, Garage Door Opener
    • Garage spaces: 2
    Features
    • Stories: 1
    • Patio & porch: Patio, Rear Porch, Porch Open, Front Porch
    • Pool features: None
    • Fencing: Fenced
    • Has view: Yes
    • View description: None/Not Applicable
    • Waterfront features: No Waterfront
    • Body of water: None
    Lot
    • Size: 3.44 Acres
    Details
    • Additional structures: Cabana
    • Parcel number: 2304194000027.000
    • Special conditions: None

    Construction

    Type & style
    • Home type: SingleFamily
    • Architectural style: Ranch
    • Property subtype: Single Family Residence
    Materials
    • Roof: Metal
    Condition
    • Resale
    • Year built: 2000

    Utilities & green energy

    • Water: Public
    • Utilities for property: Natural Gas Available, Water City, Sewage Septic

    Community & HOA

    Community
    • Features: None
    • Security: Smoke Detector(s)
    • Subdivision: Ching Farmettes
    HOA
    • Has HOA: No
    Location
    • Region: Mobile

    Financial & listing details

    • Price per square foot: $178/sqft
    • Tax assessed value: $232,800
    • Annual tax amount: $938
    • Date on market: 10/29/2024
    • Ownership type: Whole Full

    Price history

    DateEventPrice
    3/31/2025Sold$409,000-1.4%$178/sqft
    Source: Baldwin Realtors #369825 Report a problem
    2/18/2025Pending sale$415,000$180/sqft
    Source: GCMLS #7478468 Report a problem
    2/10/2025Listed for sale$415,000$180/sqft
    Source: GCMLS #7478468 Report a problem
    2/6/2025Pending sale$415,000$180/sqft
    Source: GCMLS #7478468 Report a problem
    10/29/2024Listed for sale$415,000$180/sqft
    Source: Baldwin Realtors #369825 Report a problem

    Public tax history

    YearProperty taxesTax assessment
    2025$938 +1.8%$23,300 +1.7%
    2024$921 +1.7%$22,900 +1.6%
    2023$906 +11.7%$22,540 +11.1%
    2022$811 -9.5%$20,280 -9.1%
    2021$896 -3%$22,300 -2.9%
    2020$923 +12.6%$22,960 +12%
    2019$820 $20,500 +5.6%
    2018$820 +3.9%$19,420 -1.7%
    2017$789 $19,760 -6.5%
    2016$789 -17.8%$21,140 +0.6%
    2013$960 $21,020
    Find assessor info on the county website

    Neighborhood: Westavia

    Nearby schools

    GreatSchools rating
    Schools provided by the listing agent
    • Elementary: Orchard Elementary
    • Middle: C.L. Scarborough Middle
    • High: Mary G. Montgomery High

    Source: Baldwin Realtors. This data may not be complete. We recommend contacting the local school district to confirm school assignments for this home.

    Get a cash offer in 3 minutes
    Find out how much your home could sell for in as little as 3 minutes with a no-obligation cash offer.
    Estimated market value
    $420,000
    Get a cash offer in 3 minutes
    Find out how much your home could sell for in as little as 3 minutes with a no-obligation cash offer.
    Estimated market value
    $420,000