This CORNER LOT house is in a prime location with easy access to restaurants, shopping and freeways. The property has been thoughtfully renovated with modern family’s needs in mind. Upon entering the house, you’ll find an open floor plan with living, dining, and kitchen areas. The chimney is a great focal point and adds a touch of warmness to the house and it’s also ideal for family gatherings. Add your personal touch & decor to the new and elegant white kitchen featuring a gas stove and soft close cabinetry. The two guest bedrooms share a beautiful newly designed bathroom. Step into the primary bedroom to enjoy some privacy and relaxation in the beautiful en-suite bathroom. If you enjoy outdoors, both front and back yards have plenty of mature trees. Come check this out!
Sold
Price Unknown
3651 Cindy Dr, Fort Worth, TX 76111
3beds
1,240sqft
Single Family Residence
Built in 1961
6,490 Square Feet Lot
$279,600 Zestimate®
$--/sqft
$1,739 Estimated rent
Home value
$279,600
$257,000 - $302,000
$1,739/mo
Zestimate® history
Owner options
List your home for rent
$1,739/mo
Rent Zestimate®
Find your next renter with Zillow Rental Manager. Plus, with online applications, you can quickly screen prospective tenants – for free.
$1,739/mo
Rent Zestimate®
Refinance and save
Refinancing to a lower rate could help reduce your monthly payments and save thousands over the life of the loan.
Explore your selling options
Work with a Zillow partner agent
Leverage their expertise and Zillow's premium Showcase listings to get your home seen by more buyers.
Get startedList with your own agent
Get your home in front of millions of buyers by listing it on Zillow.
Learn how to do itSell it yourself
Take full control of how buyers see your home on Zillow by listing For Sale by Owner (FSBO).
List your homeWhat's special
Gas stoveOpen floor planCorner lotBeautiful en-suite bathroomBeautiful newly designed bathroomPrimary bedroomSoft close cabinetry
Zillow last checked:
Listing updated:
Listed by:
Maria Navarro 0796371,
NextHome LoneStar Living 817-980-8479
Bought with:
Jennifer Garcia
Elite Real Estate Texas
Source: NTREIS,MLS#: 20931499
Facts & features
Interior
Bedrooms & bathrooms
- Bedrooms: 3
- Bathrooms: 2
- Full bathrooms: 2
Primary bedroom
- Features: En Suite Bathroom
- Level: First
- Dimensions: 10 x 12
Bedroom
- Level: First
- Dimensions: 10 x 15
Bedroom
- Level: First
- Dimensions: 10 x 11
Living room
- Level: First
- Dimensions: 15 x 15
Appliances
- Included: Dishwasher, Disposal, Gas Range, Microwave
Features
- Open Floorplan, Pantry
- Flooring: Luxury Vinyl Plank
- Windows: Shutters
- Has basement: No
- Number of fireplaces: 1
- Fireplace features: Dining Room, Gas, Masonry
Interior area
- Total interior livable area: 1,240 sqft
Property
Parking
- Total spaces: 2
- Parking features: Driveway, Garage, Garage Door Opener, Garage Faces Side
- Attached garage spaces: 2
- Has uncovered spaces: Yes
Features
- Levels: One
- Stories: 1
- Pool features: None
- Fencing: Chain Link
Lot
- Size: 6,490 Square Feet
Details
- Parcel number: 01969005
Construction
Type & style
- Home type: SingleFamily
- Architectural style: Detached
- Property subtype: Single Family Residence
Materials
- Foundation: Slab
- Roof: Shingle
Condition
- Year built: 1961
Utilities & green energy
- Sewer: Public Sewer
- Water: Public
- Utilities for property: Electricity Available, Natural Gas Available, Sewer Available, Water Available
Community & HOA
Community
- Subdivision: North Riverside Estates
HOA
- Has HOA: No
Location
- Region: Fort Worth
Financial & listing details
- Tax assessed value: $278,600
- Annual tax amount: $4,510
- Date on market: 5/22/2025
- Cumulative days on market: 105 days
- Listing terms: Cash,Conventional,FHA,VA Loan
- Exclusions: Decorations
- Electric utility on property: Yes
Price history
| Date | Event | Price |
|---|---|---|
| 9/17/2025 | Sold | -- |
Source: NTREIS #20931499 Report a problem | ||
| 9/12/2025 | Pending sale | $283,000$228/sqft |
Source: NTREIS #20931499 Report a problem | ||
| 9/7/2025 | Contingent | $283,000$228/sqft |
Source: NTREIS #20931499 Report a problem | ||
| 7/7/2025 | Price change | $283,000-2.1%$228/sqft |
Source: NTREIS #20931499 Report a problem | ||
| 5/22/2025 | Listed for sale | $289,000+65.1%$233/sqft |
Source: NTREIS #20931499 Report a problem | ||
| 2/22/2019 | Sold | -- |
Source: Agent Provided Report a problem | ||
| 2/11/2019 | Pending sale | $175,000$141/sqft |
Source: Berkshire HathawayHS Worldwide #13969430 Report a problem | ||
| 11/9/2018 | Listed for sale | $175,000$141/sqft |
Source: Berkshire HathawayHS Worldwide #13969430 Report a problem | ||
Public tax history
| Year | Property taxes | Tax assessment |
|---|---|---|
| 2025 | $2,942 -2.7% | $278,600 |
| 2024 | $3,023 +9.9% | $278,600 +6.6% |
| 2023 | $2,749 -23% | $261,472 +37% |
| 2022 | $3,569 +1.9% | $190,870 +26.4% |
| 2021 | $3,502 -2% | $151,000 |
| 2020 | $3,572 +17.2% | $151,000 +31.1% |
| 2019 | $3,048 +40.5% | $115,139 +19.2% |
| 2018 | $2,169 +10.2% | $96,631 +9.9% |
| 2017 | $1,967 +9.8% | $87,925 -13.6% |
| 2016 | $1,791 -13.1% | $101,742 +40.1% |
| 2015 | $2,061 | $72,600 |
| 2014 | $2,061 | $72,600 |
| 2013 | -- | $72,600 -0.4% |
| 2012 | -- | $72,900 |
| 2011 | -- | $72,900 -0.8% |
| 2010 | -- | $73,500 -8.6% |
| 2009 | -- | $80,400 |
| 2008 | -- | $80,400 |
| 2007 | -- | $80,400 |
| 2006 | -- | $80,400 -6.2% |
| 2005 | -- | $85,700 +5% |
| 2004 | -- | $81,600 |
| 2003 | -- | $81,600 +2.6% |
| 2002 | -- | $79,500 +24% |
| 2001 | -- | $64,100 +12.9% |
| 2000 | -- | $56,800 |
Find assessor info on the county website
Neighborhood: Bonnie Brae
Nearby homes
- $217,1003 bd1 ba2.1k sqft3655 Cindy Dr, Fort Worth, TX 76111Off Market
- $218,5002 bd2 ba1.9k sqft3512 Hedrick St, Fort Worth, TX 76111Off Market
- $--3 bd2 ba1.1k sqft3416 Hedrick St, Fort Worth, TX 76111Sold
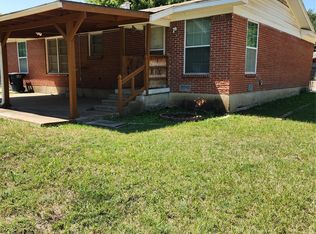
- $209,6003 bd1 ba1.1k sqft3509 Hedrick St, Fort Worth, TX 76111Off Market
- $214,9003 bd2 ba1.1k sqft3505 Hedrick St, Fort Worth, TX 76111Off Market
- $252,1003 bd2 ba1.1k sqft3501 Hedrick St, Fort Worth, TX 76111Off Market
- $210,1003 bd1 ba1k sqft3417 Wesley St, Fort Worth, TX 76111Off Market
- $229,9003 bd2 ba1.1k sqft3513 Hedrick St, Fort Worth, TX 76111Off Market
Nearby schools
GreatSchools rating
- 3/10Bonnie Brae Elementary SchoolGrades: PK-5Distance: 0.7 mi
- 3/10Riverside Middle SchoolGrades: 6-8Distance: 1.6 mi
- 2/10Carter-Riverside High SchoolGrades: 9-12Distance: 1.8 mi
Schools provided by the listing agent
- Elementary: Bonniebrae
- Middle: Riverside
- High: Carter Riv
- District: Fort Worth ISD
Source: NTREIS. This data may not be complete. We recommend contacting the local school district to confirm school assignments for this home.
Get a cash offer in 3 minutes
Find out how much your home could sell for in as little as 3 minutes with a no-obligation cash offer.
Estimated market value
$279,600
Get a cash offer in 3 minutes
Find out how much your home could sell for in as little as 3 minutes with a no-obligation cash offer.
Estimated market value
$279,600
- Texas
- Tarrant County
- Fort Worth
- 76111
- Bonnie Brae
- 3651 Cindy Dr
