Welcome to 3651 Dauphine Avenue, an exquisite jumbo ranch that offers a perfect blend of style comfort. Don't miss the Japanese Maple as you enter the courtyard. It is a stunner! With four spacious bedrooms and three and a half bathrooms, this residence is designed to accommodate all your lifestyle needs. Whether you are looking for a family home, or downsizing to a single level residence, this is home will be a perfect fit. Step inside to discover an updated, eat in kitchen with an abundance of counter and cabinet space.- that seamlessly flows into the inviting family room, ideal for entertaining and everyday living. The formal dining room and living room provide additional spaces for gathering and celebration. Hardwood floors throughout the main living areas add a touch of timeless elegance. The home features a fully finished basement, currently outfitted as a theater and game room, offering a space for relaxation and recreation. The lower level also features a generously sized bedroom and full bath perfect for overnight guests. Everything you need in a basement and more! Outdoor living is equally impressive with a large patio, outfitted with a generously sized gazebo, providing ample space for outdoor enjoyment and leisure. The landscaping in the backyard oasis includes a second Japanese Maple and a lovely flowering magnolia tree. Additional noteworthy features include first floor laundry, wood burning fireplace, zoned HVAC and two-car attached garage. Come see for yourself what this gorgeous home in Charlemagne has to offer.
Closed
$999,999
3651 Dauphine Ave, Northbrook, IL 60062
5beds
3,100sqft
Single Family Residence
Built in 1970
0.29 Acres Lot
$1,062,600 Zestimate®
$323/sqft
$7,492 Estimated rent
Home value
$1,062,600
$956,000 - $1.19M
$7,492/mo
Zestimate® history
Owner options
List your home for rent
$7,492/mo
Rent Zestimate®
Find your next renter with Zillow Rental Manager. Plus, with online applications, you can quickly screen prospective tenants – for free.
$7,492/mo
Rent Zestimate®
Refinance and save
$7,262/mo
Est. payment
Refinancing to a lower rate could help reduce your monthly payments and save thousands over the life of the loan.
$7,262/mo
Est. payment
Explore your selling options
Work with a Zillow partner agent
Leverage their expertise and Zillow's premium Showcase listings to get your home seen by more buyers.
Get startedList with your own agent
Get your home in front of millions of buyers by listing it on Zillow.
Learn how to do itSell it yourself
Take full control of how buyers see your home on Zillow by listing For Sale by Owner (FSBO).
List your homeWhat's special
Wood burning fireplaceFully finished basementFirst floor laundryGenerously sized bedroomFour spacious bedroomsFlowering magnolia treeOutdoor enjoyment and leisure
Zillow last checked:
Listing updated:
Listed by:
Erica Olden 847-373-1647,
Compass
Bought with:
Jeff Greenspan
@properties Christie's International Real Estate
Source: MRED as distributed by MLS GRID,MLS#: 12377082
Facts & features
Interior
Bedrooms & bathrooms
- Bedrooms: 5
- Bathrooms: 4
- Full bathrooms: 3
- 1/2 bathrooms: 1
Rooms
- Room types: Eating Area, Foyer, Bedroom 5
Primary bedroom
- Features: Flooring (Hardwood), Bathroom (Full)
- Level: Main
- Area: 304 Square Feet
- Dimensions: 19X16
Bedroom 2
- Features: Flooring (Hardwood)
- Level: Main
- Area: 180 Square Feet
- Dimensions: 15X12
Bedroom 3
- Features: Flooring (Hardwood)
- Level: Main
- Area: 156 Square Feet
- Dimensions: 12X13
Bedroom 4
- Features: Flooring (Hardwood), Window Treatments (Curtains/Drapes)
- Level: Main
- Area: 143 Square Feet
- Dimensions: 13X11
Bedroom 5
- Level: Basement
- Area: 126 Square Feet
- Dimensions: 14X9
Dining room
- Features: Flooring (Hardwood)
- Level: Main
- Area: 208 Square Feet
- Dimensions: 13X16
Eating area
- Features: Flooring (Hardwood)
- Level: Main
- Area: 130 Square Feet
- Dimensions: 10X13
Family room
- Features: Flooring (Hardwood), Window Treatments (Blinds)
- Level: Main
- Area: 336 Square Feet
- Dimensions: 21X16
Foyer
- Features: Flooring (Hardwood)
- Level: Main
- Area: 132 Square Feet
- Dimensions: 11X12
Kitchen
- Features: Kitchen (Eating Area-Table Space, Pantry-Closet), Flooring (Hardwood)
- Level: Main
- Area: 156 Square Feet
- Dimensions: 12X13
Laundry
- Features: Flooring (Hardwood)
- Level: Main
- Area: 112 Square Feet
- Dimensions: 14X8
Living room
- Features: Flooring (Hardwood)
- Level: Main
- Area: 368 Square Feet
- Dimensions: 23X16
Heating
- Natural Gas, Forced Air
Cooling
- Central Air
Appliances
- Included: Microwave, Dishwasher, Refrigerator, Disposal
- Laundry: Main Level
Features
- 1st Floor Bedroom, 1st Floor Full Bath
- Flooring: Hardwood
- Basement: Finished,Partial
- Number of fireplaces: 1
- Fireplace features: Wood Burning, Attached Fireplace Doors/Screen, Gas Starter, Family Room
Interior area
- Total structure area: 0
- Total interior livable area: 3,100 sqft
Property
Parking
- Total spaces: 2
- Parking features: Garage Door Opener, On Site, Garage Owned, Attached, Garage
- Attached garage spaces: 2
- Has uncovered spaces: Yes
Accessibility
- Accessibility features: No Disability Access
Features
- Stories: 1
- Patio & porch: Patio
Lot
- Size: 0.29 Acres
- Dimensions: 90 X 140
Details
- Additional structures: Pergola
- Parcel number: 04064100070000
- Special conditions: None
Construction
Type & style
- Home type: SingleFamily
- Architectural style: Ranch
- Property subtype: Single Family Residence
Materials
- Brick
- Foundation: Concrete Perimeter
- Roof: Asphalt
Condition
- New construction: No
- Year built: 1970
Utilities & green energy
- Sewer: Public Sewer, Storm Sewer
- Water: Lake Michigan
Community & HOA
Community
- Features: Curbs, Sidewalks, Street Paved
- Subdivision: Charlemagne
HOA
- Has HOA: Yes
- Services included: Other
- HOA fee: $145 annually
Location
- Region: Northbrook
Financial & listing details
- Price per square foot: $323/sqft
- Tax assessed value: $638,090
- Annual tax amount: $13,491
- Date on market: 5/28/2025
- Listing terms: Cash
- Ownership: Fee Simple
Price history
| Date | Event | Price |
|---|---|---|
| 7/3/2025 | Sold | $999,999+5.4%$323/sqft |
Source:  MRED as distributed by MLS GRID #12377082 Report a problem MRED as distributed by MLS GRID #12377082 Report a problem | ||
| 6/3/2025 | Contingent | $949,000$306/sqft |
Source: MRED as distributed by MLS GRID #12377082 Report a problem | ||
| 5/28/2025 | Listed for sale | $949,000+42.1%$306/sqft |
Source: MRED as distributed by MLS GRID #12377082 Report a problem | ||
| 10/30/2014 | Sold | $668,000-4.2%$215/sqft |
Source: MRED as distributed by MLS GRID #08725466 Report a problem | ||
| 10/2/2014 | Pending sale | $697,500$225/sqft |
Source: REMAX UNITED #08725466 Report a problem | ||
| 9/12/2014 | Price change | $697,500-0.3%$225/sqft |
Source: REMAX UNITED #08725466 Report a problem | ||
| 8/8/2014 | Price change | $699,900-4%$226/sqft |
Source: REMAX UNITED #08688426 Report a problem | ||
| 8/1/2014 | Listed for sale | $729,000+53.5%$235/sqft |
Source: REMAX UNITED #08688426 Report a problem | ||
| 4/22/2014 | Sold | $475,000-11.9%$153/sqft |
Source: Public Record Report a problem | ||
| 4/1/2014 | Pending sale | $539,000$174/sqft |
Source: Coldwell Banker Residential Brokerage - Northbrook #08564274 Report a problem | ||
| 3/22/2014 | Listed for sale | $539,000$174/sqft |
Source: Coldwell Banker Residential Brokerage - Northbrook #08564274 Report a problem | ||
Public tax history
| Year | Property taxes | Tax assessment |
|---|---|---|
| 2024 | $14,081 +4.4% | $63,809 +0% |
| 2023 | $13,491 -1.6% | $63,808 -4.8% |
| 2022 | $13,708 +9.6% | $67,000 +21% |
| 2021 | $12,504 +0.7% | $55,388 |
| 2020 | $12,421 +2.5% | $55,388 -9% |
| 2019 | $12,119 +4.4% | $60,866 +12% |
| 2018 | $11,608 +2.7% | $54,345 |
| 2017 | $11,308 -0.7% | $54,345 |
| 2016 | $11,390 -3.7% | $54,345 +12.1% |
| 2015 | $11,831 +12.7% | $48,469 |
| 2014 | $10,496 +64% | $48,469 |
| 2013 | $6,399 +15.1% | $48,469 -17.9% |
| 2012 | $5,559 +8.5% | $59,003 |
| 2011 | $5,123 -55.2% | $59,003 |
| 2010 | $11,424 +191.9% | $59,003 -11.3% |
| 2009 | $3,914 0% | $66,501 -7% |
| 2008 | $3,914 -4.7% | $71,507 |
| 2007 | $4,105 -11.4% | $71,507 +13% |
| 2006 | $4,633 +2.8% | $63,261 |
| 2005 | $4,505 -3.1% | $63,261 |
| 2004 | $4,651 -12.5% | $63,261 +31.2% |
| 2003 | $5,315 +2.7% | $48,220 |
| 2002 | $5,173 -15.7% | $48,220 |
| 2001 | $6,139 +4.7% | $48,220 +14.2% |
| 2000 | $5,864 -1.1% | $42,238 |
| 1999 | $5,930 | $42,238 |
Find assessor info on the county website
Neighborhood: 60062
Nearby homes
- $1,143,2006 bd3 ba4.3k sqft3643 Dauphine Ave, Northbrook, IL 60062Off Market
- $814,7004 bd2 ba2.6k sqft3703 Dauphine Ave, Northbrook, IL 60062Off Market
- $725,0005 bd5 ba3.4k sqft3635 Dauphine Ave, Northbrook, IL 60062Sold
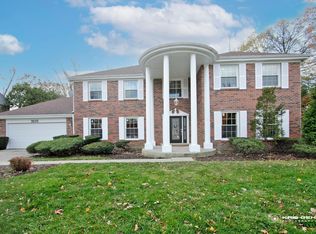
- $967,1005 bd2 ba2.6k sqft3700 Dauphine Ave, Northbrook, IL 60062Off Market
- $991,9005 bd2 ba2.6k sqft3644 Dauphine Ave, Northbrook, IL 60062Off Market
- $1,165,1005 bd4 ba3.2k sqft3710 Dauphine Ave, Northbrook, IL 60062Off Market
- $1,038,1005 bd3 ba3.3k sqft3719 Dauphine Ave, Northbrook, IL 60062Off Market
- $1,068,0006 bd3 ba3.6k sqft3629 Dauphine Ave, Northbrook, IL 60062Off Market
Nearby schools
GreatSchools rating
- NAHickory Point Elementary SchoolGrades: PK-2Distance: 0.1 mi
- 8/10Wood Oaks Jr High SchoolGrades: 6-8Distance: 1 mi
- 10/10Glenbrook North High SchoolGrades: 9-12Distance: 2.9 mi
Schools provided by the listing agent
- Elementary: Hickory Point Elementary School
- Middle: Wood Oaks Junior High School
- High: Glenbrook North High School
- District: 27
Source: MRED as distributed by MLS GRID. This data may not be complete. We recommend contacting the local school district to confirm school assignments for this home.
Get a cash offer in 3 minutes
Find out how much your home could sell for in as little as 3 minutes with a no-obligation cash offer.
Estimated market value
$1,062,600
Get a cash offer in 3 minutes
Find out how much your home could sell for in as little as 3 minutes with a no-obligation cash offer.
Estimated market value
$1,062,600
- Illinois
- Cook County
- Northbrook
- 60062
- 3651 Dauphine Ave
Nearby cities
Nearby zip codes
Other Northbrook Topics
