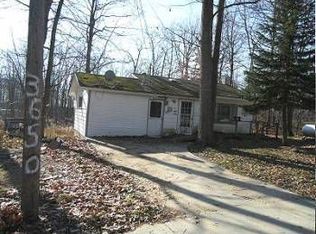
This is one of the coolest and most unique places I have ever been, it checks so many boxes. Every inch of this property is so unique and beautifully crafted, really a one of kind! The 1 bedroom and 1 bathroom manufactured home has a 12x60 workshop addition, it is all heated with propane forced air furnace and a wood burning stove. One of the many amazing features of this property is the outside tub room, a clawfoot bathtub inside of a built on sunroom that is accessed from inside or out. It has the cutest Hansel and Gretel shed that can be used for anything, storage, chickens or maybe even a small art studio. The second best part is the adorable cabin that sets out back, it is full of rustic charm and could be used as overflow for family, or its so cute you may want to live in it full time! In the summer there are flowers that bloom everywhere, a garden area, unique rocks and stones are littered all over the property. Words and pictures can not describe how special this place is!
Sold for $115,000
$115,000
3651 Duffy Rd, Harrison, MI 48625
2beds
1,080sqft
Single Family Residence, Manufactured Home
Built in 1966
0.6 Acres Lot
$123,900 Zestimate®
$106/sqft
$1,922 Estimated rent
Home value
$123,900
$84,000 - $166,000
$1,922/mo
Zestimate® history
Loading...
Owner options
List your home for rent
$1,922/mo
Rent Zestimate®
Find your next renter with Zillow Rental Manager. Plus, with online applications, you can quickly screen prospective tenants – for free.
Learn more$1,922/mo
Rent Zestimate®
Refinance and save
$789/mo
Est. payment
Refinancing to a lower rate could help reduce your monthly payments and save thousands over the life of the loan.
See today's rates$789/mo
Est. payment
Explore your selling options
Work with a Zillow partner agent
Leverage their expertise and Zillow's premium Showcase listings to get your home seen by more buyers.
Get startedList with your own agent
Get your home in front of millions of buyers by listing it on Zillow.
Learn how to do itSell it yourself
Take full control of how buyers see your home on Zillow by listing For Sale by Owner (FSBO).
List your homeWhat's special
Adorable cabinArt studioUnique rocksWood burning stove
Zillow last checked:
Listing updated:
Listed by:
Arika Reno 989-339-7641,
HARRISON REALTY INC.
Bought with:
NON MEMBER NON MEMBER
NONMEMBER
Source: MiRealSource,MLS#: 50137645 Originating MLS: Clare Gladwin Board of REALTORS
Originating MLS: Clare Gladwin Board of REALTORSFacts & features
Interior
Bedrooms & bathrooms
- Bedrooms: 2
- Bathrooms: 2
- Full bathrooms: 2
- Main level bathrooms: 2
Bedroom 1
- Area: 187
- Dimensions: 17 x 11
Bedroom 2
- Area: 0
- Dimensions: 0 x 0
Bathroom
- Features: Not Applicable
Bathroom 1
- Level: Main
Bathroom 2
- Level: Main
Kitchen
- Area: 132
- Dimensions: 11 x 12
Living room
- Area: 264
- Dimensions: 24 x 11
Heating
- Forced Air, Propane, Wood
Appliances
- Included: Dryer, Range/Oven, Refrigerator, Washer, Electric Water Heater
Features
- None
- Basement: Other,None,Crawl Space
- Has fireplace: No
Interior area
- Total structure area: 1,080
- Total interior livable area: 1,080 sqft
- Finished area above ground: 1,080
- Finished area below ground: 0
Property
Parking
- Total spaces: 3
- Parking features: 3 or More Spaces, Covered, Attached
- Attached garage spaces: 1
Features
- Levels: One
- Stories: 1
- Exterior features: Garden
- Fencing: Fence Owned
- Has view: Yes
- View description: Rural View
- Waterfront features: None
- Frontage type: Road
- Frontage length: 87
Lot
- Size: 0.60 Acres
- Dimensions: 87 x 299 x 87 x 301
- Features: Deep Lot - 150+ Ft., Large Lot - 65+ Ft., Unpaved, Dead End, Rural, Subdivision
Details
- Additional structures: Shed(s), Guest House
- Parcel number: 01110001900
- Zoning description: Residential
- Special conditions: Private
Construction
Type & style
- Home type: MobileManufactured
- Architectural style: Cottage
- Property subtype: Single Family Residence, Manufactured Home
Materials
- Wood Siding
Condition
- New construction: No
- Year built: 1966
Utilities & green energy
- Electric: 100 Amp Service
- Sewer: Septic Tank
- Water: Private Well
- Utilities for property: Electricity Connected, Water Connected, Propane Tank Owned, Internet Spectrum
Community & neighborhood
Location
- Region: Harrison
- Subdivision: Deer Haven Sub
Other
Other facts
- Listing agreement: Exclusive Right To Sell
- Body type: Single Wide,Manufactured Before 1976
- Listing terms: Cash,Conventional
- Road surface type: Gravel
Price history
| Date | Event | Price |
|---|---|---|
| 5/14/2024 | Sold | $115,000-4.2%$106/sqft |
Source:  MiRealSource #50137645 Report a problem MiRealSource #50137645 Report a problem | ||
| 5/9/2024 | Pending sale | $120,000$111/sqft |
Source: MiRealSource #50137645 Report a problem | ||
| 4/4/2024 | Listed for sale | $120,000$111/sqft |
Source: MiRealSource #50137645 Report a problem | ||
Public tax history
| Year | Property taxes | Tax assessment |
|---|---|---|
| 2025 | $450 +55.2% | $46,100 +80.1% |
| 2024 | $290 | $25,600 -1.5% |
| 2023 | -- | $26,000 +41.3% |
| 2022 | -- | $18,400 +16.5% |
| 2021 | -- | $15,800 +11.3% |
| 2020 | -- | $14,200 +6% |
| 2019 | -- | $13,400 +3.1% |
| 2018 | -- | $13,000 +4% |
| 2017 | -- | $12,500 +3.3% |
| 2016 | -- | $12,100 +3.4% |
| 2015 | -- | $11,700 -4.1% |
| 2014 | -- | $12,200 +16.2% |
| 2013 | -- | $10,500 -0.9% |
| 2012 | -- | $10,600 -1.9% |
| 2011 | -- | $10,800 -8.5% |
| 2010 | -- | $11,800 |
Find assessor info on the county website
Neighborhood: 48625
Nearby schools
GreatSchools rating
- 4/10Robert M. Larson Elementary SchoolGrades: K-5Distance: 4.2 mi
- 5/10Harrison Middle SchoolGrades: 6-8Distance: 3.9 mi
- 5/10Harrison Community High SchoolGrades: 9-12Distance: 3.8 mi
Schools provided by the listing agent
- District: Harrison Community Schools
Source: MiRealSource. This data may not be complete. We recommend contacting the local school district to confirm school assignments for this home.
- Michigan
- Clare County
- Harrison
- 48625
- 3651 Duffy Rd