Skip main navigation
Off market
  • $742,900

    3651 Evans Mill Rd, Stonecrest, GA 30038

    5beds
    5,440sqft
    SingleFamily
    Built in 2003
    1.3 Acres Lot
    $742,900 Zestimate®
    $137/sqft
    $4,370 Estimated rent

    Home value

    $742,900

    $683,000 - $817,000

    $4,370/mo

    Zestimate® history
    Loading
    Loading...

    Owner options

    List your home for rent

    $4,370/mo

    Rent Zestimate®

    Find your next renter with Zillow Rental Manager. Plus, with online applications, you can quickly screen prospective tenants – for free.

    Learn more

    $4,370/mo

    Rent Zestimate®

    Refinance and save

    $4,632/mo

    Est. payment

    Refinancing to a lower rate could help reduce your monthly payments and save thousands over the life of the loan.

    See today's rates

    $4,632/mo

    Est. payment

    Explore your selling options

    Work with a Zillow partner agent

    Leverage their expertise and Zillow's premium Showcase listings to get your home seen by more buyers.

    Get started

    List with your own agent

    Get your home in front of millions of buyers by listing it on Zillow.

    Learn how to do it

    Sell it yourself

    Take full control of how buyers see your home on Zillow by listing For Sale by Owner (FSBO).

    List your home

    What's special

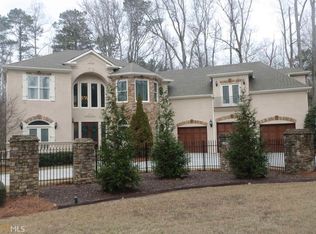
    LUXURY COLONIAL HOME IN LIONSGATE ESTATES, an executive community in Stonecrest. The private gate and grand entrance portal tease your imagination as you are greeted by a medallion embedded in the warm hardwood floor. The impressive vaulted ceilings with crown molding throughout draws you to the warmth and openness of the living room, formal dining room, sunroom, family room and gourmet kitchen just as you pass by a private guest suite (or office) with built-in bookcases. On the main level is one of two laundry rooms convenient for guests or family members. Spend mornings sipping your coffee or evenings sharing wine on the tranquil screened deck adorned with breezy dual fans. This large enclosed deck overlooks a wooded area with a small stream. Unmatched privacy in this outdoor oasis. Under the screened deck is a large patio with additional seating when entertaining family and friends. On the upper level, you will find the master suite with a double-sided fireplace, sitting room, spa bath, large walk-in closet, convenient private laundry and more. Each bedroom on the upper level has a private bath. This luxury home also boasts a full in-law apartment on the terrace level with a private entrance. This spacious living space has a beautiful warm fireplace, media/theater room, additional kitchen, fitness room, wine room, game room and another bedroom conveniently located in an area for those longing for peace and quiet. In addition, this expansive in-law suite has multiple areas for storage. HOME WARRANTY included. Recently appraised well above list price. TURNKEY OPTION (fixtures, furniture, and décor) available.

    This property is not currently displayed as for sale or rent on Zillow. This may be different from what's on other websites or public sources.

    Facts & features

    Interior

    Bedrooms & bathrooms
    • Bedrooms: 5
    • Bathrooms: 6
    • Full bathrooms: 5
    • 1/2 bathrooms: 1
    Heating
    • Forced air, Gas
    Cooling
    • Central
    Appliances
    • Included: Dishwasher, Dryer, Garbage disposal, Microwave, Washer
    • Laundry: Laundry Room,Lower Level,Main Level,Upper Floor
    Features
    • Bookcases,Double Vanity,Entrance Foyer 2 Story,Hig
    • Flooring: Tile, Hardwood, Laminate
    • Windows: Insulated Windows,Storm Window(s)
    • Basement: Daylight,Exterior Entry,Finished,Finished Bath,Ful
    • Fireplace features: Basement,Double Sided,Family Room,Gas Log,Gas Star
    • Common walls with other units/homes: No Common Walls
    Interior area
    • Total interior livable area: 5,440 sqft

    Property

    Parking
    • Total spaces: 3
    • Parking features: Garage - Attached
    Accessibility
    • Accessibility features: Accessible Hallway(s)
    Features
    • Patio & porch: Deck, Patio, Screened, Covered, Enclosed, Rear Porch
    • Exterior features: Stone, Stucco
    • Fencing: Front Yard, Wrought Iron
    Lot
    • Size: 1.3 Acres
    • Features: Back Yard,Front Yard,Landscaped,Level,Private,Wood
    Details
    • Parcel number: 16 085 02 103
    • Other equipment: Irrigation Equipment

    Construction

    Type & style
    • Home type: SingleFamily
    • Architectural style: Colonial
    Materials
    • Roof: Composition
    Condition
    • Resale
    • Year built: 2003

    Utilities & green energy

    • Electric: 110 Volts,220 Volts,220 Volts in Laundry
    • Sewer: Public Sewer
    • Water: Public
    • Utilities for property: Cable Available,Electricity Available,Natural Gas
    Green energy
    • Energy efficient items: Insulation,Thermostat,Water Heater,Windows

    Community & HOA

    Community
    • Security: Fire Alarm, Smoke Detector(s), Security Gate, Carbon Monoxide Detector(s), Secured Garage/Parking
    HOA
    • Has HOA: Yes
    • HOA fee: $20 monthly
    Location
    • Region: Stonecrest

    Financial & listing details

    • Price per square foot: $137/sqft
    • Road surface type: Asphalt,Paved

    Price history

    DateEventPrice
    3/17/2020Listing removed$569,000$105/sqft
    Source: Berkshire Hathaway HomeServices Georgia Properties #6659190 Report a problem
    3/17/2020Listed for sale$569,000$105/sqft
    Source: Berkshire Hathaway HomeServices Georgia Properties #6659190 Report a problem
    2/28/2020Sold$569,000$105/sqft
    Source: GAMLS #8711490 Report a problem
    1/25/2020Pending sale$569,000$105/sqft
    Source: Berkshire Hathaway HomeServices Georgia Properties #8711490 Report a problem
    12/30/2019Listed for sale$569,000$105/sqft
    Source: Berkshire Hathaway HomeServices Georgia Properties #6659190 Report a problem

    Public tax history

    Tax history is unavailable.

    Neighborhood: 30038

    Nearby schools

    GreatSchools rating
    Schools provided by the listing agent
    • Elementary: Flat Rock
    • Middle: Lithonia
    • High: Lithonia
    • District: 16

    Source: The MLS. This data may not be complete. We recommend contacting the local school district to confirm school assignments for this home.

    Get a cash offer in 3 minutes
    Find out how much your home could sell for in as little as 3 minutes with a no-obligation cash offer.
    Estimated market value
    $742,900
    Get a cash offer in 3 minutes
    Find out how much your home could sell for in as little as 3 minutes with a no-obligation cash offer.
    Estimated market value
    $742,900