Skip main navigation
Off market
  • $386,000

    3651 Everett Dr, Manhattan, KS 66503

    4beds
    2,544sqft
    SingleFamily
    Built in 1987
    0.25 Acres Lot
    $386,000 Zestimate®
    $152/sqft
    $2,211 Estimated rent

    Home value

    $386,000

    $367,000 - $405,000

    $2,211/mo

    Zestimate® history
    Loading
    Loading...

    Owner options

    List your home for rent

    $2,211/mo

    Rent Zestimate®

    Find your next renter with Zillow Rental Manager. Plus, with online applications, you can quickly screen prospective tenants – for free.

    Learn more

    $2,211/mo

    Rent Zestimate®

    Refinance and save

    $2,552/mo

    Est. payment

    Refinancing to a lower rate could help reduce your monthly payments and save thousands over the life of the loan.

    See today's rates

    $2,552/mo

    Est. payment

    Explore your selling options

    Work with a Zillow partner agent

    Leverage their expertise and Zillow's premium Showcase listings to get your home seen by more buyers.

    Get started

    List with your own agent

    Get your home in front of millions of buyers by listing it on Zillow.

    Learn how to do it

    Sell it yourself

    Take full control of how buyers see your home on Zillow by listing For Sale by Owner (FSBO).

    List your home

    What's special

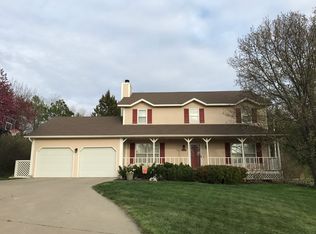
    This four bedroom, westside home is updated, meticulously maintained and move-in ready. Enjoy the luxuries of westside living with the benefit of an established neighborhood and no special taxes! Stepping inside, you will be greeted by a vaulted ceiling along with hickory hardwood floors throughout the main level. This level is the perfect space for entertaining with an extra-large living room including gas fireplace, spacious dining room, and updated kitchen featuring newer stainless-steel appliances and granite countertops. Following the wool stair runners upstairs you will find four bedrooms, two full bathrooms, and two hall storage closets. All four bedrooms feature fresh paint and new ceiling fans. The master suite is spacious with updated recessed lighting. Off the master suite, step into the beautiful bath which was completely renovated from floor to ceiling in 2023. The marble-topped double vanity, white carrara marble tile, and large walk-in shower create your own spa experience. Heading downstairs to the lower level reveals an expansive second living area perfect for entertaining family or gameday watch parties. Other amenities downstairs include a wet bar area, a half bathroom, and the large laundry room. Step outside to your east-facing, sprawling, two-tiered backyard which features a massive 16’ x 16’ deck, two garden areas, a wooden playset, and direct access to the Hudson Trail. The entire yard, front landscaping space, and one of the two garden beds are fully irrigated. Conveniently located within walking distance to Bergman Elementary School. Lawn fertilizer treatment provided by Blueville Nursery and has been paid through 2024! Need space for extra storage, a personal gym, or a woodworking shop? One of the gems of this home is the 430+ square foot bonus room off of the garage. Whether it’s shopping, K-State activities, Colbert Hills Golf Course, Tuttle Creek, Fort Riley, or Manhattan Airport, this house is within proximity to all with easy access to Kimball Avenue. Other significant improvements include Pella Pro Series Windows installed in 2015, a new roof in 2018, and deck rebuild in 2020. Contact Austin at 785-320-3574 to schedule your private showing.

    This property is off market, which means it's not currently listed for sale or rent on Zillow. This may be different from what's available on other websites or public sources.

    Facts & features

    Interior

    Bedrooms & bathrooms
    • Bedrooms: 4
    • Bathrooms: 3
    • Full bathrooms: 2
    • 1/2 bathrooms: 1
    Heating
    • Forced air, Gas
    Cooling
    • Central
    Appliances
    • Included: Dishwasher, Garbage disposal, Microwave, Range / Oven, Refrigerator
    Features
    • Flooring: Tile, Carpet, Hardwood
    • Basement: Finished
    • Has fireplace: Yes
    Interior area
    • Total interior livable area: 2,544 sqft

    Property

    Parking
    • Total spaces: 2
    • Parking features: Garage - Attached
    Features
    • Exterior features: Wood, Brick
    Lot
    • Size: 0.25 Acres
    Details
    • Parcel number: 2120304001007000

    Construction

    Type & style
    • Home type: SingleFamily
    Materials
    • Frame
    • Foundation: Concrete
    • Roof: Composition
    Condition
    • Year built: 1987

    Community & HOA

    Location
    • Region: Manhattan

    Financial & listing details

    • Price per square foot: $152/sqft
    • Tax assessed value: $347,840

    Price history

    DateEventPrice
    3/19/2024Pending sale$355,000$140/sqft
    Source: FHARMLS as distributed by MLS GRID #20240574 Report a problem
    3/14/2024Listed for sale$355,000+3%$140/sqft
    Source: FHARMLS as distributed by MLS GRID #20240574 Report a problem
    3/14/2024Listing removed--
    Source: Owner Report a problem
    3/12/2024Listed for sale$344,500+38.1%$135/sqft
    Source: Owner Report a problem
    6/29/2018Sold--
    Source: Agent Provided Report a problem
    4/4/2018Listed for sale$249,500$98/sqft
    Source: Ryan & Sons REALTORS #20180846 Report a problem
    7/1/2002Sold--
    Source: Agent Provided Report a problem

    Public tax history

    YearProperty taxesTax assessment
    2025-- $40,001 +12.5%
    2024$5,256 -0.7%$35,558 -0.8%
    2023$5,294 +4.7%$35,846 +9%
    2022$5,054 $32,890 +10.6%
    2021-- $29,725 +2.7%
    2020$4,447 +26.9%$28,935 +0.8%
    2019$3,504 $28,693 +20.1%
    2018$3,504 +14.8%$23,894
    2017$3,052 $23,894
    2014$3,052 --
    2013-- --
    2012-- --
    2011-- --
    2010-- $23,815 -9%
    2009-- $26,164
    2008-- $26,164 -8.8%
    2007-- $28,681 +13.7%
    2006-- $25,231 +22.4%
    2005-- $20,609 +2.9%
    2004-- $20,033 +0.9%
    2003-- $19,845
    2002-- $19,845 +13%
    2000-- $17,560
    Find assessor info on the county website

    Neighborhood: 66503

    Nearby schools

    GreatSchools rating
    Schools provided by the listing agent
    • District: Manhattan-Ogden USD 383

    Source: The MLS. This data may not be complete. We recommend contacting the local school district to confirm school assignments for this home.

    Get pre-qualified for a loan
    At Zillow Home Loans, we can pre-qualify you in as little as 5 minutes with no impact to your credit score.

    An equal housing lender. NMLS #10287.

    Sell for more on Zillow
    Get a Zillow Showcase℠ listing at no additional cost and you could sell for .
    $386,000
    2% more
    +$7,720
    With Zillow Showcase(estimated)
    $393,720