Skip main navigation
Sold for $2,000,000
  • $2,000,000

    3651 N 49TH Place, Phoenix, AZ 85018

    4beds
    2,715sqft
    Single Family Residence
    Built in 1957
    0.29 Acres Lot
    $2,376,400 Zestimate®
    $737/sqft
    $6,627 Estimated rent

    Home value

    $2,376,400

    $2.11M - $2.71M

    $6,627/mo

    Zestimate® history
    Loading
    Loading...

    Owner options

    List your home for rent

    $6,627/mo

    Rent Zestimate®

    Find your next renter with Zillow Rental Manager. Plus, with online applications, you can quickly screen prospective tenants – for free.

    Learn more

    $6,627/mo

    Rent Zestimate®

    Refinance and save

    $9,139/mo

    Est. payment

    Refinancing to a lower rate could help reduce your monthly payments and save thousands over the life of the loan.

    See today's rates

    $9,139/mo

    Est. payment

    Explore your selling options

    Work with a Zillow partner agent

    Leverage their expertise and Zillow's premium Showcase listings to get your home seen by more buyers.

    Get started

    List with your own agent

    Get your home in front of millions of buyers by listing it on Zillow.

    Learn how to do it

    Sell it yourself

    Take full control of how buyers see your home on Zillow by listing For Sale by Owner (FSBO).

    List your home

    What's special

    Sparkling poolTimeless comfortReconfigured layoutCorner lotNew windowsModern livingIndoor-outdoor living
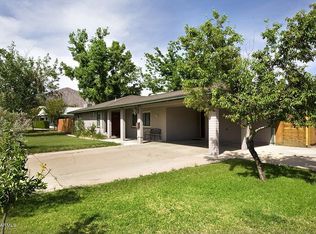
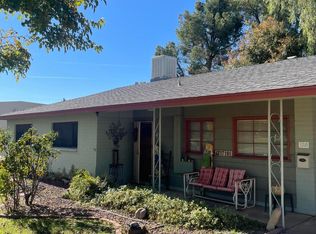
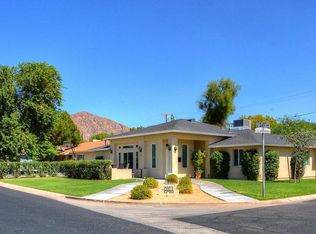
    Tucked into a coveted Lower Arcadia pocket, this thoughtfully reimagined corner lot home captures the balance of modern living and timeless comfort. Every detail was considered from the reconfigured layout that opens up the flow of daily life, to the carefully curated finishes that create a sense of ease and sophistication. The kitchen stuns with all-new cabinetry and fixtures, while natural light pours through new windows framing views of the newly designed backyard including a sparkling pool.  Beyond aesthetics, major upgrades like the new roof, updated plumbing, and freshly finished garage complete with new doors and epoxy flooring mean peace of mind for years to come. The landscaping has been entirely refreshed to invite indoor-outdoor living, making the backyard a true extension of the home. Whether you're entertaining, relaxing poolside, or enjoying a quiet moment admiring gorgeous Camelback Mountain views, this home is designed to support it all with style and substance. In a location known for its charm and walkability, this one is ready to impress!

    Zillow last checked:

    Listing updated:

    Listed by:

    Jeremy Lentine 480-427-0165,

    eXp Realty,

    Bradley Stewart 480-444-8164,

    eXp Realty

    Bought with:

    Arlee Reach, SA664599000

    Compass

    Source: ARMLS,MLS#: 6879297MLS Logo

    Facts & features

    Interior

    Bedrooms & bathrooms
    • Bedrooms: 4
    • Bathrooms: 4
    • Full bathrooms: 3
    • 1/2 bathrooms: 1
    Heating
    • Natural Gas
    Cooling
    • Central Air
    Appliances
    • Included: Washer/Dryer Stacked, Dryer, Washer, Refrigerator, Built-in Microwave, Dishwasher, Disposal, Gas Range, Gas Oven
    • Laundry: Inside
    Features
    • Pantry, Non-laminate Counter, High Speed Internet, No Interior Steps, Kitchen Island, Full Bth Master Bdrm
    • Flooring: Vinyl
    • Windows: Skylight(s)
    • Has basement: No
    • Has fireplace: No
    Interior area
    • Total structure area: 2,715
    • Total interior livable area: 2,715 sqft

    Property

    Parking
    • Total spaces: 4
    • Parking features: RV Access/Parking, RV Gate, Direct Access
    • Garage spaces: 2
    • Uncovered spaces: 2
    Features
    • Stories: 1
    • Patio & porch: Covered, Patio
    • Exterior features: Built-in Barbecue
    • Has private pool: Yes
    • Pool features: Outdoor Pool
    • Spa features: None
    • Fencing: Block
    Lot
    • Size: 0.29 Acres
    • Features: Sprinklers In Rear, Sprinklers In Front, Grass Front, Grass Back, Irrigation Front, Irrigation Back
    Details
    • Parcel number: 12802104
    • Special conditions: Owner/Agent

    Construction

    Type & style
    • Home type: SingleFamily
    • Architectural style: Ranch
    • Property subtype: Single Family Residence
    Materials
    • Painted, Block
    • Roof: Composition
    Condition
    • Year built: 1957

    Utilities & green energy

    • Electric: 220 Volts in Kitchen
    • Sewer: Public Sewer
    • Water: City Water
    Green energy
    • Energy efficient items: Multi-Zones

    Community & neighborhood

    Community
    • Community features: Biking/Walking Path
    Location
    • Region: Phoenix
    • Subdivision: HIDDEN VILLAGE 8 LOTS 332-334, 343-348

    Other

    Other facts
    • Listing terms: Cash,Conventional,FHA,VA Loan
    • Ownership: Fee Simple

    Price history

    DateEventPrice
    12/29/2025Sold$2,000,000-4.8%$737/sqft
    Source: ARMLS #6879297 Report a problem
    12/22/2025Contingent$2,099,900$773/sqft
    Source: eXp Realty #6879297 Report a problem
    11/27/2025Price change$2,099,9000%$773/sqft
    Source: ARMLS #6879297 Report a problem
    11/5/2025Price change$2,099,999-2.3%$773/sqft
    Source: ARMLS #6879297 Report a problem
    10/2/2025Price change$2,149,999-4.4%$792/sqft
    Source: ARMLS #6879297 Report a problem
    9/12/2025Price change$2,249,999-2.2%$829/sqft
    Source: ARMLS #6879297 Report a problem
    7/3/2025Price change$2,299,9900%$847/sqft
    Source: ARMLS #6879297 Report a problem
    6/27/2025Price change$2,299,9950%$847/sqft
    Source: ARMLS #6879297 Report a problem
    6/12/2025Listed for sale$2,299,999+117.4%$847/sqft
    Source: ARMLS #6879297 Report a problem
    8/22/2024Sold$1,058,000-8%$390/sqft
    Source: Public Record Report a problem
    6/25/2024Pending sale$1,150,000$424/sqft
    Source: Owner Report a problem
    6/17/2024Listed for sale$1,150,000+433.6%$424/sqft
    Source: Owner Report a problem
    9/18/1998Sold$215,500$79/sqft
    Source: Public Record Report a problem

    Public tax history

    YearProperty taxesTax assessment
    2025$5,921 +17.1%$122,800 -9.4%
    2024$5,055 +2.3%$135,560 +106.5%
    2023$4,943 +4.1%$65,661 -5.2%
    2022$4,747 -2.3%$69,260 +1%
    2021$4,860 +4.4%$68,560 -0.9%
    2020$4,656 +4.5%$69,150 +7.3%
    2019$4,454 $64,450 +5.6%
    2018$4,454 +4.7%$61,030 +3.2%
    2017$4,256 +12.7%$59,120 -1.5%
    2016$3,776 +2%$60,000 +19.4%
    2015$3,702 $50,250 +8.1%
    2014-- $46,480 +16.9%
    2013-- $39,770 +13.7%
    2012-- $34,980 -7.3%
    2011-- $37,720 -11.7%
    2010-- $42,700 -20.7%
    2009-- $53,870 -18%
    2008-- $65,700 +14.2%
    2007-- $57,550 +80.4%
    2006-- $31,900
    2005-- $31,900 +12.5%
    2004-- $28,350
    2003-- $28,350 +29.2%
    2002-- $21,950

    Find assessor info on the county website

    Neighborhood: Camelback East

    Nearby schools

    GreatSchools rating
    Schools provided by the listing agent
    • Elementary: Tavan Elementary School
    • Middle: Ingleside Middle School
    • High: Arcadia High School
    • District: Scottsdale Unified District

    Source: ARMLS. This data may not be complete. We recommend contacting the local school district to confirm school assignments for this home.

    Get a cash offer in 3 minutes
    Find out how much your home could sell for in as little as 3 minutes with a no-obligation cash offer.
    Estimated market value
    $2,376,400
    Get a cash offer in 3 minutes
    Find out how much your home could sell for in as little as 3 minutes with a no-obligation cash offer.
    Estimated market value
    $2,376,400