Masterfully designed by esteemed architect Peter Ficker with many recent major renovations and additions by renowned design-build firm, Hartman Baldwin, ensuring that every detail of this home exudes quality and craftsmanship. This exquisite residence, adorned in running bond and clinker brick detailing, epitomizes Old English charm and timeless elegance. Situated on an expansive corner lot spanning over 36,000 square feet, the property is a private sanctuary, enveloped by mature landscaping, privacy hedge, and a gated entrance. As you approach, the drive and walkway guides you through a captivating scene framed by two Palo Verde trees and a serene fountain, unveiling the architectural grandeur of the home. Upon entering, a versatile den or office adjacent to the entryway offers the perfect space for a guest room. The heart of the home is revealed as you step into the main living room, where high beamed ceilings and a handsome fireplace create an atmosphere of warmth and sophistication. An oversized window provides breathtaking views of one of the many enchanting gardens. This space seamlessly transitions into the sun parlor, the home’s most defining room, where three walls of floor-to-ceiling French doors and windows offer incredible garden vistas. At the center of the residence lies the exquisite kitchen and dining room. The kitchen boasts a timeless design with quality materials, and colorful tile counters and backsplash, evoking a sense of period charm. The dining room, with its French doors, opens to the main patio, blending indoor and outdoor living. At the south end of the property there is another front entrance as well as direct access to a fully finished garage, as well as a half bath and laundry room. A sunlit gallery style corridor, lined with French doors leading to a back patio, guides you to the primary suite. This expansive bedroom features a cozy sitting area and a spa-like ensuite bathroom, adorned with high-end fixtures, intricate tile work, and custom cabinetry. The abundant closet space is thoughtfully designed with built-in dressers, shelves, and numerous hanging spaces. The outdoors is a gardener’s delight, offering a plethora of garden beds, planters, meditation ring and meticulous landscaping. Multiple patios provide inviting areas for entertainment. Winding pathways lead you through the gardens, with occasional benches for moments of tranquility to listen to the birds or watch the butterflies.
Sold for $2,200,000
Listed by: CONCIERGE REALTY GROUP • Ryan Zimmerman • Contact: 909-333-7445
Bought with: CONCIERGE REALTY GROUP
Tax assessed value
$2,200,000
3651 Padua Ave, Claremont, CA 91711
3beds
3,238sqft
Single Family Residence
Built in 1931
0.83 Acres Lot
$2,135,100 Zestimate®
$679/sqft
$5,840 Estimated rent
Home value
$2,135,100
$1.94M - $2.35M
$5,840/mo
Zestimate® history
Owner options
List your home for rent
$5,840/mo
Rent Zestimate®
Find your next renter with Zillow Rental Manager. Plus, with online applications, you can quickly screen prospective tenants – for free.
$5,840/mo
Rent Zestimate®
Refinance and save
$13,963/mo
Est. payment
Refinancing to a lower rate could help reduce your monthly payments and save thousands over the life of the loan.
$13,963/mo
Est. payment
Explore your selling options
Work with a Zillow partner agent
Leverage their expertise and Zillow's premium Showcase listings to get your home seen by more buyers.
Get startedList with your own agent
Get your home in front of millions of buyers by listing it on Zillow.
Learn how to do itSell it yourself
Take full control of how buyers see your home on Zillow by listing For Sale by Owner (FSBO).
List your homeWhat's special
Zillow last checked:
Listing updated:
Listed by:
Ryan Zimmerman DRE #01801354 ryan@conciergerealtygroup.com,
CONCIERGE REALTY GROUP,
Mason Prophet DRE #01714034,
CONCIERGE REALTY GROUP
Bought with:
Ryan Zimmerman, DRE #01801354
CONCIERGE REALTY GROUP
Mason Prophet, DRE #01714034
CONCIERGE REALTY GROUP
Source: CRMLS,MLS#: CV24159533 Originating MLS: California Regional MLS
Originating MLS: California Regional MLSFacts & features
Interior
Bedrooms & bathrooms
- Bedrooms: 3
- Bathrooms: 3
- Full bathrooms: 2
- 1/2 bathrooms: 1
- Main level bathrooms: 2
- Main level bedrooms: 1
Rooms
- Room types: Basement, Family Room, Kitchen, Laundry, Living Room, Primary Bedroom, Office, Other, Sunroom, Dining Room
Primary bedroom
- Features: Main Level Primary
Bathroom
- Features: Bathroom Exhaust Fan, Bathtub, Dual Sinks, Quartz Counters, Soaking Tub, Separate Shower, Walk-In Shower
Kitchen
- Features: Tile Counters, Updated Kitchen
Other
- Features: Walk-In Closet(s)
Heating
- Central
Cooling
- Central Air
Appliances
- Included: Convection Oven, Dishwasher, Gas Oven, Gas Range, Microwave, Range Hood, Water Heater, Dryer, Washer
- Laundry: Laundry Room
Features
- Ceiling Fan(s), Separate/Formal Dining Room, Recessed Lighting, Main Level Primary, Walk-In Closet(s)
- Flooring: Tile, Wood
- Doors: French Doors
- Windows: Double Pane Windows
- Basement: Utility
- Has fireplace: Yes
- Fireplace features: Gas, Living Room, Wood Burning
- Common walls with other units/homes: No Common Walls
Interior area
- Total interior livable area: 3,238 sqft
Property
Parking
- Total spaces: 2
- Parking features: Direct Access, Driveway, Garage
- Attached garage spaces: 2
Features
- Levels: Two
- Stories: 2
- Entry location: 1
- Patio & porch: Concrete, Patio
- Exterior features: Lighting, Rain Gutters
- Pool features: None
- Spa features: None
- Has view: Yes
- View description: Mountain(s)
Lot
- Size: 0.83 Acres
- Features: Corner Lot, Drip Irrigation/Bubblers, Front Yard, Landscaped, Near Park, Rectangular Lot, Sprinkler System
Details
- Parcel number: 8671013047
- Zoning: CLRA1*
- Special conditions: Standard
Construction
Type & style
- Home type: SingleFamily
- Architectural style: English
- Property subtype: Single Family Residence
Materials
- Brick
- Foundation: Raised
- Roof: Composition,Shingle
Condition
- Updated/Remodeled,Turnkey
- New construction: No
- Year built: 1931
Utilities & green energy
- Electric: Standard
- Sewer: Public Sewer
- Water: Private
- Utilities for property: Electricity Connected, Natural Gas Connected, Water Connected
Community & HOA
Community
- Features: Suburban, Park
- Security: Security System, Carbon Monoxide Detector(s), Smoke Detector(s)
Location
- Region: Claremont
Financial & listing details
- Price per square foot: $679/sqft
- Tax assessed value: $2,200,000
- Annual tax amount: $26,169
- Date on market: 8/2/2024
- Cumulative days on market: 12 days
- Listing terms: Cash,Cash to New Loan
- Inclusions: Refrigerator, Washer & Dryer
- Road surface type: Paved
Price history
| Date | Event | Price |
|---|---|---|
| 9/13/2024 | Sold | $2,200,000+10%$679/sqft |
Source:  CRMLS #CV24159533 Report a problem CRMLS #CV24159533 Report a problem | ||
| 8/30/2024 | Pending sale | $2,000,000$618/sqft |
Source: CRMLS #CV24159533 Report a problem | ||
| 8/15/2024 | Contingent | $2,000,000$618/sqft |
Source: CRMLS #CV24159533 Report a problem | ||
| 8/2/2024 | Listed for sale | $2,000,000+144.6%$618/sqft |
Source: CRMLS #CV24159533 Report a problem | ||
| 6/30/2009 | Sold | $817,500+36.3%$252/sqft |
Source: Public Record Report a problem | ||
| 1/16/2004 | Sold | $600,000$185/sqft |
Source: Public Record Report a problem | ||
Public tax history
| Year | Property taxes | Tax assessment |
|---|---|---|
| 2025 | $26,169 +102.4% | $2,200,000 +111.7% |
| 2024 | $12,928 +2.1% | $1,039,313 +2% |
| 2023 | $12,657 +1.6% | $1,018,936 +2% |
| 2022 | $12,456 +1.6% | $998,958 +2% |
| 2021 | $12,260 +2.7% | $979,372 +1% |
| 2020 | $11,933 | $969,331 +2% |
| 2019 | $11,933 +7.5% | $950,325 +5% |
| 2018 | $11,104 | $905,492 +15.3% |
| 2017 | $11,104 +15.3% | $785,189 +2% |
| 2016 | $9,630 +4.5% | $769,794 +1.5% |
| 2015 | $9,216 +2.1% | $758,232 +2% |
| 2014 | $9,023 | $743,380 +9.2% |
| 2012 | -- | $680,833 +2% |
| 2011 | -- | $667,485 +0.8% |
| 2010 | -- | $662,497 +12.8% |
| 2009 | -- | $587,200 -9.6% |
| 2008 | -- | $649,456 +2% |
| 2007 | -- | $636,723 +2% |
| 2006 | -- | $624,240 |
| 2005 | -- | $624,240 +284.2% |
| 2004 | -- | $162,471 +1.9% |
| 2003 | -- | $159,494 +2% |
| 2002 | -- | $156,367 +4% |
| 2000 | -- | $150,297 |
Find assessor info on the county website
Neighborhood: Northeast Claremont
Nearby homes
- $1,916,4004 bd3 ba10 sqft938 Pomello Dr, Claremont, CA 91711Off Market

- $1,270,3003 bd2 ba1.9k sqft3643 Padua Ave, Claremont, CA 91711Off Market
- $1,200,4003 bd3 ba2.1k sqft1002 Pomello Dr, Claremont, CA 91711Off Market
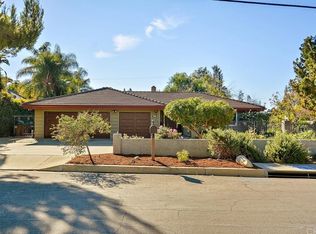
- $1,818,9004 bd4 ba3.7k sqft989 Pomello Dr, Claremont, CA 91711Off Market
- $1,168,3003 bd2 ba2k sqft3627 Kellett St, Claremont, CA 91711Off Market
- $2,013,9005 bd4 ba4.4k sqft1014 Pomello Dr, Claremont, CA 91711Off Market
- $1,998,9005 bd6 ba4.9k sqft3627 Padua Ave, Claremont, CA 91711Off Market
- $1,622,7004 bd2 ba3.4k sqft3632 Kellett St, Claremont, CA 91711Off Market
Nearby schools
GreatSchools rating
- 9/10Chaparral Elementary SchoolGrades: K-6Distance: 1.4 mi
- 9/10El Roble Intermediate SchoolGrades: 7-8Distance: 3 mi
- 9/10Claremont High SchoolGrades: 9-12Distance: 2.1 mi
Schools provided by the listing agent
- Elementary: Chaparral
- Middle: El Roble
- High: Claremont
Source: CRMLS. This data may not be complete. We recommend contacting the local school district to confirm school assignments for this home.
Get a cash offer in 3 minutes
Find out how much your home could sell for in as little as 3 minutes with a no-obligation cash offer.
Estimated market value
$2,135,100
Get a cash offer in 3 minutes
Find out how much your home could sell for in as little as 3 minutes with a no-obligation cash offer.
Estimated market value
$2,135,100
Nearby cities
Nearby neighborhoods
Nearby zip codes
Other Claremont Topics
