SOUTH BEACH OCEANFRONT CONDO overlooking the beach-Move in ready! .....beautiful ground floor, fully furnished 3 bedroom, 2 bath corner unit with ocean view and amazing private furnished lanai with a hot tub & outside patio for entertaining fully furnished with outdoor table, chairs & umbrella. City of Flagler Beach coveted "SHORT TERM RENTAL PERMIT" conveys subject to transfer and annual renewal . On-site proactively involved resident board members who help manage and care for facility. A spacious 1716 SF of living space with a built out detached single car garage with workshop finishes & storage which includes a brand new gas grill, charcoal grill plus tools, bikes, etc. . Heated community pool which features new pool furniture, umbrellas, covered gazebo area for an additional area for entertaining. Only 42 units spread over 3 buildings with a private walk over with adjacent state parks on both the south and north sides to enhance the beauty of the property and to enjoy the beach. Move right in with all furniture & furnishings included with the exception of a few personal items to be listed (see addendum). The kitchen is an open plan to living room which is adorned with a custom hand crafted Quebec Oak Bar/Serving Counter with bar stools completely equipped with everything a chef would need including a complete collection of glassware, formal and casual tableware. All appliances included along with a full size washer & dryer in a separate laundry room. New HVAC system (12/24) with programmable WIFI thermostats for remote control along with new windows & sliding doors hurricane high impact glass. COA INCLUDES SPECTRUM/WIFI (4 TVS IN UNIT) - DISNEY, PARAMOUNT, HULU, PEACOCK, HBO MAX, ESPN ALONG WITH WATER, SEWER, GARBAGE, PEST CONTROL, LANDSCAPING, POOL MAINTENANCE, EXTERIOR PROPERTY MAINTENANCE/INSURANCE, STREET LIGHTING, DUNE WALKOVER, DRYER DUCT MAINTENANCE. Recently replaced neutral carpet in all the bedrooms & a unique Mexican style tile with custom border in other rooms. Must see this spacious unit to appreciate all the amenities along with the great location close to shopping & beachside eateries, 30 minute drive to Daytona, 40 minute drive to beautiful St. Augustine along with walking distance to kayak rentals on the Intracoastal waterway. Flagler Beach is a golf cart friendly community to help make this a wonderful Florida lifestyle plus leashed dogs are allowed on beach.
Sold for $465,000
$465,000
3651 S CENTRAL AVENUE #101, FLAGLER BEACH, FL 32136
3beds
1,716sqft
Condominium
Built in 2002
-- sqft lot
$478,700 Zestimate®
$271/sqft
$2,799 Estimated rent
Home value
$478,700
$431,000 - $531,000
$2,799/mo
Zestimate® history
Owner options
List your home for rent
$2,799/mo
Rent Zestimate®
Find your next renter with Zillow Rental Manager. Plus, with online applications, you can quickly screen prospective tenants – for free.
$2,799/mo
Rent Zestimate®
Refinance and save
$4,195/mo
Est. payment
Refinancing to a lower rate could help reduce your monthly payments and save thousands over the life of the loan.
$4,195/mo
Est. payment
Explore your selling options
Work with a Zillow partner agent
Leverage their expertise and Zillow's premium Showcase listings to get your home seen by more buyers.
Get startedList with your own agent
Get your home in front of millions of buyers by listing it on Zillow.
Learn how to do itSell it yourself
Take full control of how buyers see your home on Zillow by listing For Sale by Owner (FSBO).
List your homeWhat's special
Ocean viewOceanfront condoNew hvac systemRecently replaced neutral carpetHeated community poolCorner unit
Zillow last checked:
Listing updated:
Listed by:
Marcus Brown 407-620-3321,
OPEN HOME REALTY, LLC 407-620-3321
Bought with:
Marcus Brown, 206235
OPEN HOME REALTY, LLC
Source: Stellar MLS,MLS#: O6297008 Originating MLS: Orlando Regional
Originating MLS: Orlando Regional
Facts & features
Interior
Bedrooms & bathrooms
- Bedrooms: 3
- Bathrooms: 2
- Full bathrooms: 2
Primary bedroom
- Features: Ceiling Fan(s), Walk-In Closet(s)
- Level: First
- Area: 286 Square Feet
- Dimensions: 22x13
Bedroom 2
- Features: Ceiling Fan(s), Built-in Closet
- Level: First
- Area: 132 Square Feet
- Dimensions: 12x11
Bedroom 3
- Features: Ceiling Fan(s), Built-in Closet
- Level: First
- Area: 121 Square Feet
- Dimensions: 11x11
Primary bathroom
- Features: Dual Sinks, En Suite Bathroom, Exhaust Fan, Garden Bath, Tub with Separate Shower Stall, Linen Closet
- Level: First
- Area: 121 Square Feet
- Dimensions: 11x11
Bathroom 2
- Features: Single Vanity, Tub With Shower, No Closet
- Level: First
- Area: 48 Square Feet
- Dimensions: 8x6
Balcony porch lanai
- Features: Ceiling Fan(s), No Closet
- Level: First
- Area: 162 Square Feet
- Dimensions: 18x9
Dinette
- Features: Ceiling Fan(s), No Closet
- Level: First
- Area: 60 Square Feet
- Dimensions: 10x6
Foyer
- Level: First
- Area: 56 Square Feet
- Dimensions: 8x7
Kitchen
- Features: Breakfast Bar
- Level: First
- Area: 130 Square Feet
- Dimensions: 13x10
Laundry
- Level: First
- Area: 36 Square Feet
- Dimensions: 6x6
Living room
- Features: Ceiling Fan(s), No Closet
- Level: First
- Area: 312 Square Feet
- Dimensions: 24x13
Heating
- Central, Electric
Cooling
- Central Air
Appliances
- Included: Dishwasher, Disposal, Dryer, Electric Water Heater, Exhaust Fan, Ice Maker, Microwave, Range, Range Hood, Refrigerator, Washer
- Laundry: Electric Dryer Hookup, Inside, Laundry Room
Features
- Ceiling Fan(s), Dry Bar, Eating Space In Kitchen, In Wall Pest System, Kitchen/Family Room Combo, Living Room/Dining Room Combo, Open Floorplan, Primary Bedroom Main Floor, Solid Wood Cabinets, Split Bedroom, Thermostat, Walk-In Closet(s)
- Flooring: Carpet, Ceramic Tile
- Doors: Outdoor Shower, Sliding Doors
- Windows: Double Pane Windows, ENERGY STAR Qualified Windows, Insulated Windows, Shades, Shutters, Thermal Windows, Window Treatments, Hurricane Shutters/Windows
- Has fireplace: No
- Furnished: Yes
- Common walls with other units/homes: End Unit
Interior area
- Total structure area: 1,834
- Total interior livable area: 1,716 sqft
Property
Parking
- Total spaces: 1
- Parking features: Driveway, Garage Door Opener, Garage Faces Side, Ground Level, Guest, Off Street, Open, Reserved, Workshop in Garage
- Garage spaces: 1
- Has uncovered spaces: Yes
- Details: Garage Dimensions: 10X19
Features
- Levels: One
- Stories: 1
- Patio & porch: Covered, Deck, Enclosed, Patio, Porch, Screened
- Exterior features: Irrigation System, Lighting, Outdoor Shower, Rain Gutters, Sidewalk
- Has private pool: Yes
- Pool features: Child Safety Fence, Deck, Gunite, Heated, In Ground, Lighting, Outside Bath Access, Tile
- Has spa: Yes
- Spa features: Above Ground, Heated
- Fencing: Fenced,Masonry,Vinyl
- Has view: Yes
- View description: Water, Beach, Gulf/Ocean - Full
- Has water view: Yes
- Water view: Water,Beach,Gulf/Ocean - Full
- Waterfront features: Gulf/Ocean Front, Waterfront, Beach, Gulf/Ocean, Beach Access, Beach - Access Deeded, Intracoastal Waterway Access, Seawall
Lot
- Size: 1,837 Square Feet
- Features: City Lot, In County, Landscaped
- Residential vegetation: Mature Landscaping
Details
- Parcel number: 2912320000010331010
- Zoning: 000400
- Special conditions: None
Construction
Type & style
- Home type: Condo
- Architectural style: Coastal,Mediterranean
- Property subtype: Condominium
Materials
- Block, Concrete, Stucco
- Foundation: Slab
- Roof: Tile
Condition
- Completed
- New construction: No
- Year built: 2002
Utilities & green energy
- Sewer: Public Sewer
- Water: Public
- Utilities for property: BB/HS Internet Available, Cable Connected, Electricity Connected, Fire Hydrant, Phone Available, Sewer Connected, Street Lights, Underground Utilities, Water Connected
Green energy
- Indoor air quality: HVAC Filter MERV 8+, No Smoking-Interior Buildg
- Water conservation: Drip Irrigation
Community & HOA
Community
- Features: Gulf/Ocean Front, Water Access, Waterfront, Community Mailbox, No Truck/RV/Motorcycle Parking, Pool, Sidewalks, Wheelchair Access
- Security: Fire Alarm, Fire Sprinkler System, Gated Community, Security Lights, Smoke Detector(s)
- Pet fee: $0 monthly
- Subdivision: SOUTH BEACH CONDOMINIUM
HOA
- Has HOA: No
- Amenities included: Cable TV, Elevator(s), Maintenance, Pool, Vehicle Restrictions, Wheelchair Access
- Services included: Cable TV, Common Area Taxes, Community Pool, Reserve Fund, Fidelity Bond, Insurance, Internet, Maintenance Structure, Maintenance Grounds, Manager, Pest Control, Pool Maintenance, Sewer, Trash, Water
- HOA fee: $1,000 monthly
- HOA name: May Management/ Joyce Connolly
- HOA phone: 904-814-1733
Location
- Region: Flagler Beach
Financial & listing details
- Price per square foot: $271/sqft
- Tax assessed value: $460,884
- Annual tax amount: $8,513
- Date on market: 4/7/2025
- Cumulative days on market: 180 days
- Listing terms: Cash,Conventional,FHA,VA Loan
- Ownership: Condominium
- Total actual rent: 0
- Electric utility on property: Yes
- Road surface type: Paved
Price history
| Date | Event | Price |
|---|---|---|
| 1/5/2026 | Sold | $465,000-7%$271/sqft |
Source:  Stellar MLS #O6297008 Report a problem Stellar MLS #O6297008 Report a problem | ||
| 11/10/2025 | Pending sale | $499,950$291/sqft |
Source: Stellar MLS #O6297008 Report a problem | ||
| 8/28/2025 | Listed for sale | $499,950$291/sqft |
Source: Stellar MLS #O6297008 Report a problem | ||
| 7/29/2025 | Listing removed | $499,950$291/sqft |
Source: Stellar MLS #O6297008 Report a problem | ||
| 6/18/2025 | Price change | $499,950-1.8%$291/sqft |
Source:  DBAMLS #1213879 Report a problem DBAMLS #1213879 Report a problem | ||
| 5/27/2025 | Price change | $508,950-5.7%$297/sqft |
Source: Stellar MLS #O6297008 Report a problem | ||
| 4/7/2025 | Listed for sale | $539,900$315/sqft |
Source: Stellar MLS #O6297008 Report a problem | ||
Public tax history
| Year | Property taxes | Tax assessment |
|---|---|---|
| 2024 | $8,514 +6.1% | $424,892 +10% |
| 2023 | $8,020 +13.4% | $386,265 +10% |
| 2022 | $7,074 +9.3% | $351,150 +10% |
| 2021 | $6,473 -3.4% | $319,227 -3% |
| 2020 | $6,704 +0.6% | $329,100 +4.5% |
| 2019 | $6,663 +9% | $314,928 +10% |
| 2018 | $6,113 +9.5% | $286,298 +5.3% |
| 2017 | $5,584 | $272,000 +10% |
| 2016 | $5,584 +8.9% | $247,300 +15% |
| 2015 | $5,127 +13.5% | $215,100 |
| 2014 | $4,517 | $215,100 +20% |
| 2013 | -- | $179,200 |
| 2012 | -- | $179,200 -5% |
| 2011 | -- | $188,600 -21.7% |
| 2010 | -- | $241,000 -5% |
| 2009 | -- | $253,700 -20% |
| 2008 | -- | $317,100 -5% |
| 2007 | -- | $333,800 |
| 2006 | -- | $333,800 +10% |
| 2005 | -- | $303,500 +389002.6% |
| 2004 | -- | $78 |
Find assessor info on the county website
Neighborhood: 32136
Nearby homes
- $506,0003 bd2 ba1.7k sqft3651 S Central Ave UNIT 305, Flagler Beach, FL 32136Sold

- $478,0002 bd2 ba1.2k sqft3651 S Central Ave UNIT 211, Flagler Beach, FL 32136Sold

- $479,0003 bd2 ba1.3k sqft3651 S Central Ave UNIT 312, Flagler Beach, FL 32136For Sale
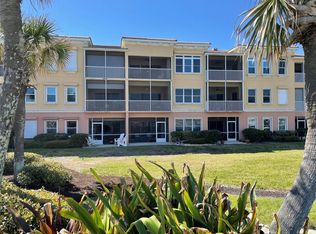
- $478,0002 bd2 ba1.2k sqft3651 S Central Ave UNIT 204, Flagler Beach, FL 32136Sold
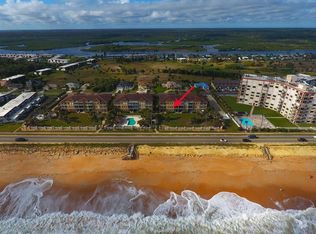
- $409,5003 bd2 ba1.3k sqft3651 S Central Ave UNIT 107, Flagler Beach, FL 32136Off Market
- $445,5002 bd2 ba1.3k sqft3651 S Central Ave UNIT 108, Flagler Beach, FL 32136Off Market
- $469,0003 bd2 ba1.7k sqft3651 S Central Ave UNIT 109, Flagler Beach, FL 32136Off Market
- $476,9003 bd2 ba1.7k sqft3651 S Central Ave UNIT 206, Flagler Beach, FL 32136Off Market
Nearby schools
GreatSchools rating
- 8/10Old Kings Elementary SchoolGrades: PK-5Distance: 5.2 mi
- 5/10Buddy Taylor Middle SchoolGrades: 6-8Distance: 10 mi
- 4/10Flagler-Palm Coast High SchoolGrades: 9-12Distance: 7.2 mi
Get a cash offer in 3 minutes
Find out how much your home could sell for in as little as 3 minutes with a no-obligation cash offer.
Estimated market value
$478,700
Get a cash offer in 3 minutes
Find out how much your home could sell for in as little as 3 minutes with a no-obligation cash offer.
Estimated market value
$478,700
- Florida
- Flagler County
- Flagler Beach
- 32136
- 3651 S CENTRAL AVENUE Unit 101
Nearby cities
Nearby neighborhoods
Nearby zip codes
Other Flagler Beach Topics
