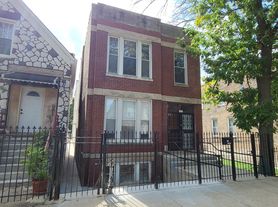
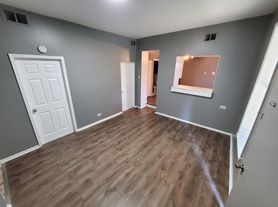
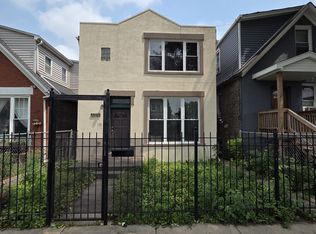
Bright, freshly painted unit on a quiet residential block in McKinley Park. Tall windows in nearly every room bring in strong natural light throughout the day, set off by hardwood floors, crisp white trim, and recessed lighting.
The kitchen features stone countertops and a center island with built-in storage, white shaker cabinetry, subway tile backsplash, stainless range hood, gas range, and full-size refrigerator.
The oversized front living and dining area is the standout: a long, open common space with four windows and room for a full dining table plus a separate living area. Four rooms with doors and windows offer flexible layout options; use all four as bedrooms, or set up two or three bedrooms and keep the rest as a home office, nursery, playroom, or den.
Additional features:
- On-site laundry
- Dedicated storage space included
- Shared yard space
- Pet friendly
- Free street parking
- Central air
Close to the Orange Line, Archer Ave shops and restaurants, and McKinley Park itself.
Lease length: 12 months
Available: Now
Security deposit: None required
Tenant-paid utilities: Heat, gas, electric, internet
Owner-paid: Water, trash
Pets: Welcome
Storage: Dedicated tenant storage included
Laundry: On-site
Apartment for rent
Accepts Zillow applications
$2,050/moFees may apply
3651 S Wood St, # 2, Chicago, IL 60609
4beds
1,100sqft
Price may not include required fees and charges. Price shown reflects the lease term provided. Learn more|
Apartment
Available now
Cats, dogs OK
Air conditioner, central air
Shared laundry
Central, forced air
What's special
Recessed lightingBright freshly painted unitGas rangeStainless range hoodFour windowsShared yard spaceLong open common space
- 2 days |
- -- |
- -- |
Zillow last checked:
Listing updated:
Travel times
Facts & features
Interior
Bedrooms & bathrooms
- Bedrooms: 4
- Bathrooms: 2
- Full bathrooms: 1
- 1/2 bathrooms: 1
Heating
- Central, Forced Air
Cooling
- Air Conditioner, Central Air
Appliances
- Included: Freezer, Oven, Refrigerator
- Laundry: Shared
Features
- Flooring: Hardwood
Interior area
- Total interior livable area: 1,100 sqft
Property
Parking
- Details: Contact manager
Features
- Patio & porch: Patio
Construction
Type & style
- Home type: Apartment
- Property subtype: Apartment
Utilities & green energy
- Utilities for property: Garbage, Water
Building
Management
- Pets allowed: Yes
Community & HOA
Location
- Region: Chicago
Financial & listing details
- Lease term: 1 Year
Price history
| Date | Event | Price |
|---|---|---|
| 8/29/2026 | Listed for rent | $2,050+7.9%$2/sqft |
Source: Zillow Rentals Report a problem | ||
| 2/11/2026 | Listing removed | $1,900$2/sqft |
Source: Zillow Rentals Report a problem | ||
| 11/12/2025 | Listed for rent | $1,900+5.6%$2/sqft |
Source: Zillow Rentals Report a problem | ||
| 10/29/2024 | Listing removed | $1,800$2/sqft |
Source: Zillow Rentals Report a problem | ||
| 9/30/2024 | Listed for rent | $1,800-5.3%$2/sqft |
Source: Zillow Rentals Report a problem | ||
| 4/1/2024 | Listing removed | -- |
Source: Zillow Rentals Report a problem | ||
| 2/26/2024 | Listed for rent | $1,900+5.6%$2/sqft |
Source: Zillow Rentals Report a problem | ||
| 1/30/2023 | Listing removed | -- |
Source: Zillow Rentals Report a problem | ||
| 1/9/2023 | Listed for rent | $1,800$2/sqft |
Source: Zillow Rentals Report a problem | ||
Neighborhood: McKinley Park
Nearby schools
GreatSchools rating
- 7/10Greene N Elementary SchoolGrades: PK-5Distance: 0.2 mi
- 6/10Evergreen Academy Middle SchoolGrades: 6-8Distance: 0.2 mi
- 1/10Thomas Kelly College PreparatoryGrades: 9-12Distance: 1.5 mi