Skip main navigation
Off market
Street View
  • $1,015,300

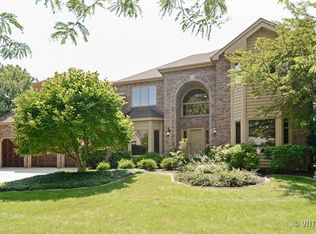
    3651 Shakespeare Ln, Naperville, IL 60564

    5beds
    4,400sqft
    SingleFamily
    Built in 1993
    -- sqft lot
    $1,015,300 Zestimate®
    $231/sqft
    $5,989 Estimated rent

    Home value

    $1,015,300

    $944,000 - $1.10M

    $5,989/mo

    Zestimate® history
    Loading
    Loading...

    Owner options

    List your home for rent

    $5,989/mo

    Rent Zestimate®

    Find your next renter with Zillow Rental Manager. Plus, with online applications, you can quickly screen prospective tenants – for free.

    Learn more

    $5,989/mo

    Rent Zestimate®

    Refinance and save

    $7,311/mo

    Est. payment

    Refinancing to a lower rate could help reduce your monthly payments and save thousands over the life of the loan.

    See today's rates

    $7,311/mo

    Est. payment

    Explore your selling options

    Work with a Zillow partner agent

    Leverage their expertise and Zillow's premium Showcase listings to get your home seen by more buyers.

    Get started

    List with your own agent

    Get your home in front of millions of buyers by listing it on Zillow.

    Learn how to do it

    Sell it yourself

    Take full control of how buyers see your home on Zillow by listing For Sale by Owner (FSBO).

    List your home

    What's special

    RARE FIND. 10+ Oversized executive home is one of Ashbury's best. Open concept with about 4400 sqft above grade, plus finished basement. 5 BR, 4full/2half BA. Storage galore. 9 ft ceilings on main. White trim and 6 panel doors throughout. Large 2story foyer w/ palladium window opens to LR & office with custom built-ins (both have bay & crown). Entertainer's dream kitchen has SS appls, 42"glazed champagne maple cabinets w/ embellished trim, uplighting, decorative corbels and wood appliques. Peek thru to skylit bar/butler station. Kitchen is equipped with 2 refrigerators, 2 dishwashers, double sinks, double oven, 2 door appliance garage, multiple pantry cabinets & pantry and supply closets in adjoining mudroom! Entertain in style on a massive (approx 13x8 ft) L-shaped, tiered island (nicknamed The Nimitz). Island & vaulted breakfast room can seat up to 16 w/ space for 10-12 in adj oversized DR for parties/holidays. Kit opens to huge FR with bay, rear stairs w/ overlook, 2s whitewashed gas fireplace, and skylights (10 total in home, all new). The vaulted sunroom provides a quiet retreat and has adjoining bath with shower (could easily convert to 1st flr ensuite/6th BR). Relax in the 3-season spa room with large Jacuzzi hot tub. Freshly painted 3-car garage (2019) opens to mudroom where storage abounds w/ pantry, coat & walk-in supply closets. Upstairs, your 2nd floor "dream laundry" fits 2 washers/2 dryers (Whirlpool set stays), over 20 sqft of folding space, walk-in closet & cabinet storage, hanging space, and lots of natural light. Large master suite boasts 2 closets (main is 12x6 walk-in with organizers), plus 17-drawers of built-in clothing storage in sitting room. Master bath has separate vanities, skylight and large walk in steam shower with sprays & bench. 3 other sizable bedrooms on the 2nd flr share 2 full baths and 2 linen closets (one BR has walk-in and two have closets and 'secret' storage rooms). On the 3rd flr is a 5th BR with skylights and in-room heating and cooling. This space also has great potential as a play room, craft/hobby room, or guest room. Finished basement adds about 850sqft of additional space with a rec room, 1/2 bath, and L-shaped game room w/ dry bar. Incredible, lush PRIVATE yard with mature landscaping includes two maintenance-free Trex exits from home, 2 patios (1 stamped, 1 paver), a pondless water feature with waterfalls and stream (no fish), a dry rock bed, and a gorgeous perennial garden which returns each year. Most landscape has been converted to 12-year colorfast rubber mulch to save time & $$! Lawn fertilization program prepaid for 2020. Recent new features: New neutral interior paint in most rooms, newly refinished hardwood floors in Coffee Brown, and new 1st floor carpet in 2020. New tear-off roof, enlarged 5" gutters/downspouts, all 10 skylights and most windows replaced, new exterior paint, newly painted garage and floor, new chimney cap and crown, new exterior front lights (all 5), new front storm door, and new dishwasher and kitchen faucets in 2019. New 2nd flr AC (2018). New garage doors (2017). Sump (2014) and back-up sump (2015). Zoned HVAC, security system, 8 zone sprinkler system, front landscape and rear pond lighting, radon mitigation system, hot tub, fans in all BRs. Pool table and air hockey negotiable. Wired for dog fence by previous owner (not used - no collars). Main floors originally piped for central vac system (not used - no tools provided). Outstanding, resort-like pool community with clubhouse, tennis courts, scenic pond & walking/biking trail. Avoid car lines - only 1.5 blocks to top rated Patterson grade school. Middle & HS buses pick up at corner 1 house away for Crone & Neuqua Valley HS (both are past National Blue Ribbon Award winners)! PACE bus serves Ashbury for convenient service to/from train for Chicago commuters. MUST SEE!

    This property is off market, which means it's not currently listed for sale or rent on Zillow. This may be different from what's available on other websites or public sources.

    Facts & features

    Interior

    Bedrooms & bathrooms
    • Bedrooms: 5
    • Bathrooms: 6
    • Full bathrooms: 4
    • 1/2 bathrooms: 2
    Heating
    • Forced air, Gas
    Cooling
    • Central
    Appliances
    • Included: Dishwasher, Dryer, Microwave, Refrigerator, Washer
    Features
    • Flooring: Carpet, Hardwood
    • Basement: Partially finished
    • Has fireplace: Yes
    Interior area
    • Total interior livable area: 4,400 sqft

    Property

    Parking
    • Total spaces: 3
    • Parking features: Garage - Attached
    Features
    • Exterior features: Brick
    Details
    • Parcel number: 0701113070140000

    Construction

    Type & style
    • Home type: SingleFamily
    Materials
    • Frame
    Condition
    • Year built: 1993

    Utilities & green energy

    • Sewer: Sewer-Public

    Community & neighborhood

    Location
    • Region: Naperville

    HOA & financial

    HOA
    • Has HOA: Yes
    • HOA fee: $52 monthly

    Other

    Other facts
    • Air Conditioning: Central Air
    • Appliances: Microwave, Dishwasher, Refrigerator, Washer, Dryer, Oven-Double, All Stainless Steel Kitchen Appliances, Oven/Built-in
    • 2nd Bedroom Level: 2nd Level
    • Dining Room: Separate
    • Exterior Building Type: Brick, Cedar
    • Heat/Fuel: Gas, Forced Air
    • Sewer: Sewer-Public
    • Water: Public, Lake Michigan
    • Listing Type: Exclusive Right To Sell
    • Living Room Flooring: Carpet
    • Master Bedroom Flooring: Carpet
    • Master Bedroom Level: 2nd Level
    • Parking Type: Garage
    • Tax Exemptions: Homeowner
    • Dining Room Level: Main Level
    • Kitchen Type: Eating Area-Breakfast Bar, Island, Pantry-Walk-in
    • Kitchen Level: Main Level
    • Living Room Level: Main Level
    • Kitchen Flooring: Hardwood
    • 3rd Bedroom Level: 2nd Level
    • Dining Room Flooring: Hardwood
    • Exposure: E (East)
    • Basement Bathrooms (Y/N): Yes
    • Assessment Includes: Pool
    • 3rd Bedroom Flooring: Carpet
    • Addtl Room 1 Flooring: Carpet
    • Other Information: Commuter Bus
    • Addtl Room 2 Level: Main Level
    • Family Room Flooring: Carpet
    • Basement: Finished
    • Addtl Room 3 Level: Main Level
    • Addtl Room 4 Flooring: Carpet
    • Family Room Level: Main Level
    • Addtl Room 3 Flooring: Carpet
    • Addtl Room 1 Level: 3rd Level
    • Addtl Room 2 Flooring: Hardwood
    • Addtl Room 2 Name: Breakfast Rm
    • 4th Bedroom Flooring: Carpet
    • Addtl Room 5 Level: Basement
    • Addtl Room 4 Level: Basement
    • Addtl Room 5 Flooring: Carpet
    • 4th Bedroom Level: 2nd Level
    • Bath Amenities: Steam Shower
    • Addtl Room 3 Name: Office
    • Addtl Room 1 Name: 5th Bdrm
    • Addtl Room 4 Name: Bonus
    • Area Amenities: Tennis Courts, Curbs/Gutters, Street Paved, Sidewalks, Park/Playground, Pool, Clubhouse
    • Frequency: Annual
    • Status: Contingent
    • Addtl Room 5 Name: Recreation Rm
    • Addtl Room 7 Flooring: Hardwood
    • Addtl Room 7 Level: Main Level
    • Addtl Room 6 Level: Basement
    • Addtl Room 6 Flooring: Carpet
    • Addtl Room 6 Name: Game Rm
    • Addtl Room 8 Level: Main Level
    • Addtl Room 9 Level: Main Level
    • Square Feet Source: Landlord/Tenant/Seller
    • Master Bedroom Bath (Y/N): Full
    • Age: 26-30 Years
    • Garage On-Site: Yes
    • Additional Rooms: Recreation Room, Sun/Florida Room, Breakfast Room, 5th Bedroom, Mud Room, Game Room, Sun/Florida Room Heated
    • Fireplace Location: Family Room
    • Is Parking Included in Price: Yes
    • Type of House 2: 2 Stories
    • Garage Type: Attached2, Attached
    • Lot Dimensions: 101X135
    • Additional Rooms: Foyer, Bonus, Office
    • Laundry Level: 2nd Level
    • Addtl Room 9 Flooring: Hardwood
    • 2nd Bedroom Flooring: Carpet
    • Garage Ownership: Owned
    • Basement (Y/N): Full
    • Additional Sales Information: Home Warranty
    • Addtl Room 9 Name: Foyer
    • Addtl Room 10 Level: Main Level
    • Addtl Room 7 Name: Sun/Florida Room Heated
    • Addtl Room 8 Name: Sunroom
    • Addtl Room 10 Name: Mud
    • Rebuilt (Y/N): Yes
    • Total Sq Ft: 0
    • Basement Sq Ft: 1494
    • Aprox. Total Finished Sq Ft: 1494
    • Finished Basement Sq Ft: 1494
    • Rebuilt Year: 2020
    • Tax Year: 2019
    • Parcel Identification Number: 7011130701400000

    Price history

    DateEventPrice
    1/12/2021Listing removed$655,900$149/sqft
    Source: RE/MAX International #10887998 Report a problem
    1/12/2021Pending sale$655,900+5.7%$149/sqft
    Source: RE/MAX International #10887998 Report a problem
    1/8/2021Sold$620,500-5.4%$141/sqft
    Source: MRED as distributed by MLS GRID #10887998 Report a problem
    1/5/2021Contingent$655,900$149/sqft
    Source: MRED as distributed by MLS GRID #10887998 Report a problem
    10/12/2020Pending sale$655,900$149/sqft
    Source: RE/MAX of Naperville #10887998 Report a problem
    9/12/2020Price change$655,900-1.6%$149/sqft
    Source: RE/MAX of Naperville #10887998 Report a problem
    9/9/2020Price change$666,900-0.1%$152/sqft
    Source: RE/MAX of Naperville #10887998 Report a problem
    8/20/2020Price change$667,900-1.8%$152/sqft
    Source: RE/MAX of Naperville #10887998 Report a problem
    7/24/2020Listed for sale$679,900+39.5%$155/sqft
    Source: RE/MAX of Naperville #10685986 Report a problem
    5/9/2003Sold$487,500$111/sqft
    Source: Public Record Report a problem

    Public tax history

    YearProperty taxesTax assessment
    2024$16,076 +5.2%$261,446 +13.2%
    2023$15,278 +2.2%$230,959 +6.2%
    2022$14,955 +4.7%$217,407 +5%
    2021$14,281 +2%$207,054 +1.6%
    2020$14,005 +1.8%$203,774 +2.9%
    2019$13,758 -5%$198,031 -0.7%
    2018$14,488 +1.5%$199,401 +2.7%
    2017$14,270 +0.2%$194,253 +2.2%
    2016$14,246 +0.4%$190,071 +4%
    2015$14,196 $182,760 +4%
    2014$14,196 +1.7%$175,750
    2013$13,963 +4.1%$175,750
    2012$13,419 +6.9%$175,750 -1.1%
    2011$12,556 +2.7%$177,750 -3%
    2010$12,223 +2.8%$183,201 -4.6%
    2009$11,892 +0.6%$192,060
    2008$11,820 $192,060
    2007-- $192,060 +2.3%
    2006$11,656 +2.3%$187,655 +6.2%
    2005$11,397 +5.1%$176,650 +8.3%
    2004$10,845 +4%$163,083 +8.2%
    2003$10,423 -2.5%$150,716 -0.7%
    2002$10,688 +11.9%$151,780 +12%
    2001$9,550 +16.1%$135,518 +14.1%
    2000$8,227 $118,764

    Find assessor info on the county website

    Neighborhood: Ashbury

    Nearby schools

    GreatSchools rating
    Schools provided by the listing agent
    • Elementary: Patterson Elementary School
    • Middle: Crone Middle School
    • High: Neuqua Valley High School

    Source: The MLS. This data may not be complete. We recommend contacting the local school district to confirm school assignments for this home.

    Get a cash offer in 3 minutes
    Find out how much your home could sell for in as little as 3 minutes with a no-obligation cash offer.
    Estimated market value
    $1,015,300
    Get a cash offer in 3 minutes
    Find out how much your home could sell for in as little as 3 minutes with a no-obligation cash offer.
    Estimated market value
    $1,015,300