Skip main navigation
Off market
  • $539,500

    3651 Sunset Ave, Allentown, PA 18103

    2beds
    4,362sqft
    SingleFamily
    Built in 1989
    0.45 Acres Lot
    $539,500 Zestimate®
    $124/sqft
    $2,378 Estimated rent

    Home value

    $539,500

    $502,000 - $577,000

    $2,378/mo

    Zestimate® history
    Loading
    Loading...

    Owner options

    List your home for rent

    $2,378/mo

    Rent Zestimate®

    Find your next renter with Zillow Rental Manager. Plus, with online applications, you can quickly screen prospective tenants – for free.

    Learn more

    $2,378/mo

    Rent Zestimate®

    Refinance and save

    $3,509/mo

    Est. payment

    Refinancing to a lower rate could help reduce your monthly payments and save thousands over the life of the loan.

    See today's rates

    $3,509/mo

    Est. payment

    Explore your selling options

    Work with a Zillow partner agent

    Leverage their expertise and Zillow's premium Showcase listings to get your home seen by more buyers.

    Get started

    List with your own agent

    Get your home in front of millions of buyers by listing it on Zillow.

    Learn how to do it

    Sell it yourself

    Take full control of how buyers see your home on Zillow by listing For Sale by Owner (FSBO).

    List your home

    What's special

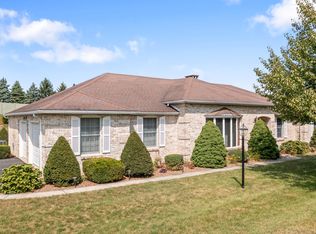
    Welcome to 3651 Sunset Avenue where you can enjoy a magnificent view of both sunrise and sunset! 2,362 SF of modern living space on one level features a spectacular all-season sunroom with vaulted ceiling, skylights, grand elegant arched Pella windows and radiant heated floors. This meticulously maintained home with has a spacious open floor plan ideal for entertaining and family living. First floor master suite has two oversized walk-in closets, Jacuzzi tub, and walk-in shower. Large windows throughout every room fill this home with sun light. Beautiful chef~s kitchen with granite countertops, stainless steel appliances, and a breakfast bar with seating. This 3-bedroom model home currently uses the third bedroom as a den/office and can easily be converted back to 3 bedroom. The front door entrance and elegant landscaping are focal to the charming curb appeal of this home. An attached 2-car garage with wheelchair accessibility gives this home an added level of convenience for any handicap needs. Sit outside on the deck off the sunroom and savor tranquil and panoramic views of the countryside. Generously sized basement is partially finished with new HVAC system installed August 2018. This wonderful property is in a prime location and just minutes from the entrance to Lehigh Valley Hospital, I-78, Rt 22 and Rt 309. The electrical poles behind the home are scheduled to be removed by the utility company PPL in 2020. Further info is available upon request. Come and take a tour!

    This property is off market, which means it's not currently listed for sale or rent on Zillow. This may be different from what's available on other websites or public sources.
    Facts & features

    Interior

    Bedrooms & bathrooms
    • Bedrooms: 2
    • Bathrooms: 2
    • Full bathrooms: 2
    Heating
    • Forced air
    Cooling
    • Central
    Appliances
    • Included: Dishwasher, Dryer, Garbage disposal, Microwave, Range / Oven
    Features
    • Floor Plan - Open, Window Treatments, Master Bath(s), Entry Level Bedroom, Crown Moldings, Built-Ins, Chair Railings, CeilngFan(s), Dining Area, Kitchen - Table Space, Kitchen - Gourmet, Family Room Off Kitchen, Combination Dining/Living, Breakfast Area, Kitchen - Island, Combination Kitchen/Living, Combination Kitchen/Dining, Air Filter System, Carpet
    • Flooring: Hardwood
    Interior area
    • Total interior livable area: 4,362 sqft

    Property

    Parking
    • Parking features: Garage - Attached
    Accessibility
    • Accessibility features: Level Entry - Main, Grab Bars Mod, Wheelchair Mod
    Features
    • Exterior features: Other
    • Has spa: Yes
    Lot
    • Size: 0.45 Acres
    Details
    • Parcel number: 5485564402521

    Construction

    Type & style
    • Home type: SingleFamily
    • Architectural style: Ranch/Rambler
    Materials
    • special
    Condition
    • Year built: 1989

    Community & HOA

    Location
    • Region: Allentown

    Financial & listing details

    • Price per square foot: $124/sqft
    • Tax assessed value: $291,300
    • Annual tax amount: $9,436

    Price history

    DateEventPrice
    7/18/2019Sold$330,000-1.5%$76/sqft
    Source: Public Record Report a problem
    5/1/2019Listed for sale$335,000$77/sqft
    Source: Keller Williams Real Estate -Exton #PALH111028 Report a problem

    Public tax history

    YearProperty taxesTax assessment
    2025$9,436 +7.7%$291,300
    2024$8,765 +5.4%$291,300
    2023$8,315 $291,300
    2022$8,315 +6.9%$291,300
    2021$7,781 +4%$291,300
    2020$7,478 +10468.1%$291,300
    2019$71 $291,300
    2018$71 $291,300
    2017-- $291,300
    2016-- $291,300
    2015-- $291,300
    2014-- $291,300 +191.2%
    2012-- $100,050
    2011-- $100,050
    2010-- $100,050
    2009-- $100,050
    2008-- $100,050 +8.6%
    2007-- $92,150
    2006-- $92,150 -3.5%
    2005-- $95,500
    2004-- $95,500
    2003-- $95,500
    2002-- $95,500
    2000-- $95,500
    Find assessor info on the county website

    Neighborhood: 18103

    Nearby schools

    GreatSchools rating
    Schools provided by the listing agent
    • Elementary: Western Salisbury
    • Middle: Salisbury
    • High: Salisbury Senior
    • District: Salisbury Township

    Source: The MLS. This data may not be complete. We recommend contacting the local school district to confirm school assignments for this home.

    Get a cash offer in 3 minutes
    Find out how much your home could sell for in as little as 3 minutes with a no-obligation cash offer.
    Estimated market value
    $539,500
    Get a cash offer in 3 minutes
    Find out how much your home could sell for in as little as 3 minutes with a no-obligation cash offer.
    Estimated market value
    $539,500