Open Houses this Saturday & Sunday 1-3pm.
Welcome to the perfect ranch home for comfortable living in Palmer Township! This upgraded 3 Bedroom, 3 Full Bathroom beauty with a finished Basement is move-in ready for everyday living and effortless entertaining. Step inside, and you are greeted with an inviting open Living Room, highlighted by a full wall stone fireplace that anchors the main Living Room. The Living Room flows into the spacious Dining Area that overlooks the Kitchen. The Kitchen features granite countertops, subway tile backsplash, stainless steel appliances, ample cabinet space and a breakfast bar for casual dining. The Kitchen, Dining Room and Living Room offer continuous LVP flooring. Step through the New Anderson Sliding Door (2021) from the dining area onto a patio that is perfect for outdoor grilling and relaxing in the peaceful backyard setting. Back inside and down the hall, you will find 3 fully carpeted Bedrooms and 2 upgraded Bathrooms with stylish tile. The Primary Bedroom features a private en-suite Bathroom with a handicap accessible shower, large-format tile and a modern vanity. Finishing out the main level are an upgraded hall Bathroom, entry to the 2-Car Garage and access to the Finished Basement.
The Lower Level includes a fully carpeted finished Basement and 2 additional Flex Rooms that offer endless possibilities— recreation room, home gym, workshop, home office, playroom or additional storage space to fit your needs. This adds approximately 994 square feet of valuable additional living space accessible via a New Acorn Stair Lift (2020). A bonus full Bathroom with shower and Utility Room completes this floor.
The spacious 2-Car Garage includes Laundry facilities with a washer/dryer and a built-in workbench.
Recent Upgrades include Interior: New HVAC System - Furnace, Air Conditioning, and Oil Tank (installed in 2022). The underground oil tank was removed in March 2026. Exterior: New Roof and Owned Solar Panels (2020), plus a New Leaf Guard Gutter System (2020).
This Easton/Northampton County property is ideally located near Bethlehem Township Municipal Park, St. Luke’s Anderson Campus, and Madison Farms Shopping Center, with convenient access to Routes 33, 78, and 22, as well as public transportation. Please see the attached document for a full list of home improvements and relevant invoices. Some photo's have been virtually stage.
Come and see all that this attractive home with one-level living has to offer and make it your own!
Sold for $440,000
$440,000
3651 Timberlane Dr, Easton, PA 18045
3beds
2,268sqft
Single Family Residence
Built in 1978
0.34 Acres Lot
$451,700 Zestimate®
$194/sqft
$2,894 Estimated rent
Home value
$451,700
$411,000 - $497,000
$2,894/mo
Zestimate® history
Owner options
List your home for rent
$2,894/mo
Rent Zestimate®
Find your next renter with Zillow Rental Manager. Plus, with online applications, you can quickly screen prospective tenants – for free.
$2,894/mo
Rent Zestimate®
Refinance and save
$2,917/mo
Est. payment
Refinancing to a lower rate could help reduce your monthly payments and save thousands over the life of the loan.
$2,917/mo
Est. payment
Explore your selling options
Work with a Zillow partner agent
Leverage their expertise and Zillow's premium Showcase listings to get your home seen by more buyers.
Get startedList with your own agent
Get your home in front of millions of buyers by listing it on Zillow.
Learn how to do itSell it yourself
Take full control of how buyers see your home on Zillow by listing For Sale by Owner (FSBO).
List your homeWhat's special
Zillow last checked:
Listing updated:
Listed by:
Loretto E. Wanamaker 610-704-4634,
BHHS Fox & Roach Easton
Bought with:
Callie Kimmel, RS336318
Redfin Corporation
Source: GLVR,MLS#: 772989 Originating MLS: Lehigh Valley MLS
Originating MLS: Lehigh Valley MLSFacts & features
Interior
Bedrooms & bathrooms
- Bedrooms: 3
- Bathrooms: 3
- Full bathrooms: 3
Rooms
- Room types: Den, Office
Primary bedroom
- Description: En-suite,
- Level: First
- Dimensions: 13.70 x 11.80
Bedroom
- Description: Electric window shade
- Level: First
- Dimensions: 11.00 x 10.00
Bedroom
- Description: Carpeted with large closet
- Level: First
- Dimensions: 13.60 x 10.00
Primary bathroom
- Description: Tiled shower & tub
- Level: First
- Dimensions: 7.00 x 5.20
Den
- Description: Carpeted with Closet
- Level: Lower
- Dimensions: 15.20 x 11.50
Dining room
- Description: New Anderson Silders to rear yard.
- Level: First
- Dimensions: 11.70 x 12.00
Family room
- Description: Finished carpeted Rec/Family room Closets
- Level: Lower
- Dimensions: 31.10 x 18.50
Other
- Description: Tiled shower & tub
- Level: First
- Dimensions: 4.80 x 6.20
Other
- Description: Handicap accessible shower
- Level: Lower
- Dimensions: 7.20 x 6.90
Kitchen
- Description: Granite counters with tile backsplash
- Level: First
- Dimensions: 13.80 x 11.80
Living room
- Description: Wall to Wall Stone Fireplace Wood Burning, Bay Window
- Level: First
- Dimensions: 25.20 x 13.60
Other
- Description: Carpeted with Closet
- Level: Lower
- Dimensions: 15.20 x 11.11
Other
- Description: Utility Area
- Level: Lower
- Dimensions: 11.70 x 11.80
Other
- Description: Utility Area
- Level: Lower
- Dimensions: 4.70 x 9.00
Other
- Description: 2 Car Attached Garage with New Oil Tank & Laundry Area
- Level: First
- Dimensions: 20.10 x 22.10
Heating
- Oil
Cooling
- Central Air, Ceiling Fan(s)
Appliances
- Included: Dryer, Dishwasher, Electric Dryer, Electric Oven, Electric Range, Electric Water Heater, Microwave, Refrigerator, Washer
- Laundry: Washer Hookup, Dryer Hookup, ElectricDryer Hookup, Main Level
Features
- Dining Area, Separate/Formal Dining Room, Family Room Lower Level, Game Room, Home Office, Traditional Floorplan
- Flooring: Carpet, Ceramic Tile, Hardwood
- Windows: Screens
- Basement: Full,Other,Partially Finished
- Has fireplace: Yes
- Fireplace features: Living Room
Interior area
- Total interior livable area: 2,268 sqft
- Finished area above ground: 1,274
- Finished area below ground: 994
Property
Parking
- Total spaces: 2
- Parking features: Attached, Driveway, Garage, Off Street, On Street, Garage Door Opener
- Attached garage spaces: 2
- Has uncovered spaces: Yes
Features
- Stories: 1
- Patio & porch: Patio
- Exterior features: Handicap Accessible, Patio
Lot
- Size: 0.34 Acres
- Features: Not In Subdivision, Sloped
Details
- Parcel number: M8SE3 11 13 0324
- Zoning: Ldr-Low Density Residenti
- Special conditions: None
Construction
Type & style
- Home type: SingleFamily
- Architectural style: Ranch
- Property subtype: Single Family Residence
Materials
- Vinyl Siding
- Roof: Asphalt,Fiberglass
Condition
- Unknown
- Year built: 1978
Utilities & green energy
- Electric: 200+ Amp Service, Circuit Breakers, Photovoltaics Seller Owned
- Sewer: Public Sewer
- Water: Public
- Utilities for property: Cable Available
Green energy
- Energy generation: Solar
Community & HOA
Community
- Features: Curbs
- Security: Smoke Detector(s)
- Subdivision: Not in Development
Location
- Region: Easton
Financial & listing details
- Price per square foot: $194/sqft
- Tax assessed value: $67,100
- Annual tax amount: $6,363
- Date on market: 3/17/2026
- Cumulative days on market: 7 days
- Ownership type: Fee Simple
- Road surface type: Paved
Price history
| Date | Event | Price |
|---|---|---|
| 4/14/2026 | Sold | $440,000+4.8%$194/sqft |
Source:  GLVR #772989 Report a problem GLVR #772989 Report a problem | ||
| 3/24/2026 | Pending sale | $420,000$185/sqft |
Source: GLVR #772989 Report a problem | ||
| 3/20/2026 | Listed for sale | $420,000+63.4%$185/sqft |
Source: GLVR #772989 Report a problem | ||
| 5/4/2020 | Sold | $257,000-3%$113/sqft |
Source: GLVR #631332 Report a problem | ||
| 1/13/2020 | Listed for sale | $265,000+86.6%$117/sqft |
Source: Better Homes and Gardens Real Estate / Cassidon Realty #631332 Report a problem | ||
| 11/27/2019 | Sold | $142,000-25.2%$63/sqft |
Source: Public Record Report a problem | ||
| 7/13/2019 | Listing removed | $189,900$84/sqft |
Source: BHHS Fox & Roach Bethlehem #585562 Report a problem | ||
| 7/13/2018 | Listed for sale | $189,900$84/sqft |
Source: BHHS Fox & Roach - Bethlehem #585562 Report a problem | ||
| 5/1/2018 | Listing removed | $189,900$84/sqft |
Source: Keller Williams Real Estate #578349 Report a problem | ||
| 1/2/2018 | Price change | $189,900-2.6%$84/sqft |
Source: Northampton County #555293 Report a problem | ||
| 11/30/2017 | Price change | $195,000-2.5%$86/sqft |
Source: Northampton County #555293 Report a problem | ||
| 8/20/2017 | Listed for sale | $200,000$88/sqft |
Source: Northampton County Regional Realty LLC #555293 Report a problem | ||
Public tax history
| Year | Property taxes | Tax assessment |
|---|---|---|
| 2025 | $6,116 +2.9% | $67,100 |
| 2024 | $5,946 +1.8% | $67,100 |
| 2023 | $5,840 | $67,100 |
| 2022 | $5,840 +637.6% | $67,100 |
| 2021 | $792 | $67,100 |
| 2020 | $792 | $67,100 |
| 2018 | $792 | $67,100 |
| 2017 | -- | $67,100 |
| 2016 | -- | $67,100 |
| 2015 | -- | $67,100 |
| 2014 | -- | $67,100 |
| 2013 | -- | $67,100 |
| 2012 | -- | $67,100 |
| 2011 | -- | $67,100 |
| 2010 | -- | $67,100 |
| 2004 | -- | $67,100 |
| 2003 | -- | $67,100 |
| 2002 | -- | $67,100 |
| 2000 | -- | $67,100 |
Find assessor info on the county website
Neighborhood: Old Orchard
Nearby homes
- $474,5006 bd2 ba2.1k sqft3661 Timberlane Dr, Easton, PA 18045Off Market

- $408,3003 bd2 ba1.9k sqft3641 Timberlane Dr, Easton, PA 18045Off Market
- $444,5003 bd3 ba2k sqft3740 Mountain View Ave, Easton, PA 18045Off Market
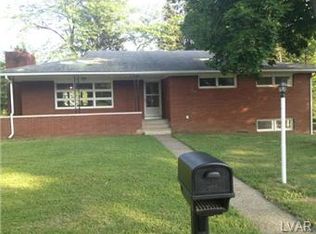
- $418,5004 bd2 ba1.7k sqft3686 Mountain View Ave, Easton, PA 18045Off Market
- $434,5003 bd3 ba1.5k sqft3696 Mountain View Ave, Palmer, PA 18045Off Market
- $507,9004 bd4 ba2.6k sqft3650 Timberlane Dr, Easton, PA 18045Off Market
- $528,3004 bd3 ba3k sqft3640 Timberlane Dr, Easton, PA 18045Off Market
- $385,0003 bd3 ba2k sqft3660 Timberlane Dr, Easton, PA 18045Sold
Nearby schools
GreatSchools rating
- 7/10Palmer Elementary SchoolGrades: K-5Distance: 2.1 mi
- 4/10Easton Area Middle SchoolGrades: 6-8Distance: 3.9 mi
- 4/10Easton Area High SchoolGrades: 9-12Distance: 1.9 mi
Schools provided by the listing agent
- District: Easton
Source: GLVR. This data may not be complete. We recommend contacting the local school district to confirm school assignments for this home.
Get a cash offer in 3 minutes
Find out how much your home could sell for in as little as 3 minutes with a no-obligation cash offer.
Estimated market value
$451,700
Get a cash offer in 3 minutes
Find out how much your home could sell for in as little as 3 minutes with a no-obligation cash offer.
Estimated market value
$451,700
- Pennsylvania
- Northampton County
- Easton
- 18045
- Old Orchard
- 3651 Timberlane Dr
Nearby cities
Nearby neighborhoods
Nearby zip codes
Other Easton Topics
