Skip main navigation
Off market
  • $708,800

    3651 Utica St #27, Denver, CO 80212

    3beds
    1,386sqft
    Townhouse
    Built in ----
    -- sqft lot
    $708,800 Zestimate®
    $511/sqft
    $3,320 Estimated rent

    Home value

    $708,800

    $617,000 - $815,000

    $3,320/mo

    Zestimate® history
    Loading
    Loading...

    Owner options

    List your home for rent

    $3,320/mo

    Rent Zestimate®

    Find your next renter with Zillow Rental Manager. Plus, with online applications, you can quickly screen prospective tenants – for free.

    Learn more

    $3,320/mo

    Rent Zestimate®

    Refinance and save

    $4,045/mo

    Est. payment

    Refinancing to a lower rate could help reduce your monthly payments and save thousands over the life of the loan.

    See today's rates

    $4,045/mo

    Est. payment

    Explore your selling options

    Work with a Zillow partner agent

    Leverage their expertise and Zillow's premium Showcase listings to get your home seen by more buyers.

    Get started

    List with your own agent

    Get your home in front of millions of buyers by listing it on Zillow.

    Learn how to do it

    Sell it yourself

    Take full control of how buyers see your home on Zillow by listing For Sale by Owner (FSBO).

    List your home

    What's special

    Central heat and acGranite countertopsHardwood throughoutPlenty of natural sunlight

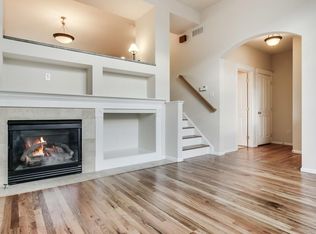
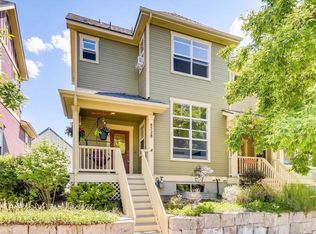
    Townhome in walkable Highlands Gardens with finished basement and 2-car garage! QUICK FACTS Location: Denver / Highlands gardens Rent: $3095 Beds/Baths: 3 / 3.5 Parking: 2 car attached garage, additional parking in front of the corner unit. Pets: A maximum of 2 cats will be considered. Sorry, no dogs. Laundry: Washer and dryer included. Available: 06/08/26 Lease Term: 12 months Utilities: Water and trash removal included / all other utilities paid by tenant. WHY YOULL LOVE THIS HOME - Great location with walkable shopping and dining options on Tennyson and 38th Ave! - Finished basement with bedroom for added living space - Quiet, suburban feel with easy access to downtown Denver - Plenty of natural sunlight - Located near Historic Elitch Garden Theater! VIRTUAL TOUR 3651 Utica St #27 -Professionally managed by RES -Fast maintenance response -No hidden fees HOME FEATURES Layout & Flow Enter on the main level into a front-facing living room with gas fireplace, foyer, and half bathroom. Proceeding up a small flight of stairs to the kitchen and dining areas, with access to the balcony. Upstairs hosts the primary bedroom and en-suite bathroom, a 2nd bedroom, and additional full bathroom. In the fully finished basement is the 3rd bedroom with an en-suite full bathroom. (e.g., Main-level bedroom and full bath, with remaining bedrooms upstairs) Kitchen & Appliances Refrigerator, stove, dishwasher, garbage disposal, microwave. Interior Details Central heat and AC, granite countertops, hardwood throughout, gas fireplace. Exterior & Outdoor Space Balcony off of the dining room, small amount of storage space in the garage. Fees & Deposits Security Deposit: Equal to one months rent Application Fee: $50 per adult Resident Facilitation Fee: 1% of monthly rent Pet Rent (if applicable): $35/month/pet Pet Deposit (if applicable): $300/pet Policies & Restrictions No smoking, no marijuana growing MANAGEMENT / LICENSING Real Estate Solutions, License Number EC100031872

    This property is off market, which means it's not currently listed for sale or rent on Zillow. This may be different from what's available on other websites or public sources.

    Zillow last checked:

    Listing updated:

    Source: Zillow Rentals

    Facts & features

    Interior

    Bedrooms & bathrooms
    • Bedrooms: 3
    • Bathrooms: 4
    • Full bathrooms: 3
    • 1/2 bathrooms: 1
    Cooling
    • Central Air
    Appliances
    • Included: Dryer, Washer
    • Laundry: In Unit
    Features
    • Flooring: Hardwood
    Interior area
    • Total interior livable area: 1,386 sqft

    Property

    Parking
    • Parking features: Attached
    • Has attached garage: Yes
    • Details: Contact manager
    Features
    • Exterior features: Garbage included in rent, Utilities fee required, Water included in rent
    Details
    • Parcel number: 230245023

    Construction

    Type & style
    • Home type: Townhouse
    • Property subtype: Townhouse

    Utilities & green energy

    • Utilities for property: Garbage, Water

    Community & HOA

    Community
    • Deposit fee: $3,095
    • Application fee: $50
    • Administrative fee: $1
    Location
    • Region: Denver

    Financial & listing details

    • Price per square foot: $511/sqft
    • Date on market: 5/4/2026
    • Date available: 06/08/2026
    • Lease term: 1 Year

    Price history

    DateEventPrice
    5/11/2026Listing removed$3,126$2/sqft
    Source: Zillow Rentals Report a problem
    5/8/2026Listed for rent$3,126+1%$2/sqft
    Source: Zillow Rentals Report a problem
    5/8/2026Listing removed$3,095$2/sqft
    Source: REcolorado as distributed by MLS GRID #7222269 Report a problem
    5/4/2026Listed for rent$3,095$2/sqft
    Source: REcolorado as distributed by MLS GRID #7222269 Report a problem

    Public tax history

    Tax history is unavailable.

    Neighborhood: West Highland

    Nearby schools

    GreatSchools rating
    Get a cash offer in 3 minutes
    Find out how much your home could sell for in as little as 3 minutes with a no-obligation cash offer.
    Estimated market value
    $708,800
    Get a cash offer in 3 minutes
    Find out how much your home could sell for in as little as 3 minutes with a no-obligation cash offer.
    Estimated market value
    $708,800