The Garland, with 4 beds and 3 full baths. Three car garage., Sunroom and covered patio. Covered front porch. Painted maple cabinets with quartz countertops. Custom tile shower in 2 baths. For comp purposes only.
Sold for $560,380
$560,380
3651 Windstar Ct, Monclova, OH 43542
4beds
2,300sqft
Villa
Built in 2026
-- sqft lot
$567,800 Zestimate®
$244/sqft
$2,940 Estimated rent
Home value
$567,800
$505,000 - $636,000
$2,940/mo
Zestimate® history
Owner options
List your home for rent
$2,940/mo
Rent Zestimate®
Find your next renter with Zillow Rental Manager. Plus, with online applications, you can quickly screen prospective tenants – for free.
$2,940/mo
Rent Zestimate®
Refinance and save
$174,329/mo
Est. payment
Refinancing to a lower rate could help reduce your monthly payments and save thousands over the life of the loan.
$174,329/mo
Est. payment
Explore your selling options
Work with a Zillow partner agent
Leverage their expertise and Zillow's premium Showcase listings to get your home seen by more buyers.
Get startedList with your own agent
Get your home in front of millions of buyers by listing it on Zillow.
Learn how to do itSell it yourself
Take full control of how buyers see your home on Zillow by listing For Sale by Owner (FSBO).
List your homeWhat's special
Three car garageCovered front porchCovered patioPainted maple cabinetsQuartz countertops
Zillow last checked:
Listing updated:
Listed by:
Carl E. Wise 419-376-8311,
RE/MAX Executives
Bought with:
Carl E. Wise, 0000388210
RE/MAX Executives
Source: NORIS,MLS#: 10003026
Facts & features
Interior
Bedrooms & bathrooms
- Bedrooms: 4
- Bathrooms: 3
- Full bathrooms: 3
Bedroom 2
- Level: Main
- Dimensions: 13 x 11
Bedroom 3
- Level: Main
- Dimensions: 13 x 11
Bedroom 4
- Level: Main
- Dimensions: 11 x 11
Other
- Features: Pan Ceiling(s)
- Level: Main
- Dimensions: 16 x 14
Dining room
- Level: Main
- Dimensions: 15 x 12
Other
- Level: Main
- Dimensions: 8 x 8
Great room
- Features: Fireplace
- Level: Main
- Dimensions: 20 x 15
Kitchen
- Features: Kitchen Island
- Level: Main
- Dimensions: 18 x 10
Laundry
- Level: Main
- Dimensions: 8 x 6
Sun room
- Features: Ceiling Fan(s)
- Level: Main
- Dimensions: 12 x 12
Heating
- Forced Air, Natural Gas
Cooling
- Ceiling Fan(s), Central Air, Exhaust Fan, Whole House Fan
Appliances
- Included: Dishwasher, Ice Maker, Microwave, Water Heater, Electric Range, Electric Range Connection, Exhaust Fan, Range Hood
- Laundry: Electric Dryer Hookup, Main Level, Sink
Features
- Built In Shower Chair, Ceiling Fan(s), Eat-in Kitchen, Entrance Foyer, Open Floorplan, Pantry, Primary Bathroom, Walk-In Closet(s)
- Flooring: Carpet, Luxury Vinyl
- Doors: Sliding Doors
- Windows: Insulated Windows
- Has basement: No
- Number of fireplaces: 1
- Fireplace features: Circulating, Family Room, Gas
- Common walls with other units/homes: No Common Walls
Interior area
- Total structure area: 2,300
- Total interior livable area: 2,300 sqft
Property
Parking
- Total spaces: 7
- Parking features: Concrete, Attached Garage, Driveway
- Garage spaces: 3
- Has uncovered spaces: Yes
Features
- Levels: One
- Patio & porch: Rear Patio, Covered Patio, Front Porch
- Has view: Yes
- View description: Water
- Has water view: Yes
- Water view: Water
- Waterfront features: Lake
Lot
- Size: 60,140 Acres
- Features: Cul-De-Sac, Landscaped, Sprinklers In Front, Sprinklers In Rear
Details
- Parcel number: 3820533
Construction
Type & style
- Home type: Condo
- Architectural style: Farmhouse
- Property subtype: Villa
Materials
- Batts Insulation, Blown-In Insulation, Concrete, Stone, Vinyl Siding
- Foundation: Crawl Space
- Roof: Asphalt,Shingle
Condition
- New Construction
- New construction: Yes
- Year built: 2026
Details
- Warranty included: Yes
Utilities & green energy
- Electric: 220 Volts in Kitchen, 220 Volts in Laundry, Circuit Breakers
- Sewer: Public Sewer, Sanitary Sewer, Storm Sewer
- Water: Public
- Utilities for property: Cable Available, Electricity Connected, Natural Gas Available, Natural Gas Connected, Sewer Connected, Underground Utilities
Community & HOA
Community
- Features: Curbs, Pickleball Court(s), Sidewalks, Street Lights
- Security: Carbon Monoxide Detector(s), Fire Alarm, Smoke Detector(s)
- Subdivision: Stoney Creek
HOA
- Has HOA: Yes
- Amenities included: Clubhouse, Game Room, Meeting Room, Pickleball Court(s), Pool, Recreation Room
- Services included: Lawn Care, Maintenance Grounds, Snow Removal
- HOA fee: $170,185 monthly
Location
- Region: Monclova
Financial & listing details
- Price per square foot: $244/sqft
- Date on market: 1/13/2026
- Listing terms: Cash,Conventional,FHA,VA Loan
- Electric utility on property: Yes
- Road surface type: Asphalt
Price history
| Date | Event | Price |
|---|---|---|
| 2/2/2026 | Sold | $560,380$244/sqft |
Source: NORIS #10003026 Report a problem | ||
| 1/13/2026 | Pending sale | $560,380$244/sqft |
Source: NORIS #10003026 Report a problem | ||
| 1/13/2026 | Listed for sale | $560,380$244/sqft |
Source: NORIS #10003026 Report a problem | ||
Public tax history
Tax history is unavailable.
Neighborhood: 43542
Nearby homes
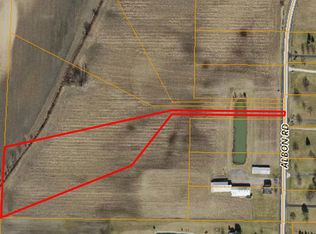
- $986,7005 acres4206 Albon Rd, Monclova, OH 43542Off Market
- $1,358,3004 bd-- ba4.4k sqft4210 Albon Rd, Monclova, OH 43542Off Market
- $1,777,3004 bd7 ba7.3k sqft4202 Albon Rd, Monclova, OH 43542Off Market
- $709,1005 bd3 ba3.2k sqft4310 Albon Rd, Monclova, OH 43542Off Market
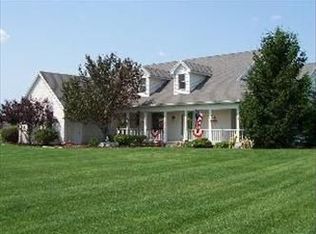
- $645,0004 bd3 ba2.8k sqft4330 Albon Rd, Monclova, OH 43542Off Market
- $476,4001.68 acres4236 Albon Rd, Monclova, OH 43542Off Market
- $812,6004 bd2 ba3k sqft4214 Albon Rd, Monclova, OH 43542Off Market
- $67,7001 acre4250 Albon Rd, Monclova, OH 43542Off Market
Nearby schools
GreatSchools rating
- 8/10Monclova Elementary SchoolGrades: K-4Distance: 0.6 mi
- 8/10Anthony Wayne Junior High SchoolGrades: 7-8Distance: 3 mi
- 7/10Anthony Wayne High SchoolGrades: 9-12Distance: 2.9 mi
Schools provided by the listing agent
- Elementary: Monclova
- Middle: Fallen Timbers
- High: Anthony Wayne
Source: NORIS. This data may not be complete. We recommend contacting the local school district to confirm school assignments for this home.
Get a cash offer in 3 minutes
Find out how much your home could sell for in as little as 3 minutes with a no-obligation cash offer.
Estimated market value
$567,800
Get a cash offer in 3 minutes
Find out how much your home could sell for in as little as 3 minutes with a no-obligation cash offer.
Estimated market value
$567,800
- Ohio
- Lucas County
- Monclova
- 43542
- 3651 Windstar Ct
