Skip main navigation
Closed
  • $255,000

    36511 Spindrift Dr, Eastlake, OH 44095

    3beds
    1,970sqft
    Single Family Residence
    Built in 1974
    8,851 Square Feet Lot
    $292,600 Zestimate®
    $129/sqft
    $2,162 Estimated rent

    Home value

    $292,600

    $278,000 - $307,000

    $2,162/mo

    Zestimate® history
    Loading
    Loading...

    Owner options

    List your home for rent

    $2,162/mo

    Rent Zestimate®

    Find your next renter with Zillow Rental Manager. Plus, with online applications, you can quickly screen prospective tenants – for free.

    Learn more

    $2,162/mo

    Rent Zestimate®

    Refinance and save

    $1,719/mo

    Est. payment

    Refinancing to a lower rate could help reduce your monthly payments and save thousands over the life of the loan.

    See today's rates

    $1,719/mo

    Est. payment

    Explore your selling options

    Work with a Zillow partner agent

    Leverage their expertise and Zillow's premium Showcase listings to get your home seen by more buyers.

    Get started

    List with your own agent

    Get your home in front of millions of buyers by listing it on Zillow.

    Learn how to do it

    Sell it yourself

    Take full control of how buyers see your home on Zillow by listing For Sale by Owner (FSBO).

    List your home

    What's special

    House roofUtility areaNew swing-in windowsNew whiteVaulted family roomOversized master bedroomPocket door
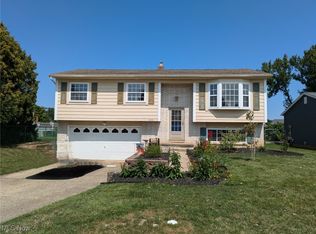
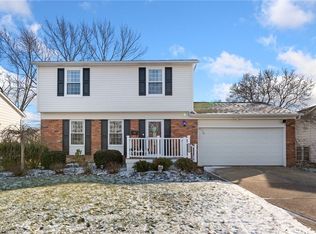
    *NEW PRICE* Beautifully Renovated Colonial in Eastlake's sought after Surfside community! Attention to detail throughout this meticulously remodeled home is incredible. Spacious 1st floor flows from Living Rm to Kitchen, Dining area and Vaulted Family Room. Great Kitchen boasts NEW white, soft close cabinetry, countertops, deep sink, under cabinet lighting and Stainless Appliances. LED lights installed in Family Room’s vaulted ceiling. Entertain on the extensive Concrete patio and fenced in backyard. Easy access through the 2 large patio doors in FR. Upstairs are 2 Bedrooms plus an oversized Master Bedroom with a pocket door cleverly installed to give the Master BR a private access to the Full Bath which was completely remodeled from top to bottom. Luxury Vinyl Tile (LVT) flooring throughout for easy maintenance and durability. All interior doors were replaced with NEW 6 panel wood doors. NEW swing-in windows for easy cleaning. Utility area, Laundry and Workbench are found in the large, squeaky clean, full basement. Basement ceiling and floor painted with additional canned lighting installed. LL has endless possibilities with space. NEW concrete garage floor w/center drain installed and NEW concrete driveway widened 2 feet. New concrete sidewalks. Huge 12x12 storage shed was re-roofed and sided for all your storage needs. House Roof and Siding replaced (2019). Immediate Occupancy. Just move in and enjoy.

    Zillow last checked:

    Listing updated:

    Listed by:

    Roseann Reilly (216)455-7677ppoffice.admin@century21.com,

    Century 21 Premiere Properties, Inc.

    Bought with:

    Barry L Kifus Jr., 2005008316

    McDowell Homes Real Estate Services

    Source: MLS Now,MLS#: 4496729MLS LogoOriginating MLS: Akron Cleveland Association of REALTORS

    Facts & features

    Interior

    Bedrooms & bathrooms
    • Bedrooms: 3
    • Bathrooms: 2
    • Full bathrooms: 1
    • 1/2 bathrooms: 1
    • Main level bathrooms: 1
    Primary bedroom
    • Description: Flooring: Luxury Vinyl Tile
    • Features: Window Treatments
    • Level: Second
    Bedroom
    • Description: Flooring: Luxury Vinyl Tile
    • Features: Window Treatments
    • Level: Second
    Bedroom
    • Description: Flooring: Luxury Vinyl Tile
    • Features: Window Treatments
    • Level: Second
    Bathroom
    • Description: Flooring: Luxury Vinyl Tile
    • Level: Second
    Eat in kitchen
    • Description: Flooring: Luxury Vinyl Tile
    • Features: Window Treatments
    • Level: First
    Family room
    • Description: Flooring: Luxury Vinyl Tile
    • Level: First
    Living room
    • Description: Flooring: Luxury Vinyl Tile
    • Features: Window Treatments
    • Level: First
    Workshop
    • Level: Lower
    Heating
    • Forced Air, Gas
    Cooling
    • Central Air
    Appliances
    • Included: Dryer, Dishwasher, Freezer, Disposal, Microwave, Range, Refrigerator, Washer
    Features
    • Basement: Full
    • Has fireplace: No
    Interior area
    • Total structure area: 1,970
    • Total interior livable area: 1,970 sqft
    • Finished area above ground: 1,656
    • Finished area below ground: 314

    Property

    Parking
    • Total spaces: 2
    • Parking features: Attached, Drain, Direct Access, Electricity, Garage, Garage Door Opener, Heated Garage, Paved
    • Attached garage spaces: 2
    Features
    • Levels: Two
    • Stories: 2
    • Patio & porch: Patio
    Lot
    • Size: 8,851 Square Feet
    • Features: Flat, Level
    Details
    • Additional structures: Shed(s)
    • Parcel number: 34B024K000310

    Construction

    Type & style
    • Home type: SingleFamily
    • Architectural style: Contemporary,Colonial
    • Property subtype: Single Family Residence
    Materials
    • Brick, Vinyl Siding
    • Roof: Asphalt,Fiberglass
    Condition
    • Year built: 1974
    Details
    • Warranty included: Yes

    Utilities & green energy

    • Sewer: Public Sewer
    • Water: Public

    Community & HOA

    Community
    • Features: Playground, Park
    • Subdivision: Surfside
    HOA
    • Has HOA: No
    Location
    • Region: Eastlake

    Financial & listing details

    • Price per square foot: $129/sqft
    • Tax assessed value: $225,460
    • Annual tax amount: $3,439
    • Date on market: 12/16/2023
    • Cumulative days on market: 63 days
    • Listing terms: Cash,Conventional,FHA,VA Loan

    Price history

    DateEventPrice
    1/27/2024Sold$255,000-1.9%$129/sqft
    Source: MLS Now #4496729 Report a problem
    12/19/2023Pending sale$260,000$132/sqft
    Source: MLS Now #4496729 Report a problem
    12/16/2023Listing removed--
    Source: MLS Now #4496729 Report a problem
    12/1/2023Contingent$260,000$132/sqft
    Source: MLS Now #4496729 Report a problem
    11/18/2023Price change$260,000-3.4%$132/sqft
    Source: MLS Now #4496729 Report a problem
    10/28/2023Price change$269,200-2.1%$137/sqft
    Source: MLS Now #4496729 Report a problem
    10/20/2023Listed for sale$275,000+83.3%$140/sqft
    Source: MLS Now #4496729 Report a problem
    1/14/2022Sold$150,000-11.2%$76/sqft
    Source: MLS Now #4322228 Report a problem
    11/8/2021Pending sale$169,000$86/sqft
    Source: MLS Now #4322228 Report a problem
    10/21/2021Price change$169,000-3.3%$86/sqft
    Source: MLS Now #4322228 Report a problem
    10/12/2021Price change$174,700-5.8%$89/sqft
    Source: MLS Now #4322228 Report a problem
    10/5/2021Listed for sale$185,500+25.4%$94/sqft
    Source: MLS Now #4322228 Report a problem
    5/31/2012Listing removed$147,900$75/sqft
    Source: Howard Hanna - Chesterland #3282063 Report a problem
    12/22/2011Listed for sale$147,900-4.6%$75/sqft
    Source: Howard Hanna - Chesterland #3282063 Report a problem
    6/4/2011Listing removed$155,000$79/sqft
    Source: RE/MAX Results #3201273 Report a problem
    2/9/2011Listed for sale$155,000-8.8%$79/sqft
    Source: ReMax Results #3201273 Report a problem
    11/4/2010Listing removed$169,900$86/sqft
    Source: RE/MAX Premiere Properties (RMPP, Inc.) #3162331 Report a problem
    8/18/2010Listed for sale$169,900$86/sqft
    Source: RE/MAX Premiere Properties (RMPP, Inc.) #3162331 Report a problem

    Public tax history

    YearProperty taxesTax assessment
    2025$4,218 -2.2%$78,910
    2024$4,312 +28.8%$78,910 +50.3%
    2023$3,348 -2.7%$52,500
    2022$3,439 -17.6%$52,500 -17.4%
    2021$4,174 +0.4%$63,570 +21.9%
    2020$4,156 -6.8%$52,150
    2019$4,457 +43.6%$52,150 +20.1%
    2018$3,103 $43,420
    2017$3,103 +7%$43,420
    2016$2,901 +0.3%$43,420
    2015$2,892 +5.3%$43,420
    2014$2,747 0%$43,420
    2013$2,748 +1.2%$43,420
    2012$2,716 -8%$43,420 -20.7%
    2011$2,951 +24.9%$54,760
    2010$2,363 +4.8%$54,760 +0%
    2009$2,255 +1.2%$54,758 -10%
    2008$2,229 +3.1%$60,841
    2007$2,162 -51.9%$60,841
    2006$4,491 +6.5%$60,841 +7.7%
    2005$4,219 -1.7%$56,476
    2004$4,294 +1.1%$56,476
    2003$4,247 +26.5%$56,476 +23.4%
    2002$3,358 -0.2%$45,760
    2001$3,367 -0.1%$45,760
    2000$3,370 +13%$45,760 +13.8%
    1999$2,983 $40,194
    Find assessor info on the county website

    Neighborhood: 44095

    Nearby schools

    GreatSchools rating
    Schools provided by the listing agent
    • District: Willoughby-Eastlake - 4309

    Source: MLS Now. This data may not be complete. We recommend contacting the local school district to confirm school assignments for this home.

    Get a cash offer in 3 minutes
    Find out how much your home could sell for in as little as 3 minutes with a no-obligation cash offer.
    Estimated market value
    $292,600
    Get a cash offer in 3 minutes
    Find out how much your home could sell for in as little as 3 minutes with a no-obligation cash offer.
    Estimated market value
    $292,600