Skip main navigation
Sold for $210,000
  • $210,000

    36513 Evans St, New Boston, MI 48164

    3beds
    1,152sqft
    Single Family Residence
    Built in 1978
    8,712 Square Feet Lot
    $217,200 Zestimate®
    $182/sqft
    $1,649 Estimated rent

    Home value

    $217,200

    $195,000 - $241,000

    $1,649/mo

    Zestimate® history
    Loading
    Loading...

    Owner options

    List your home for rent

    $1,649/mo

    Rent Zestimate®

    Find your next renter with Zillow Rental Manager. Plus, with online applications, you can quickly screen prospective tenants – for free.

    Learn more

    $1,649/mo

    Rent Zestimate®

    Refinance and save

    $1,541/mo

    Est. payment

    Refinancing to a lower rate could help reduce your monthly payments and save thousands over the life of the loan.

    See today's rates

    $1,541/mo

    Est. payment

    Explore your selling options

    Work with a Zillow partner agent

    Leverage their expertise and Zillow's premium Showcase listings to get your home seen by more buyers.

    Get started

    List with your own agent

    Get your home in front of millions of buyers by listing it on Zillow.

    Learn how to do it

    Sell it yourself

    Take full control of how buyers see your home on Zillow by listing For Sale by Owner (FSBO).

    List your home

    What's special

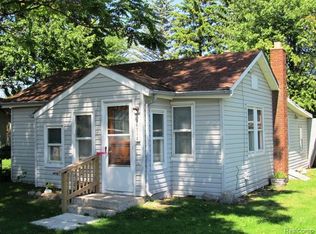
    Welcome to your next chapter in an inviting 3 bedroom, 1.1 bathroom ranch style home set on a spacious corner lot in charming New Boston. Step inside to discover a clean, bright interior that is flooded with natural light and hardwood floors. Practical upgrades include the home being wired for a generator. The exterior space offers great potential, whether you envision a garden, play area, or simply a spot for perfect lawn chair with a firepit. Located in highly rated Huron School District. Near I 275/94 freeways and Sibley Rd. BATVAI.

    Zillow last checked:

    Listing updated:

    Listed by:

    Abby Joz 313-265-9937,

    3Sixty5 Realty

    Bought with:

    Stacey Kallenbach

    BHHS Kee Realty

    Source: Realcomp II,MLS#: 20251008515MLS Logo

    Facts & features

    Interior

    Bedrooms & bathrooms
    • Bedrooms: 3
    • Bathrooms: 2
    • Full bathrooms: 1
    • 1/2 bathrooms: 1
    Primary bedroom
    • Level: Entry
    • Area: 192
    • Dimensions: 16 X 12
    Bedroom
    • Level: Entry
    • Area: 132
    • Dimensions: 12 X 11
    Bedroom
    • Level: Entry
    • Area: 120
    • Dimensions: 12 X 10
    Other
    • Level: Entry
    • Area: 54
    • Dimensions: 9 X 6
    Other
    • Level: Entry
    • Area: 30
    • Dimensions: 6 X 5
    Dining room
    • Level: Entry
    • Area: 88
    • Dimensions: 11 X 8
    Kitchen
    • Level: Entry
    • Area: 72
    • Dimensions: 9 X 8
    Laundry
    • Level: Entry
    • Area: 72
    • Dimensions: 12 X 6
    Living room
    • Level: Entry
    • Area: 425
    • Dimensions: 25 X 17
    Heating
    • Forced Air, Natural Gas
    Features
    • Has basement: No
    • Has fireplace: No
    Interior area
    • Total interior livable area: 1,152 sqft
    • Finished area above ground: 1,152

    Property

    Parking
    • Total spaces: 1
    • Parking features: One Car Garage, Detached
    • Garage spaces: 1
    Features
    • Levels: One
    • Stories: 1
    • Entry location: GroundLevel
    • Patio & porch: Porch
    • Pool features: None
    Lot
    • Size: 8,712 Square Feet
    • Dimensions: 66.00 x 133.00
    Details
    • Parcel number: 75030010189000
    • Special conditions: Short Sale No,Standard

    Construction

    Type & style
    • Home type: SingleFamily
    • Architectural style: Ranch
    • Property subtype: Single Family Residence
    Materials
    • Vinyl Siding
    • Foundation: Crawl Space
    Condition
    • New construction: No
    • Year built: 1978

    Utilities & green energy

    • Sewer: Public Sewer
    • Water: Public

    Community & HOA

    Community
    • Subdivision: SUPERVISORS HURON 5
    HOA
    • Has HOA: No
    Location
    • Region: New Boston

    Financial & listing details

    • Price per square foot: $182/sqft
    • Tax assessed value: $46,927
    • Annual tax amount: $2,051
    • Date on market: 6/17/2025
    • Cumulative days on market: 11 days
    • Listing agreement: Exclusive Right To Sell
    • Listing terms: Cash,Conventional,FHA

    Price history

    DateEventPrice
    8/27/2025Pending sale$210,000$182/sqft
    Source: Realcomp II #20251008515 Report a problem
    8/26/2025Sold$210,000$182/sqft
    Source: Realcomp II #20251008515 Report a problem
    6/17/2025Listed for sale$210,000+268.4%$182/sqft
    Source: Realcomp II #20251008515 Report a problem
    4/18/2002Sold$57,000$49/sqft
    Source: Public Record Report a problem

    Public tax history

    YearProperty taxesTax assessment
    2025-- $75,200 +11.9%
    2024-- $67,200 +4.5%
    2023-- $64,300 +9.7%
    2022-- $58,600 +15.6%
    2021-- $50,700
    2020$1,773 +10.3%$50,700 -1%
    2019$1,608 $51,200 +1.8%
    2018-- $50,300 +7.9%
    2017-- $46,600
    2016-- $46,600 +9.9%
    2015-- $42,400 +5%
    2013$4,040 $40,400 +2%
    2012-- $39,600 -15%
    2010-- $46,600 -16%
    2009-- $55,500 -12.2%
    2008-- $63,200 -4.5%
    2007-- $66,200 +2%
    2005$776 $64,900 +2.2%
    2003-- $63,500 +51.8%
    2001-- $41,839 +5.2%
    1999$1,024 $39,787
    Find assessor info on the county website

    Neighborhood: 48164

    Nearby schools

    GreatSchools rating
    Get a cash offer in 3 minutes
    Find out how much your home could sell for in as little as 3 minutes with a no-obligation cash offer.
    Estimated market value
    $217,200
    Get a cash offer in 3 minutes
    Find out how much your home could sell for in as little as 3 minutes with a no-obligation cash offer.
    Estimated market value
    $217,200