Skip main navigation
Sold for $1,756,899
  • $1,756,899

    36514 Dijon Dr, Newark, CA 94560

    5beds
    2,591sqft
    Residential, Single Family Residence
    Built in 2003
    4,355 Square Feet Lot
    $1,762,100 Zestimate®
    $678/sqft
    $5,336 Estimated rent

    Home value

    $1,762,100

    $1.60M - $1.94M

    $5,336/mo

    Zestimate® history
    Loading
    Loading...

    Owner options

    List your home for rent

    $5,336/mo

    Rent Zestimate®

    Find your next renter with Zillow Rental Manager. Plus, with online applications, you can quickly screen prospective tenants – for free.

    Learn more

    $5,336/mo

    Rent Zestimate®

    Refinance and save

    $11,813/mo

    Est. payment

    Refinancing to a lower rate could help reduce your monthly payments and save thousands over the life of the loan.

    See today's rates

    $11,813/mo

    Est. payment

    Explore your selling options

    Work with a Zillow partner agent

    Leverage their expertise and Zillow's premium Showcase listings to get your home seen by more buyers.

    Get started

    List with your own agent

    Get your home in front of millions of buyers by listing it on Zillow.

    Learn how to do it

    Sell it yourself

    Take full control of how buyers see your home on Zillow by listing For Sale by Owner (FSBO).

    List your home

    What's special

    Separate soaking tubOwned solar panelsStall showerNew stainless-steel refrigeratorQuiet private corner lotGranite tile countertopsSolid maple cabinets
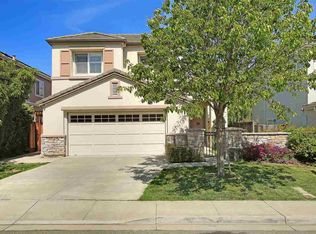
    You're in for a treat! Offered on the market for the very first time by its original owner, this pristine 2003 residence by renowned builder Robson Homes in the coveted Mer Soleil community (No HOA!) has been maintained with extraordinary care. Spanning 2,591 sq ft on a generous 4,355 sq ft lot, this spacious five-bedroom home beautifully blends Mediterranean architecture with elegant French and Spanish accents.Positioned on a quiet, private corner lot framed by newly updated fencing, the home opens into an expansive formal living room with soaring two-story ceilings. High-efficiency dual-pane windows flood the interior with natural light, while a central HVAC system with AC ensures year-round comfort. The main level boasts brand-new maple Luxury Vinyl Plank (LVP) flooring alongside a full bedroom and bath, ideal for multi-generational living, guests, or a home office. At the heart of the home, the light-filled kitchen features granite tile countertops, solid maple cabinets, a gas cooktop, and a new stainless-steel refrigerator. The primary suite is incredibly spacious offering a walk-in closet, a stall shower, dual-sink vanity and a separate soaking tub. Remote work and entertainment are made easy with pre-wired Cat 5 data lines, cable, and an HD broadcast antenna. Eco-friendly features include owned solar panels and an attached garage with a dedicated Level 2 EV charger, complemented by a Tesla Supercharger just one block away. Outside, the corner lot provides extra auxiliary parking and a charming edible garden featuring persimmon, sweet Fuji apple, key lime, and avocado trees. Commuters will love the easy access to the Dumbarton Bridge corridor for quick travel to major Silicon Valley tech hubs, Stanford, Sand Hill Road, and major employers such as Tesla, Lam Research, Lucid and Meta. Located 17-27 miles from three international airports and supported by a strong local school track featuring both public and private options, this turnkey, single-owner home offers incredible quality and location!

    Zillow last checked:

    Listing updated:

    Listed by:

    Nicole Causey DRE #01464294 510-673-4169,

    Everhome,

    Josh Uy DRE #01952401 510-449-7280,

    Everhome

    Bought with:

    Chloe See, DRE #02039460

    Compass

    Source: Bay East AOR,MLS#: 41144276MLS Logo

    Facts & features

    Interior

    Bedrooms & bathrooms
    • Bedrooms: 5
    • Bathrooms: 3
    • Full bathrooms: 3
    Rooms
    • Room types: 1 Bedroom, 1 Bath, Main Entry, Dining Room, Family Room, Dining Area
    Kitchen
    • Features: Breakfast Bar, Breakfast Nook, Stone Counters, Dishwasher, Disposal, Gas Range/Cooktop, Kitchen Island, Oven Built-in, Pantry, Range/Oven Built-in, Refrigerator
    Heating
    • Forced Air
    Cooling
    • Central Air
    Appliances
    • Included: Dishwasher, Gas Range, Oven, Range, Refrigerator, Gas Water Heater
    • Laundry: Laundry Room, Common Area
    Features
    • Breakfast Bar, Breakfast Nook, Pantry
    • Flooring: Vinyl, Carpet
    • Windows: Double Pane Windows, Window Coverings
    • Number of fireplaces: 2
    • Fireplace features: Family Room, Gas Starter, Living Room, Double Sided
    Interior area
    • Total structure area: 2,591
    • Total interior livable area: 2,591 sqft

    Property

    Parking
    • Total spaces: 2
    • Parking features: Attached, Direct Access, Electric Vehicle Charging Station(s), Garage Door Opener
    • Garage spaces: 2
    Features
    • Levels: Two
    • Stories: 2
    • Patio & porch: Patio
    • Pool features: None
    • Fencing: Fenced
    Lot
    • Size: 4,355 Square Feet
    • Features: Corner Lot, Level, Front Yard, Landscaped, Back Yard, Side Yard
    Details
    • Parcel number: 92A623106
    • Special conditions: Standard

    Construction

    Type & style
    • Home type: SingleFamily
    • Architectural style: Mediterranean
    • Property subtype: Residential, Single Family Residence
    Materials
    • Stucco
    • Roof: Tile
    Condition
    • Existing
    • New construction: No
    • Year built: 2003

    Utilities & green energy

    • Electric: Photovoltaics Seller Owned
    • Sewer: Public Sewer
    • Water: Public

    Community & HOA

    Community
    • Security: Carbon Monoxide Detector(s), Smoke Detector(s)
    • Subdivision: Newark
    HOA
    • Has HOA: No
    Location
    • Region: Newark

    Financial & listing details

    • Price per square foot: $678/sqft
    • Tax assessed value: $942,590
    • Price range: $1.8M - $1.8M
    • Date on market: 8/7/2026
    • Listing agreement: Excl Right
    • Listing terms: Cash,Conventional

    Price history

    DateEventPrice
    9/8/2026Sold$1,756,899+0.4%$678/sqft
    Source: Bay East AOR #41144276 Report a problem
    8/21/2026Pending sale$1,750,000$675/sqft
    Source: Bay East AOR #41144276 Report a problem
    8/7/2026Listed for sale$1,750,000$675/sqft
    Source: Bay East AOR #41144276 Report a problem

    Public tax history

    YearProperty taxesTax assessment
    2026-- $942,590 +2%
    2025$11,510 +1.7%$924,111 +2%
    2024$11,316 +2.7%$905,995 +2%
    2023$11,022 +1.2%$888,231 +2%
    2022$10,894 +2.5%$870,817 +2%
    2021$10,623 +1%$853,748 +1%
    2020$10,515 +1.5%$845,000 +2%
    2019$10,364 +4.1%$828,431 +2%
    2018$9,960 $812,187 +2%
    2017$9,960 +0.9%$796,262 +2%
    2016$9,868 +3%$780,650 +1.5%
    2015$9,577 $768,923 +2%
    2014$9,577 $753,863 +16.9%
    2013-- $645,000 +3.2%
    2012-- $625,000
    2011-- $625,000
    2010-- $625,000 -5.9%
    2009-- $664,000 -5.6%
    2008-- $703,572 +2%
    2007-- $689,780 +2%
    2006-- $676,260 +2%
    2005-- $663,000 +2%
    2004-- $650,000 +575%
    2003-- $96,298
    Find assessor info on the county website

    Neighborhood: 94560

    Nearby schools

    GreatSchools rating
    Get a cash offer in 3 minutes
    Find out how much your home could sell for in as little as 3 minutes with a no-obligation cash offer.
    Estimated market value

    $1,762,100

    Get a cash offer in 3 minutes
    Find out how much your home could sell for in as little as 3 minutes with a no-obligation cash offer.
    Estimated market value

    $1,762,100