WELCOME HOME to your dream abode in the highly desirable Stratton Oaks subdivision! This stunning 5-bedroom, 4-bathroom masterpiece blends elegance, luxury, and comfort - offering everything you could desire in a home and more. Upon entering, you're greeted by a grand foyer with soaring ceilings and a breathtaking chandelier that sets the tone for the rest of this beautiful home. The formal dining room exudes sophistication- perfect for hosting elegant dinner parties or intimate family gatherings. The heart of this home is the gorgeous, modern kitchen that will leave you in awe. Featuring a center island, pristine granite countertops, white cabinets adorned with elegant crown molding and striking hardware and a walk in pantry. Equipped with stainless steel appliances, including a gas range stove, double oven, this kitchen is a culinary dream. It flows seamlessly into the oversized family room, where natural light pours in through expansive windows, creating an inviting atmosphere. A cozy gas fireplace adds a touch of warmth and charm, making it the perfect space for relaxation or entertaining. The luxurious master suite is a true retreat. Spacious and serene, it boasts a huge walk-in closet and a refreshed spa-like ensuite featuring double vanities, a glass-enclosed shower, and a deep soaking tub - your very own sanctuary. Downstairs, the newly renovated basement offers a dedicated exercise room for all your fitness needs, plus additional space for entertaining or storage. The humidifier, new sump pumps and new roof (2022) offer peace of mind, ensuring your home remains in pristine condition for years to come. Plus a Nest thermostat, this home is equipped with modern technology for ultimate convenience and comfort. Step outside and you'll find a backyard that directly backs up to a scenic walking path, providing a peaceful retreat for you to enjoy. Not to mention, you're just a short stroll away from multiple playgrounds, making it an ideal location for families. This home truly has it ALL - style, space, luxury, and a prime location. Whether you're relaxing by the fire, cooking in the chef's kitchen, or enjoying the tranquility of the walking path, this home is designed for making memories. Plus, it includes a one-year Home Warranty for your peace of mind. Don't miss out on this rare gem - schedule your tour today and fall in love with your future home!
Closed
$535,000
36517 N Yew Tree Dr, Lake Villa, IL 60046
5beds
3,148sqft
Single Family Residence
Built in 2004
0.33 Acres Lot
$555,400 Zestimate®
$170/sqft
$3,809 Estimated rent
Home value
$555,400
$500,000 - $616,000
$3,809/mo
Zestimate® history
Owner options
List your home for rent
$3,809/mo
Rent Zestimate®
Find your next renter with Zillow Rental Manager. Plus, with online applications, you can quickly screen prospective tenants – for free.
$3,809/mo
Rent Zestimate®
Refinance and save
$4,700/mo
Est. payment
Refinancing to a lower rate could help reduce your monthly payments and save thousands over the life of the loan.
$4,700/mo
Est. payment
Explore your selling options
Work with a Zillow partner agent
Leverage their expertise and Zillow's premium Showcase listings to get your home seen by more buyers.
Get startedList with your own agent
Get your home in front of millions of buyers by listing it on Zillow.
Learn how to do itSell it yourself
Take full control of how buyers see your home on Zillow by listing For Sale by Owner (FSBO).
List your homeWhat's special
Cozy gas fireplaceSoaring ceilingsCenter islandNew sump pumpsLuxurious master suiteOversized family roomGas range stove
Zillow last checked:
Listing updated:
Listed by:
Ryan Cherney 630-862-5181,
Circle One Realty
Bought with:
Jim Starwalt, ABR,CRS,CSC,GRI
Better Homes and Garden Real Estate Star Homes
Source: MRED as distributed by MLS GRID,MLS#: 12424543
Facts & features
Interior
Bedrooms & bathrooms
- Bedrooms: 5
- Bathrooms: 4
- Full bathrooms: 4
Rooms
- Room types: Bedroom 5, Walk In Closet, Recreation Room, Storage
Primary bedroom
- Features: Flooring (Carpet), Bathroom (Full)
- Level: Second
- Area: 285 Square Feet
- Dimensions: 19X15
Bedroom 2
- Features: Flooring (Carpet), Window Treatments (Blinds)
- Level: Second
- Area: 156 Square Feet
- Dimensions: 13X12
Bedroom 3
- Features: Flooring (Carpet), Window Treatments (Blinds)
- Level: Second
- Area: 154 Square Feet
- Dimensions: 14X11
Bedroom 4
- Features: Flooring (Carpet), Window Treatments (Blinds)
- Level: Second
- Area: 143 Square Feet
- Dimensions: 13X11
Bedroom 5
- Features: Flooring (Carpet), Window Treatments (Blinds)
- Level: Main
- Area: 132 Square Feet
- Dimensions: 12X11
Dining room
- Features: Flooring (Carpet), Window Treatments (Blinds)
- Level: Main
- Area: 198 Square Feet
- Dimensions: 18X11
Family room
- Features: Flooring (Hardwood), Window Treatments (Blinds)
- Level: Main
- Area: 340 Square Feet
- Dimensions: 20X17
Kitchen
- Features: Kitchen (Island), Flooring (Hardwood), Window Treatments (Blinds)
- Level: Main
- Area: 306 Square Feet
- Dimensions: 18X17
Laundry
- Features: Flooring (Vinyl)
- Level: Main
- Area: 40 Square Feet
- Dimensions: 8X5
Living room
- Features: Flooring (Carpet), Window Treatments (Blinds)
- Level: Main
- Area: 165 Square Feet
- Dimensions: 15X11
Other
- Level: Basement
- Area: 312 Square Feet
- Dimensions: 24X13
Recreation room
- Level: Basement
- Area: 612 Square Feet
- Dimensions: 34X18
Recreation room
- Level: Basement
- Area: 255 Square Feet
- Dimensions: 17X15
Storage
- Level: Basement
- Area: 77 Square Feet
- Dimensions: 11X7
Walk in closet
- Level: Second
- Area: 108 Square Feet
- Dimensions: 18X6
Heating
- Natural Gas
Cooling
- Central Air
Appliances
- Included: Double Oven
- Laundry: Main Level
Features
- Vaulted Ceiling(s), 1st Floor Bedroom, 1st Floor Full Bath
- Flooring: Hardwood
- Basement: Finished,Full
- Number of fireplaces: 1
- Fireplace features: Gas Starter, Family Room
Interior area
- Total structure area: 0
- Total interior livable area: 3,148 sqft
Property
Parking
- Total spaces: 3
- Parking features: Asphalt, Garage Door Opener, Garage, On Site, Garage Owned, Attached
- Attached garage spaces: 3
- Has uncovered spaces: Yes
Accessibility
- Accessibility features: No Disability Access
Features
- Stories: 2
- Patio & porch: Patio
Lot
- Size: 0.33 Acres
- Features: Corner Lot
Details
- Parcel number: 07071090370000
- Special conditions: None
Construction
Type & style
- Home type: SingleFamily
- Property subtype: Single Family Residence
Materials
- Vinyl Siding, Brick
- Foundation: Concrete Perimeter
- Roof: Asphalt
Condition
- New construction: No
- Year built: 2004
- Major remodel year: 2025
Utilities & green energy
- Sewer: Public Sewer
- Water: Public
Community & HOA
Community
- Features: Park, Sidewalks, Street Lights, Street Paved
HOA
- Has HOA: Yes
- Services included: Other
- HOA fee: $600 annually
Location
- Region: Lake Villa
Financial & listing details
- Price per square foot: $170/sqft
- Tax assessed value: $520,990
- Annual tax amount: $13,871
- Date on market: 7/19/2025
- Listing terms: Conventional
- Ownership: Fee Simple w/ HO Assn.
Price history
| Date | Event | Price |
|---|---|---|
| 9/15/2025 | Sold | $535,000-2.7%$170/sqft |
Source:  MRED as distributed by MLS GRID #12424543 Report a problem MRED as distributed by MLS GRID #12424543 Report a problem | ||
| 8/18/2025 | Contingent | $549,900$175/sqft |
Source: MRED as distributed by MLS GRID #12424543 Report a problem | ||
| 7/19/2025 | Listed for sale | $549,900-3.5%$175/sqft |
Source: MRED as distributed by MLS GRID #12424543 Report a problem | ||
| 7/19/2025 | Listing removed | $569,900$181/sqft |
Source: MRED as distributed by MLS GRID #12405387 Report a problem | ||
| 6/27/2025 | Listed for sale | $569,900+42.8%$181/sqft |
Source: MRED as distributed by MLS GRID #12405387 Report a problem | ||
| 8/11/2021 | Sold | $399,000$127/sqft |
Source: MRED as distributed by MLS GRID #11122307 Report a problem | ||
| 6/18/2021 | Contingent | $399,000$127/sqft |
Source: MRED as distributed by MLS GRID #11122307 Report a problem | ||
| 6/14/2021 | Listed for sale | $399,000$127/sqft |
Source: MRED as distributed by MLS GRID #11122307 Report a problem | ||
| 5/24/2021 | Listing removed | -- |
Source: MRED as distributed by MLS GRID #11051104 Report a problem | ||
| 5/6/2021 | Price change | $399,000-2.7%$127/sqft |
Source: MRED as distributed by MLS GRID #11051104 Report a problem | ||
| 4/29/2021 | Listed for sale | $410,000-4.8%$130/sqft |
Source: MRED as distributed by MLS GRID #11051104 Report a problem | ||
| 1/5/2005 | Sold | $430,500$137/sqft |
Source: Public Record Report a problem | ||
Public tax history
| Year | Property taxes | Tax assessment |
|---|---|---|
| 2024 | $16,428 +18.4% | $186,869 +7.6% |
| 2023 | $13,871 -15.5% | $173,646 +17.4% |
| 2022 | $16,412 +5.8% | $147,905 +8.3% |
| 2021 | $15,511 +4.1% | $136,593 +6.8% |
| 2020 | $14,899 +3.5% | $127,889 +3% |
| 2019 | $14,389 +1% | $124,176 -4% |
| 2018 | $14,251 | $129,284 +3% |
| 2017 | $14,251 +3.2% | $125,579 -0.8% |
| 2016 | $13,815 +8.3% | $126,635 +5.4% |
| 2015 | $12,755 +5.1% | $120,101 +6.9% |
| 2014 | $12,140 +11.7% | $112,339 -0.8% |
| 2012 | $10,865 +1.3% | $113,200 -14.4% |
| 2011 | $10,723 +40.4% | $132,246 -7.7% |
| 2010 | $7,636 -27.6% | $143,261 -6.8% |
| 2009 | $10,541 -2.7% | $153,636 -4.4% |
| 2008 | $10,837 +5.1% | $160,641 +4.8% |
| 2006 | $10,313 +0.3% | $153,222 |
| 2005 | $10,279 +4028.1% | -- |
| 2004 | $249 | -- |
Find assessor info on the county website
Neighborhood: 60046
Nearby homes
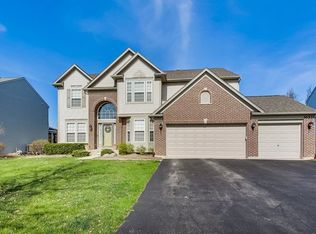
- $569,9004 bd4 ba3.1k sqft36531 N Yew Tree Dr, Lake Villa, IL 60046Off Market
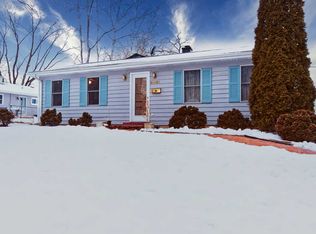
- $262,8002 bd1 ba1.2k sqft18700 W Geier Rd, Gurnee, IL 60031Off Market
- $325,9003 bd2 ba1.2k sqft36532 N Beverly Ave, Gurnee, IL 60031Off Market
- $590,0004 bd2 ba3.7k sqft36485 N Yew Tree Dr, Lake Villa, IL 60046Off Market
- $538,4004 bd3 ba2.9k sqft36543 N Yew Tree Dr, Lake Villa, IL 60046Off Market
- $566,0004 bd3 ba2.6k sqft18751 W Glenhurst Dr, Lake Villa, IL 60046Off Market
- $653,400-- bd-- ba-- sqft18750 W Grand Ave, Lake Villa, IL 60046Off Market
- $273,000-- bd1 ba1.3k sqft36540 N Beverly Ave, Gurnee, IL 60031Off Market
Nearby schools
GreatSchools rating
- 9/10Millburn Central SchoolGrades: PK-5Distance: 2.2 mi
- 7/10Millburn Middle SchoolGrades: 6-8Distance: 2.8 mi
- 9/10Warren Township High SchoolGrades: 9-12Distance: 2.5 mi
Schools provided by the listing agent
- Elementary: Millburn C C School
- Middle: Millburn C C School
- High: Warren Township High School
- District: 24
Source: MRED as distributed by MLS GRID. This data may not be complete. We recommend contacting the local school district to confirm school assignments for this home.
Get a cash offer in 3 minutes
Find out how much your home could sell for in as little as 3 minutes with a no-obligation cash offer.
Estimated market value
$555,400
Get a cash offer in 3 minutes
Find out how much your home could sell for in as little as 3 minutes with a no-obligation cash offer.
Estimated market value
$555,400
- Illinois
- Lake County
- Lake Villa
- 60046
- 36517 N Yew Tree Dr
Nearby cities
Nearby neighborhoods
Nearby zip codes
Other Lake Villa Topics
