Skip main navigation
Sold for $550,000
  • $550,000

    36518 Burleson Dr, Frankford, DE 19945

    3beds
    2,179sqft
    Single Family Residence
    Built in 2026
    10,000 Square Feet Lot
    $549,800 Zestimate®
    $252/sqft
    $2,725 Estimated rent

    Home value

    $549,800

    $522,000 - $577,000

    $2,725/mo

    Zestimate® history
    Loading
    Loading...

    Owner options

    List your home for rent

    $2,725/mo

    Rent Zestimate®

    Find your next renter with Zillow Rental Manager. Plus, with online applications, you can quickly screen prospective tenants – for free.

    Learn more

    $2,725/mo

    Rent Zestimate®

    Refinance and save

    $2,784/mo

    Est. payment

    Refinancing to a lower rate could help reduce your monthly payments and save thousands over the life of the loan.

    See today's rates

    $2,784/mo

    Est. payment

    Explore your selling options

    Work with a Zillow partner agent

    Leverage their expertise and Zillow's premium Showcase listings to get your home seen by more buyers.

    Get started

    List with your own agent

    Get your home in front of millions of buyers by listing it on Zillow.

    Learn how to do it

    Sell it yourself

    Take full control of how buyers see your home on Zillow by listing For Sale by Owner (FSBO).

    List your home

    What's special

    Elevated finishesPrivate studyCozy fireplaceBright breakfast areaWelcoming family roomWhite cabinetryQuartz countertops
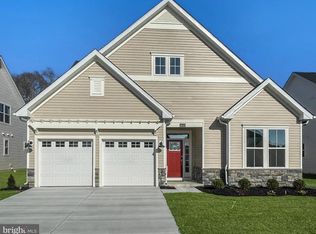
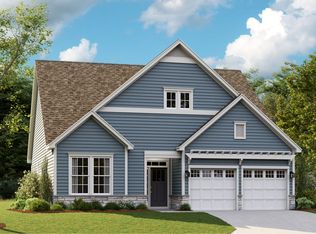
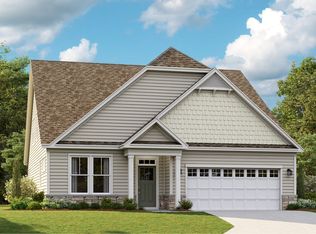
    **MAY MOVE-IN** Introducing the Dover at 36518 Burleson Drive! This expansive single‑story home is the largest ranch plan we offer, thoughtfully designed with 3 bedrooms, 2.5 bathrooms, and a 2‑car garage—all on one beautifully flowing level. Just off the foyer, a private study creates a quiet spot to unwind or work from home. The gourmet kitchen, featuring quartz countertops, white cabinetry, and wide‑plank flooring, opens into a bright breakfast area and a welcoming family room centered around a cozy fireplace. A screened porch extends the living space outdoors, offering peaceful views of the pond and the perfect place to enjoy morning coffee or evening breezes. With its elevated finishes, and exceptional indoor‑outdoor living, this stunning ranch home is ready to become your new home! Future amenities: Residents of Bridgewater will enjoy a stunning two-story waterfront clubhouse featuring a fitness center, swimming pool, pickleball courts, playground, grilling areas and cozy fire pits. The community’s location is equally appealing—just five miles from the beach with convenient access to Fenwick Island, Bethany Beach, DE and Ocean City, MD. Please see sales team for complete details. Photos for illustrative purposes only. Taxes to be assessed after settlement. If using a Realtor: the agent’s client must acknowledge representation with Lennar on their first interaction, and the Realtor must accompany their client on the first visit. For tours and open houses, please visit the model home located at Bridgewater.

    Zillow last checked:

    Listing updated:

    Listed by:

    David Vasso 610-606-1644,

    Atlantic Five Realty

    Bought with:

    Sylwia Praclewska-Hitchens, 5014691

    Keller Williams Realty

    Source: Bright MLS,MLS#: DESU2109658MLS Logo

    Facts & features

    Interior

    Bedrooms & bathrooms
    • Bedrooms: 3
    • Bathrooms: 3
    • Full bathrooms: 2
    • 1/2 bathrooms: 1
    • Main level bathrooms: 3
    • Main level bedrooms: 3
    Rooms
    • Room types: Bedroom 2, Bedroom 3, Bedroom 1, Study, Laundry, Bathroom 1, Bathroom 2, Half Bath
    Bedroom 1
    • Level: Main
    Bedroom 2
    • Level: Main
    Bedroom 3
    • Level: Main
    Bathroom 1
    • Level: Main
    Bathroom 2
    • Level: Main
    Half bath
    • Level: Main
    Laundry
    • Level: Main
    Study
    • Level: Main
    Heating
    • Forced Air, Natural Gas
    Cooling
    • Central Air, Natural Gas
    Appliances
    • Included: Dishwasher, Microwave, Oven/Range - Gas, Refrigerator, Tankless Water Heater
    • Laundry: Main Level, Laundry Room
    Features
    • Has basement: No
    • Number of fireplaces: 1
    Interior area
    • Total structure area: 2,179
    • Total interior livable area: 2,179 sqft
    • Finished area above ground: 2,179

    Property

    Parking
    • Total spaces: 3
    • Parking features: Garage Faces Front, Attached, Driveway
    • Attached garage spaces: 2
    • Uncovered spaces: 1
    Accessibility
    • Accessibility features: None
    Features
    • Levels: One
    • Stories: 1
    • Pool features: Community
    Lot
    • Size: 10,000 Square Feet
    Details
    • Additional structures: Above Grade
    • Parcel number: 13421.00286.00
    • Zoning: RESIDENTIAL
    • Special conditions: Standard

    Construction

    Type & style
    • Home type: SingleFamily
    • Architectural style: Cottage
    • Property subtype: Single Family Residence
    Materials
    • Vinyl Siding
    • Foundation: Slab
    Condition
    • Excellent
    • New construction: Yes
    • Year built: 2026
    Details
    • Builder model: Dover

    Utilities & green energy

    • Sewer: Public Sewer
    • Water: Public

    Community & HOA

    Community
    • Subdivision: Bridgewater
    HOA
    • Has HOA: Yes
    • Amenities included: Clubhouse, Fitness Center, Game Room, Tot Lots/Playground
    • Services included: Lawn Care Front, Lawn Care Rear, Lawn Care Side, Maintenance Grounds, Pool(s)
    • HOA fee: $308 monthly
    Location
    • Region: Frankford

    Financial & listing details

    • Price per square foot: $252/sqft
    • Date on market: 4/14/2026
    • Listing agreement: Exclusive Right To Sell
    • Listing terms: Cash,Conventional,FHA,VA Loan
    • Ownership: Fee Simple

    Price history

    DateEventPrice
    5/27/2026Sold$550,000-6.8%$252/sqft
    Source: Bright MLS #DESU2109658 Report a problem
    5/18/2026Pending sale$589,900$271/sqft
    Source: Bright MLS #DESU2109658 Report a problem
    5/5/2026Price change$589,900-1.7%$271/sqft
    Source: Lennar Homes Report a problem
    4/13/2026Price change$599,900-3.2%$275/sqft
    Source: Bright MLS #DESU2105398 Report a problem
    3/24/2026Price change$619,900-1.6%$284/sqft
    Source: Bright MLS #DESU2105398 Report a problem
    3/1/2026Price change$629,900+1.6%$289/sqft
    Source: Bright MLS #DESU2105398 Report a problem
    2/17/2026Listed for sale$619,900$284/sqft
    Source: Lennar Homes Report a problem

    Public tax history

    Tax history is unavailable.

    Neighborhood: 19945

    Nearby schools

    GreatSchools rating
    Schools provided by the listing agent
    • District: Indian River

    Source: Bright MLS. This data may not be complete. We recommend contacting the local school district to confirm school assignments for this home.

    Get pre-qualified for a loan
    At Zillow Home Loans, we can pre-qualify you in as little as 5 minutes with no impact to your credit score.

    An equal housing lender. NMLS #10287.

    Sell for more on Zillow
    Get a Zillow Showcase℠ listing at no additional cost and you could sell for .
    $549,800
    2% more
    +$10,996
    With Zillow Showcase(estimated)
    $560,796