Welcome to Harmon Bay — a charming coastal community of just 32 homes, offering a picturesque streetscape, sidewalks for strolling, and a private community pool. Ideally situated only 2.5 miles from the Atlantic Ocean and moments from Rehoboth Bay, Harmon Bay provides easy access to restaurants, shopping, and all the vibrant attractions of Rehoboth Beach. This inviting one-level home boasts excellent curb appeal with a welcoming front porch. Inside, vaulted ceilings enhance the sense of space, while the living room features a cozy wood-burning fireplace that flows seamlessly into the open kitchen. The kitchen includes a sunny breakfast nook, which opens to a screened back porch—perfect for relaxing or entertaining on warm summer evenings. The primary suite offers two closets and a tiled ensuite bath with a dual vanity. Two additional bedrooms provide flexible space—ideal for guests, a home office, or a den. A rear alleyway provides convenient access to the driveway and a detached garage—perfect for storing bikes, beach gear, or outdoor essentials. You’ll also enjoy a private outdoor shower and grill patio, must-haves for easy beach living. Harmon Bay is a low-maintenance community where HOA fees cover lawn care, trash, and snow removal. Weekly, monthly, and annual rentals (with a 5-day minimum) are permitted, making this home a smart investment or a flexible vacation getaway. Homes in Harmon Bay rarely come on the market—don’t miss this unique opportunity to enjoy the coastal lifestyle in one of Rehoboth’s most desirable enclaves.
Sold for $585,000
$585,000
36518 Harmon Bay Blvd #27, Rehoboth Beach, DE 19971
3beds
1,487sqft
Single Family Residence
Built in 2011
-- sqft lot
$581,700 Zestimate®
$393/sqft
$2,618 Estimated rent
Home value
$581,700
$535,000 - $634,000
$2,618/mo
Zestimate® history
Owner options
List your home for rent
$2,618/mo
Rent Zestimate®
Find your next renter with Zillow Rental Manager. Plus, with online applications, you can quickly screen prospective tenants – for free.
$2,618/mo
Rent Zestimate®
Refinance and save
$3,549/mo
Est. payment
Refinancing to a lower rate could help reduce your monthly payments and save thousands over the life of the loan.
$3,549/mo
Est. payment
Explore your selling options
Work with a Zillow partner agent
Leverage their expertise and Zillow's premium Showcase listings to get your home seen by more buyers.
Get startedList with your own agent
Get your home in front of millions of buyers by listing it on Zillow.
Learn how to do itSell it yourself
Take full control of how buyers see your home on Zillow by listing For Sale by Owner (FSBO).
List your homeWhat's special
Zillow last checked:
Listing updated:
Listed by:
SHAUN TULL 302-226-6417,
Jack Lingo - Rehoboth,
Listing Team: Bryce Lingo & Shaun Tull Team, Co-Listing Team: Bryce Lingo & Shaun Tull Team,Co-Listing Agent: Amanda Ryan 302-227-3883,
Jack Lingo - Rehoboth
Bought with:
Henry MCKAY, RS-0014889
Jack Lingo - Rehoboth
Source: Bright MLS,MLS#: DESU2086594
Facts & features
Interior
Bedrooms & bathrooms
- Bedrooms: 3
- Bathrooms: 2
- Full bathrooms: 2
- Main level bathrooms: 2
- Main level bedrooms: 3
Rooms
- Room types: Primary Bedroom, Bedroom 2, Bedroom 3, Kitchen, Great Room, Bathroom 2, Primary Bathroom
Primary bedroom
- Level: Main
- Area: 182 Square Feet
- Dimensions: 14 x 13
Bedroom 2
- Level: Main
- Area: 143 Square Feet
- Dimensions: 13 x 11
Bedroom 3
- Level: Main
- Area: 132 Square Feet
- Dimensions: 12 x 11
Primary bathroom
- Level: Main
Bathroom 2
- Level: Main
Great room
- Level: Main
- Area: 240 Square Feet
- Dimensions: 16 x 15
Kitchen
- Level: Main
- Area: 266 Square Feet
- Dimensions: 19 x 14
Heating
- Forced Air, Heat Pump, Electric
Cooling
- Central Air, Electric
Appliances
- Included: Oven/Range - Gas, Refrigerator, Dishwasher, Disposal, Dryer, Microwave, Washer, Water Heater, Electric Water Heater
- Laundry: Main Level
Features
- Pantry, Primary Bath(s), Walk-In Closet(s), Ceiling Fan(s), Entry Level Bedroom, Family Room Off Kitchen, Open Floorplan, Eat-in Kitchen, Vaulted Ceiling(s)
- Flooring: Carpet, Hardwood, Ceramic Tile
- Windows: Screens
- Has basement: No
- Number of fireplaces: 1
- Fireplace features: Wood Burning, Mantel(s)
Interior area
- Total structure area: 1,487
- Total interior livable area: 1,487 sqft
- Finished area above ground: 1,487
- Finished area below ground: 0
Property
Parking
- Total spaces: 2
- Parking features: Garage Door Opener, Detached, Driveway
- Garage spaces: 1
- Uncovered spaces: 1
Accessibility
- Accessibility features: None
Features
- Levels: One
- Stories: 1
- Patio & porch: Porch, Screened
- Exterior features: Outdoor Shower, Lawn Sprinkler, Sidewalks
- Pool features: Community
Lot
- Features: Landscaped
Details
- Additional structures: Above Grade, Below Grade
- Parcel number: 33419.0021.0027
- Zoning: MR
- Special conditions: Standard
Construction
Type & style
- Home type: SingleFamily
- Architectural style: Cottage
- Property subtype: Single Family Residence
Materials
- Frame, Aluminum Siding
- Foundation: Crawl Space
- Roof: Architectural Shingle
Condition
- Excellent
- New construction: No
- Year built: 2011
Utilities & green energy
- Electric: Circuit Breakers, 200+ Amp Service
- Sewer: Public Sewer
- Water: Public
- Utilities for property: Cable Connected, Water Available, Sewer Available, Electricity Available, Cable
Community & HOA
Community
- Features: Pool
- Security: Smoke Detector(s)
- Subdivision: Harmon Bay
HOA
- Has HOA: Yes
- Amenities included: Pool
- Services included: Common Area Maintenance, Maintenance Grounds, Pool(s), Trash, Snow Removal
- HOA fee: $915 quarterly
Location
- Region: Rehoboth Beach
Financial & listing details
- Price per square foot: $393/sqft
- Annual tax amount: $1,047
- Date on market: 5/24/2025
- Listing agreement: Exclusive Right To Sell
- Listing terms: Cash,Conventional
- Ownership: Fee Simple
Price history
| Date | Event | Price |
|---|---|---|
| 7/3/2025 | Sold | $585,000-5.5%$393/sqft |
Source:  Bright MLS #DESU2086594 Report a problem Bright MLS #DESU2086594 Report a problem | ||
| 6/12/2025 | Contingent | $619,000$416/sqft |
Source: Bright MLS #DESU2086594 Report a problem | ||
| 5/24/2025 | Listed for sale | $619,000$416/sqft |
Source: Bright MLS #DESU2086594 Report a problem | ||
Public tax history
Tax history is unavailable.
Neighborhood: 19971
Nearby homes
- $520,0002 bd2 ba1.4k sqft36520 Harmon Bay Blvd #26, Rehoboth Beach, DE 19971Sold
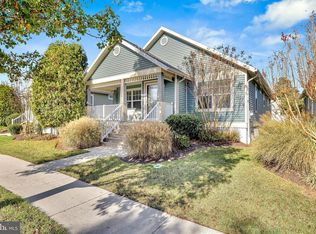
- $585,000-- bd-- ba-- sqft36501 Harmon Bay Blvd, Rehoboth Beach, DE 19971Sold
- $731,1003 bd-- ba2.8k sqft20973 Summer Aly, Rehoboth Beach, DE 19971Off Market
- $536,6003 bd-- ba1.4k sqft20971 Summer Aly, Rehoboth Beach, DE 19971Off Market
- $677,9003 bd2 ba1.9k sqft36568 Harmon Bay Blvd, Rehoboth Beach, DE 19971Off Market
- $574,2002 bd2 ba2k sqft36508 Harmon Bay Blvd, Rehoboth Beach, DE 19971Off Market
- $653,4002 bd-- ba1.9k sqft36392 Harmons Ln, Rehoboth Beach, DE 19971Off Market
- $681,4003 bd2 ba1.8k sqft20975 Summer Aly, Rehoboth Beach, DE 19971Off Market
Nearby schools
GreatSchools rating
- 8/10Rehoboth Elementary SchoolGrades: K-5Distance: 1.6 mi
- 7/10Beacon Middle SchoolGrades: 6-8Distance: 2 mi
- 8/10Cape Henlopen High SchoolGrades: 9-12Distance: 4.3 mi
Schools provided by the listing agent
- District: Cape Henlopen
Source: Bright MLS. This data may not be complete. We recommend contacting the local school district to confirm school assignments for this home.


Get pre-qualified for a loan
At Zillow Home Loans, we can pre-qualify you in as little as 5 minutes with no impact to your credit score.An equal housing lender. NMLS #10287.
Sell for more on Zillow
Get a Zillow Showcase℠ listing at no additional cost and you could sell for .
$581,700
2% more
+$11,634
With Zillow Showcase(estimated)
$593,334
- Delaware
- Sussex County
- Rehoboth Beach
- 19971
- 36518 Harmon Bay Blvd Unit 27
Nearby cities
Nearby zip codes
Other Rehoboth Beach Topics
