Skip main navigation
Sold for $1,175,000
  • $1,175,000

    36518 N 29TH Lane, Phoenix, AZ 85086

    4beds
    3,349sqft
    Single Family Residence
    Built in 2003
    1.21 Acres Lot
    $1,174,000 Zestimate®
    $351/sqft
    $4,773 Estimated rent

    Home value

    $1,174,000

    $1.07M - $1.28M

    $4,773/mo

    Zestimate® history
    Loading
    Loading...

    Owner options

    List your home for rent

    $4,773/mo

    Rent Zestimate®

    Find your next renter with Zillow Rental Manager. Plus, with online applications, you can quickly screen prospective tenants – for free.

    Learn more

    $4,773/mo

    Rent Zestimate®

    Refinance and save

    $5,369/mo

    Est. payment

    Refinancing to a lower rate could help reduce your monthly payments and save thousands over the life of the loan.

    See today's rates

    $5,369/mo

    Est. payment

    Explore your selling options

    Work with a Zillow partner agent

    Leverage their expertise and Zillow's premium Showcase listings to get your home seen by more buyers.

    Get started

    List with your own agent

    Get your home in front of millions of buyers by listing it on Zillow.

    Learn how to do it

    Sell it yourself

    Take full control of how buyers see your home on Zillow by listing For Sale by Owner (FSBO).

    List your home

    What's special

    Designer pool and spaOpen floor planInduction cooktopLuxury finishesFour-car garage
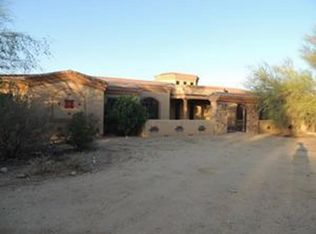
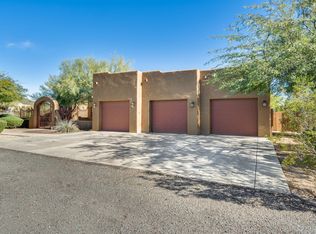
    Stop the tape! You'll want to lock this house away. Don't just stand there- operate on that offer right now! This is your chance to own one of the true jewels within this highly desirable custom acreage neighborhood in the North Valley. Perfectly positioned to make life a breeze, you're just moments from the I-17 and Loop 303, with all the glorious delights of Norterra, Anthem, and Desert Hills at your fingertips. Inside, you've got the four bedrooms you need, a spacious living room with soaring ceilings, and an open floor plan with luxury finishes- just the way you like it. Flooring, baseboards, and carpet were all updated in 2024. The kitchen was remodeled in 2021, and it shows- sleek cabinetry, abundant storage, and that induction cooktop you didn't know you needed (don't worry, you won't miss gas). And yes, that FOUR-car garage really is air conditioned with its own mini split (installed 2023). The upgraded insulated garage doors and openers from 2021 do a phenomenal job keeping things comfortable year-round. Need a space within a space for your cool stuff, a workout spot, or a place to play video games as loud as you want? Check out the bonus room inside the garage! Do you have too many toys or an RV you need to store comfortably on your own land? Perfect! Look at the property lines on photo 85, that's plenty of room to store anything you want! Want peace of mind? The roof was resealed in 2019, the AC by the garage was replaced in 2019, the unit by the master bedroom in 2022, and the other was swapped out in 2024. This home has been incredibly well cared for and meticulously updated inside and out with no expense spared. Step out back and prepare to have your friends drool with envy: a designer pool and spa loaded with features, set against a sprawling estate with mountain and lush desert views. Hosting a crowd? No problem. The slab driveway fits 6-9 cars depending on what you're parking (yes, tested at actual events). And for the big bonus this home comes with an $89,000 PAID OFF Tesla solar system (installed 2024) featuring three Powerwall batteries. Not a fan of snakes? Don't worry, we thought of that too. The entire backyard fence is fully snake-proofed so pets, kids, and yes, even Grandma, can roam freely and safely. A couple more notes: the property runs on a shared well (no city water). The seller also had a survey completed, and while the grading & drainage isn't finalized yet, the engineer has all the data and can finish it quickly if a buyer wants to move forward with an RV Garage or Guest House. Admit it this is the home with all the bells and whistles you've been waiting for. This is your moment. If you had one shot, one opportunity to grab the house you've always wanted... would you capture it, or just let it slip?

    Zillow last checked:

    Listing updated:

    Listed by:

    Nicholas Cianciola 602-332-8337,

    Vendita Realty, LLC

    Bought with:

    Ashley Hutson, SA663697000

    eXp Realty

    Source: ARMLS,MLS#: 6918857MLS Logo

    Facts & features

    Interior

    Bedrooms & bathrooms
    • Bedrooms: 4
    • Bathrooms: 3
    • Full bathrooms: 2
    • 1/2 bathrooms: 1
    Primary bedroom
    • Area: 345.78
    • Dimensions: 15.30 x 22.60
    Bedroom
    • Area: 183.27
    • Dimensions: 12.30 x 14.90
    Bedroom 3
    • Area: 179.52
    • Dimensions: 13.20 x 13.60
    Bedroom 4
    • Area: 196.8
    • Dimensions: 12.00 x 16.40
    Breakfast room
    • Area: 126.56
    • Dimensions: 11.30 x 11.20
    Dining room
    • Area: 255.64
    • Dimensions: 16.60 x 15.40
    Exercise room
    • Area: 116.48
    • Dimensions: 10.40 x 11.20
    Garage
    • Area: 1022.31
    • Dimensions: 30.70 x 33.30
    Kitchen
    • Area: 201.78
    • Dimensions: 17.70 x 11.40
    Living room
    • Area: 538.95
    • Dimensions: 20.11 x 26.80
    Heating
    • Electric
    Cooling
    • Central Air, Ceiling Fan(s), Mini Split, Programmable Thmstat
    Appliances
    • Included: Dryer, Washer, Refrigerator, Built-in Microwave, Dishwasher, Disposal, Electric Cooktop, Built-In Electric Oven
    Features
    • High Speed Internet, Granite Counters, Double Vanity, Master Downstairs, Eat-in Kitchen, Breakfast Bar, Vaulted Ceiling(s), Pantry, Full Bth Master Bdrm, Separate Shwr & Tub
    • Flooring: Carpet, Vinyl, Tile
    • Windows: Double Pane Windows
    • Has basement: No
    • Number of fireplaces: 2
    • Fireplace features: Exterior Fireplace
    Interior area
    • Total structure area: 3,349
    • Total interior livable area: 3,349 sqft

    Property

    Parking
    • Total spaces: 13
    • Parking features: Tandem Garage, Garage Door Opener, Extended Length Garage, Direct Access
    • Garage spaces: 4
    • Uncovered spaces: 9
    Features
    • Stories: 1
    • Patio & porch: Covered, Patio
    • Exterior features: Private Yard, Storage, Built-in Barbecue
    • Has private pool: Yes
    • Pool features: Outdoor Pool
    • Has spa: Yes
    • Spa features: Heated, Private, Bath
    • Fencing: Wrought Iron
    • Has view: Yes
    • View description: City Lights, Mountain(s)
    Lot
    • Size: 1.21 Acres
    • Features: East/West Exposure, Desert Back, Desert Front, Cul-De-Sac
    Details
    • Parcel number: 20338027

    Construction

    Type & style
    • Home type: SingleFamily
    • Architectural style: Territorial/Santa Fe
    • Property subtype: Single Family Residence
    Materials
    • Stucco, Wood Frame
    • Roof: Foam
    Condition
    • Year built: 2003

    Utilities & green energy

    • Sewer: Septic Tank
    • Water: City Water, Shared Well
    • Utilities for property: Propane

    Community & HOA

    Community
    • Features: Biking/Walking Path
    • Subdivision: Desert Hills
    HOA
    • Has HOA: No
    • Services included: No Fees
    Location
    • Region: Phoenix

    Financial & listing details

    • Price per square foot: $351/sqft
    • Tax assessed value: $835,500
    • Annual tax amount: $4,503
    • Date on market: 12/30/2025
    • Cumulative days on market: 105 days
    • Listing terms: Cash,Conventional,VA Loan
    • Ownership: Fee Simple
    • Road surface type: Unimproved

    Price history

    DateEventPrice
    1/22/2026Sold$1,175,000-2.1%$351/sqft
    Source: ARMLS #6918857 Report a problem
    1/2/2026Pending sale$1,199,998$358/sqft
    Source: ARMLS #6918857 Report a problem
    11/6/2025Price change$1,199,998-3%$358/sqft
    Source: ARMLS #6918857 Report a problem
    10/21/2025Listed for sale$1,237,500$370/sqft
    Source: ARMLS #6918857 Report a problem
    10/12/2025Listing removed$1,237,500$370/sqft
    Source: ARMLS #6918857 Report a problem
    9/12/2025Listed for sale$1,237,500+82.5%$370/sqft
    Source: ARMLS #6918857 Report a problem
    7/17/2019Sold$678,000+0.4%$202/sqft
    Source: ARMLS #5931457 Report a problem
    6/7/2019Pending sale$675,000$202/sqft
    Source: Platinum Living Realty #5931457 Report a problem
    5/26/2019Listed for sale$675,000+32.4%$202/sqft
    Source: Platinum Living Realty #5931457 Report a problem
    12/1/2014Sold$510,000-3.8%$152/sqft
    Source: Public Record Report a problem
    10/7/2014Listed for sale$529,900$158/sqft
    Source: Keller Williams Realty Sonoran Living #5181624 Report a problem
    5/6/2014Listing removed$529,900$158/sqft
    Source: Keller Williams Realty Sonoran Living #5030989 Report a problem
    11/16/2013Listed for sale$529,900-5.4%$158/sqft
    Source: Keller Williams Realty Sonoran Living #5030989 Report a problem
    8/15/2013Listing removed$559,900$167/sqft
    Source: Keller Williams Realty Sonoran Living #4927015 Report a problem
    6/6/2013Price change$559,900-1.8%$167/sqft
    Source: Keller Williams Realty Sonoran Living #4927015 Report a problem
    5/24/2013Price change$569,900-1.7%$170/sqft
    Source: Keller Williams Realty Sonoran Living #4927015 Report a problem
    5/17/2013Price change$579,900-1.7%$173/sqft
    Source: Keller Williams Realty Sonoran Living #4927015 Report a problem
    4/27/2013Listed for sale$589,900-21.3%$176/sqft
    Source: Keller Williams Realty Sonoran Living #4927015 Report a problem
    5/12/2008Listing removed$750,000$224/sqft
    Source: Visual Tour #2908148 Report a problem
    1/18/2008Listed for sale$750,000+838.7%$224/sqft
    Source: Visual Tour #2908148 Report a problem
    3/13/2003Sold$79,900$24/sqft
    Source: Public Record Report a problem

    Public tax history

    YearProperty taxesTax assessment
    2025$2,867 +0.4%$83,550 -3.7%
    2024$2,856 +1.1%$86,780 +120.6%
    2023$2,824 -30.9%$39,334 -21.8%
    2022$4,085 +0.1%$50,280 +4.6%
    2021$4,083 +3.4%$48,050 +4.2%
    2020$3,950 +3.7%$46,100 +5.4%
    2019$3,807 $43,750 +3.6%
    2018$3,807 +1.9%$42,210 +9.3%
    2017$3,737 +19.1%$38,620 +5%
    2016$3,137 +0.4%$36,780 +12%
    2015$3,126 $32,850 +20.2%
    2014-- $27,330 +18.6%
    2013-- $23,050 -0.8%
    2012-- $23,230 -13.6%
    2011-- $26,900 -21.4%
    2010-- $34,230 -10.7%
    2009-- $38,320 -24.9%
    2008-- $51,050
    2007-- $51,050 +91.6%
    2006-- $26,650
    2005-- $26,650
    Find assessor info on the county website

    Neighborhood: 85086

    Nearby schools

    GreatSchools rating
    Schools provided by the listing agent
    • Elementary: Sunset Ridge School
    • Middle: Sunset Ridge School
    • High: Boulder Creek High School
    • District: Deer Valley Unified District

    Source: ARMLS. This data may not be complete. We recommend contacting the local school district to confirm school assignments for this home.

    Get a cash offer in 3 minutes
    Find out how much your home could sell for in as little as 3 minutes with a no-obligation cash offer.
    Estimated market value
    $1,174,000
    Get a cash offer in 3 minutes
    Find out how much your home could sell for in as little as 3 minutes with a no-obligation cash offer.
    Estimated market value
    $1,174,000