Welcome to this stunning Chroma floor plan on the golf course.. Enjoy a SW facing view & sunsets across two fairways, a lake, and the San Tan Mountains. Open great room floor plan includes oversized sliding doors leading to a fully landscaped private yard; gas fire pit; and automated sunscreen for casual outdoor living. Custom wainscoting; plantation shutters; built in bookcases, and premium gourmet kitchen complete the great room. With two dedicated bedrooms; a ''hidden room'' den and separate office, there's plenty of space for work and guests! Oversized laundry includes home office ''smart'' space. Tansferable golf membership assures option to purchase and no wait list. Enjoy two clubhouses; pools; fitness center; restaurants, spa in this active community.
Sold for $1,150,000
$1,150,000
36518 N CRUCILLO Drive, Queen Creek, AZ 85140
2beds
2,343sqft
Single Family Residence
Built in 2018
5,776 Square Feet Lot
$1,141,800 Zestimate®
$491/sqft
$3,446 Estimated rent
Home value
$1,141,800
$1.05M - $1.23M
$3,446/mo
Zestimate® history
Owner options
List your home for rent
$3,446/mo
Rent Zestimate®
Find your next renter with Zillow Rental Manager. Plus, with online applications, you can quickly screen prospective tenants – for free.
$3,446/mo
Rent Zestimate®
Refinance and save
$8,218/mo
Est. payment
Refinancing to a lower rate could help reduce your monthly payments and save thousands over the life of the loan.
$8,218/mo
Est. payment
Explore your selling options
Work with a Zillow partner agent
Leverage their expertise and Zillow's premium Showcase listings to get your home seen by more buyers.
Get startedList with your own agent
Get your home in front of millions of buyers by listing it on Zillow.
Learn how to do itSell it yourself
Take full control of how buyers see your home on Zillow by listing For Sale by Owner (FSBO).
List your homeWhat's special
Automated sunscreenBuilt in bookcasesSw facing viewSeparate officeDedicated bedroomsPremium gourmet kitchenFully landscaped private yard
Zillow last checked:
Listing updated:
Listed by:
Tammy H Figueroa 949-244-9317,
SERHANT.,
Gil Figueroa 949-244-9589,
SERHANT.
Bought with:
Tammy H Figueroa, SA702233000
SERHANT.
Gil Figueroa, SA702236000
SERHANT.
Source: ARMLS,MLS#: 6911067
Facts & features
Interior
Bedrooms & bathrooms
- Bedrooms: 2
- Bathrooms: 3
- Full bathrooms: 2
- 1/2 bathrooms: 1
Heating
- Forced Air, Natural Gas
Cooling
- Central Air, Ceiling Fan(s)
Appliances
- Included: Dryer, Washer, Water Softener Owned, Reverse Osmosis, Refrigerator, Built-in Microwave, Dishwasher, Disposal, Gas Range, Gas Cooktop, Built-In Electric Oven
- Laundry: Inside
Features
- Quartz Countertops, Double Vanity, No Interior Steps, Kitchen Island, Pantry, Full Bth Master Bdrm
- Flooring: Tile
- Has basement: No
- Number of fireplaces: 1
- Fireplace features: Fire Pit, Living Room
Interior area
- Total structure area: 2,343
- Total interior livable area: 2,343 sqft
Property
Parking
- Total spaces: 4
- Parking features: Garage Door Opener, Direct Access, Attch'd Gar Cabinets
- Garage spaces: 2
- Uncovered spaces: 2
Features
- Stories: 1
- Patio & porch: Patio
- Exterior features: Built-in Barbecue
- Has spa: Yes
- Spa features: Heated
- Fencing: Wrought Iron
- Has view: Yes
- View description: Golf Course, Lake, Panoramic, Mountain(s)
- Has water view: Yes
- Water view: Lake
Lot
- Size: 5,776 Square Feet
- Features: North/South Exposure, Desert Back, Desert Front, On Golf Course
Details
- Parcel number: 10952269
Construction
Type & style
- Home type: SingleFamily
- Architectural style: Santa Barbara/Tuscan
- Property subtype: Single Family Residence
Materials
- Stucco, Wood Frame, Blown Cellulose, Painted
- Roof: Tile
Condition
- Year built: 2018
Details
- Builder name: Shea Homes
Utilities & green energy
- Water: City Water
Community & HOA
Community
- Features: Pool, Golf, Pickleball, Gated, Community Spa, Community Spa Htd, Guarded Entry, Tennis Court(s), Playground, Biking/Walking Path
- Subdivision: Encanterra CC
HOA
- Has HOA: Yes
- Services included: Maintenance Grounds, Street Maint
- HOA fee: $1,478 quarterly
- HOA name: Encanterra
- HOA phone: 602-957-9191
Location
- Region: San Tan Valley
Financial & listing details
- Price per square foot: $491/sqft
- Tax assessed value: $783,048
- Annual tax amount: $4,395
- Date on market: 10/31/2025
- Cumulative days on market: 164 days
- Listing terms: Cash,Conventional,FHA,VA Loan
- Ownership: Fee Simple
Price history
| Date | Event | Price |
|---|---|---|
| 2/5/2026 | Sold | $1,150,000-4.2%$491/sqft |
Source:  ARMLS #6911067 Report a problem ARMLS #6911067 Report a problem | ||
| 8/27/2025 | Listed for sale | $1,199,990-1.6%$512/sqft |
Source: ARMLS #6911067 Report a problem | ||
| 7/11/2025 | Listing removed | $1,219,900$521/sqft |
Source: ARMLS #6832580 Report a problem | ||
| 6/16/2025 | Price change | $1,219,900-2.3%$521/sqft |
Source: ARMLS #6832580 Report a problem | ||
| 5/31/2025 | Price change | $1,249,000-1.6%$533/sqft |
Source: ARMLS #6832580 Report a problem | ||
| 3/11/2025 | Listed for sale | $1,269,000+108.9%$542/sqft |
Source: ARMLS #6832580 Report a problem | ||
| 10/29/2018 | Sold | $607,471$259/sqft |
Source: Public Record Report a problem | ||
Public tax history
| Year | Property taxes | Tax assessment |
|---|---|---|
| 2026 | $4,498 +2.3% | $78,304 +0.5% |
| 2025 | $4,395 +0% | $77,921 -6.8% |
| 2024 | $4,395 +0% | $83,567 +28.1% |
| 2023 | $4,393 -0.4% | $65,248 -4.8% |
| 2022 | $4,412 +1.3% | $68,509 +8.5% |
| 2021 | $4,354 +454.7% | $63,133 +2% |
| 2020 | $785 +12.2% | $61,892 +162.7% |
| 2019 | $699 +2.6% | $23,557 |
| 2018 | $682 +13.3% | $23,557 |
| 2017 | $602 -4.7% | $23,557 |
| 2016 | $631 -20.7% | -- |
| 2014 | $796 | $16,000 |
Find assessor info on the county website
Neighborhood: 85140
Nearby homes
- $1,021,900-- bd-- ba2.3k sqft36532 N Crucillo Dr, San Tan Valley, AZ 85140Off Market
- $928,100-- bd-- ba2.4k sqft36506 N Crucillo Dr, Queen Creek, AZ 85140Off Market
- $905,000-- bd-- ba2.2k sqft36494 N Crucillo Dr, San Tan Valley, AZ 85140Off Market
- $775,0002 bd3 ba2.1k sqft36521 N Crucillo Dr, San Tan Valley, AZ 85140Sold
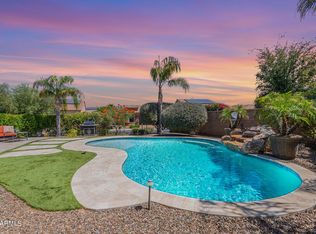
- $754,8002 bd2 ba2.2k sqft36505 N Crucillo Dr, San Tan Valley, AZ 85140Off Market
- $1,086,1004 bd3 ba3.3k sqft36556 N Crucillo Dr, San Tan Valley, AZ 85140Off Market
- $1,050,0002 bd3 ba2.3k sqft36480 N Crucillo Dr, San Tan Valley, AZ 85140Sold
- $467,4002 bd2 ba1.5k sqft36493 N Crucillo Dr, San Tan Valley, AZ 85140Off Market
Nearby schools
GreatSchools rating
- 3/10J. O. Combs Middle SchoolGrades: K-8Distance: 0.7 mi
- 7/10Combs High SchoolGrades: 8-12Distance: 4.6 mi
- 3/10Ellsworth Elementary SchoolGrades: PK-6Distance: 1.3 mi
Schools provided by the listing agent
- Elementary: Ellsworth Elementary School
- Middle: J. O. Combs Middle School
- High: Combs High School
- District: J O Combs Unified School District
Source: ARMLS. This data may not be complete. We recommend contacting the local school district to confirm school assignments for this home.
Get a cash offer in 3 minutes
Find out how much your home could sell for in as little as 3 minutes with a no-obligation cash offer.
Estimated market value
$1,141,800
Get a cash offer in 3 minutes
Find out how much your home could sell for in as little as 3 minutes with a no-obligation cash offer.
Estimated market value
$1,141,800
- Arizona
- Pinal County
- San Tan Valley
- 85140
- 36518 N CRUCILLO Drive
Nearby cities
Nearby zip codes
Other San Tan Valley Topics
