Home under contract, accepting back up offers. Beautiful patio home with an updated kitchen with brilliant white cabinetry , complementary granite, a huge pantry and stainless steel appliances. The kitchen opens to the great room with a gas fireplace/built in bookcase. Note the natural light & plantation shutters throughout the home as you make your way to your own private retreat--a spacious primary bedroom with walk in closet & updated primary bathroom with granite countertops and large walk in shower. The 2 other bedrooms & full hall bath with matching granite has storage galore. Step outside to a stunning private patio with a turf yard and tiered garden area. 2018 roof replaced & hot water heater, refrigerated air 2020 Pride of ownership is evident in this home. Book a showing to
Sold
Price Unknown
3652 Arboleda Senda NE, Albuquerque, NM 87111
3beds
1,371sqft
Single Family Residence
Built in 1993
4,356 Square Feet Lot
$361,900 Zestimate®
$--/sqft
$2,372 Estimated rent
Home value
$361,900
$329,000 - $398,000
$2,372/mo
Zestimate® history
Owner options
List your home for rent
$2,372/mo
Rent Zestimate®
Find your next renter with Zillow Rental Manager. Plus, with online applications, you can quickly screen prospective tenants – for free.
$2,372/mo
Rent Zestimate®
Refinance and save
Refinancing to a lower rate could help reduce your monthly payments and save thousands over the life of the loan.
Explore your selling options
Work with a Zillow partner agent
Leverage their expertise and Zillow's premium Showcase listings to get your home seen by more buyers.
Get startedList with your own agent
Get your home in front of millions of buyers by listing it on Zillow.
Learn how to do itSell it yourself
Take full control of how buyers see your home on Zillow by listing For Sale by Owner (FSBO).
List your homeWhat's special
Gas fireplaceBuilt in bookcaseComplementary granitePrivate patioTiered garden areaUpdated kitchenSpacious primary bedroom
Zillow last checked:
Listing updated:
Listed by:
Kristi Ingle 505-263-2158,
Coldwell Banker Legacy
Bought with:
Eric B Harris, 23133
Coldwell Banker Legacy
Source: SWMLS,MLS#: 1081798
Facts & features
Interior
Bedrooms & bathrooms
- Bedrooms: 3
- Bathrooms: 2
- Full bathrooms: 1
- 3/4 bathrooms: 1
Primary bedroom
- Level: Main
- Area: 287.04
- Dimensions: 13.8 x 20.8
Bedroom 2
- Level: Main
- Area: 104.5
- Dimensions: 11 x 9.5
Bedroom 3
- Level: Main
- Area: 113.05
- Dimensions: 11.9 x 9.5
Dining room
- Level: Main
- Area: 85.68
- Dimensions: 8.4 x 10.2
Kitchen
- Level: Main
- Area: 85.32
- Dimensions: 10.8 x 7.9
Living room
- Level: Main
- Area: 299.52
- Dimensions: 20.8 x 14.4
Heating
- Central, Forced Air
Cooling
- Refrigerated
Appliances
- Included: Dryer, Dishwasher, Free-Standing Gas Range, Disposal, Microwave, Refrigerator, Range Hood, Washer
- Laundry: Electric Dryer Hookup
Features
- Bookcases, Breakfast Area, Ceiling Fan(s), Cathedral Ceiling(s), Great Room, High Ceilings, Main Level Primary, Pantry, Shower Only, Skylights, Separate Shower, Walk-In Closet(s)
- Flooring: Carpet, Tile, Wood
- Windows: Double Pane Windows, Insulated Windows, Low-Emissivity Windows, Vinyl, Skylight(s)
- Has basement: No
- Number of fireplaces: 1
- Fireplace features: Gas Log
Interior area
- Total structure area: 1,371
- Total interior livable area: 1,371 sqft
Property
Parking
- Total spaces: 2
- Parking features: Attached, Finished Garage, Garage, Garage Door Opener
- Attached garage spaces: 2
Features
- Levels: One
- Stories: 1
- Patio & porch: Open, Patio
- Exterior features: Courtyard, Fence, Privacy Wall, Private Yard, Sprinkler/Irrigation
- Fencing: Wall,Wrought Iron
Lot
- Size: 4,356 Square Feet
- Features: Planned Unit Development, Trees, Xeriscape
- Residential vegetation: Grassed
Details
- Parcel number: 102306005925731150
- Zoning description: R-T*
Construction
Type & style
- Home type: SingleFamily
- Architectural style: Patio Home
- Property subtype: Single Family Residence
Materials
- Frame, Stucco
- Foundation: Slab
- Roof: Bitumen,Pitched
Condition
- Resale
- New construction: No
- Year built: 1993
Utilities & green energy
- Sewer: Public Sewer
- Water: Public
- Utilities for property: Cable Available, Electricity Connected, Natural Gas Connected, Sewer Connected, Water Connected
Green energy
- Energy efficient items: Windows
- Energy generation: None
- Water conservation: Water-Smart Landscaping
Community & HOA
Community
- Subdivision: Prairie Dog Ridge Subdivision
Location
- Region: Albuquerque
Financial & listing details
- Tax assessed value: $197,524
- Annual tax amount: $2,777
- Date on market: 4/11/2025
- Cumulative days on market: 1 day
- Listing terms: Cash,Conventional,FHA,VA Loan
- Road surface type: Asphalt
Price history
| Date | Event | Price |
|---|---|---|
| 5/22/2025 | Sold | -- |
Source:  SWMLS #1081798 Report a problem SWMLS #1081798 Report a problem | ||
| 4/12/2025 | Pending sale | $340,000$248/sqft |
Source: SWMLS #1081798 Report a problem | ||
| 4/11/2025 | Listed for sale | $340,000+54.6%$248/sqft |
Source: SWMLS #1081798 Report a problem | ||
| 5/23/2018 | Sold | -- |
Source: SWMLS #916654 Report a problem | ||
| 4/25/2018 | Pending sale | $219,900$160/sqft |
Source: Coldwell Banker Legacy #916654 Report a problem | ||
| 4/24/2018 | Listed for sale | $219,900+0.4%$160/sqft |
Source: Coldwell Banker Legacy #916654 Report a problem | ||
| 8/15/2014 | Listing removed | $219,000$160/sqft |
Source: Enchanted Homes Realty #820171 Report a problem | ||
| 7/19/2014 | Listed for sale | $219,000-0.4%$160/sqft |
Source: Signature Southwest Properties #820171 Report a problem | ||
| 5/18/2011 | Listing removed | $219,900$160/sqft |
Source: Legacy #707552 Report a problem | ||
| 4/10/2011 | Listed for sale | $219,900$160/sqft |
Source: Coldwell Banker Legacy #707552 Report a problem | ||
Public tax history
| Year | Property taxes | Tax assessment |
|---|---|---|
| 2025 | $2,782 +0.1% | $65,834 |
| 2024 | $2,778 +1.7% | $65,834 +3% |
| 2023 | $2,731 +3.5% | $63,917 +3% |
| 2022 | $2,639 +3.5% | $62,056 +3% |
| 2021 | $2,551 +1.7% | $60,249 +3% |
| 2020 | $2,509 | $58,495 -2% |
| 2019 | -- | $59,661 |
| 2018 | $2,280 -8.7% | $59,661 -1.5% |
| 2017 | $2,496 +6.4% | $60,593 +6.1% |
| 2016 | $2,345 -95.8% | $57,115 +3% |
| 2015 | $55,452 +2419.1% | $55,452 +3% |
| 2014 | $2,201 | $53,838 +3% |
| 2013 | $2,201 | $52,269 +3% |
| 2012 | -- | $50,747 +3% |
| 2011 | -- | $49,269 +3% |
| 2010 | -- | $47,834 +3% |
| 2009 | -- | $46,442 +3% |
| 2008 | -- | $45,089 +3% |
| 2007 | -- | $43,777 +3% |
| 2006 | -- | $42,502 +3% |
| 2005 | -- | $41,264 +3% |
| 2004 | -- | $40,063 +3% |
| 2003 | -- | $38,895 +3% |
| 2002 | -- | $37,763 |
| 2001 | -- | $37,763 +5.7% |
| 2000 | -- | $35,730 |
Find assessor info on the county website
Neighborhood: Glenwood Hills South Casa Grande
Nearby homes
- $364,1002 bd2 ba1.4k sqft3648 Arboleda Senda NE, Albuquerque, NM 87111Off Market
- $335,9002 bd1 ba1.3k sqft3656 Arboleda Senda NE, Albuquerque, NM 87111Off Market
- $326,3002 bd2 ba1.1k sqft3644 Arboleda Senda NE, Albuquerque, NM 87111Off Market
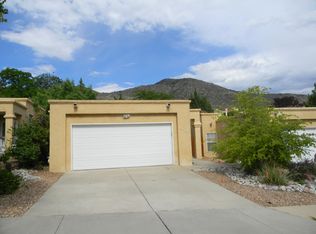
- $362,7003 bd2 ba1.3k sqft3660 Arboleda Senda NE, Albuquerque, NM 87111Off Market
- $--2 bd2 ba1.8k sqft5 Pheasant Dr NE, Albuquerque, NM 87111Sold
- $385,4002 bd2 ba1.8k sqft5 Pheasant Dr NE #5, Albuquerque, NM 87111Off Market
- $341,3002 bd1 ba1.3k sqft86 Pheasant Dr NE #86, Albuquerque, NM 87111Off Market
- $371,9003 bd2 ba1.8k sqft8 Pheasant Hill Dr NE #8, Albuquerque, NM 87111Off Market
Nearby schools
GreatSchools rating
- 9/10John Baker Elementary SchoolGrades: K-5Distance: 0.5 mi
- 8/10Hoover Middle SchoolGrades: 6-8Distance: 0.6 mi
- 5/10Eldorado High SchoolGrades: PK-12Distance: 1 mi
Schools provided by the listing agent
- Elementary: John Baker
- Middle: Hoover
- High: Eldorado
Source: SWMLS. This data may not be complete. We recommend contacting the local school district to confirm school assignments for this home.
Get a cash offer in 3 minutes
Find out how much your home could sell for in as little as 3 minutes with a no-obligation cash offer.
Estimated market value
$361,900
Get a cash offer in 3 minutes
Find out how much your home could sell for in as little as 3 minutes with a no-obligation cash offer.
Estimated market value
$361,900
- New Mexico
- Bernalillo County
- Albuquerque
- 87111
- Glenwood Hills South Casa Grande
- 3652 Arboleda Senda NE
Nearby cities
Nearby neighborhoods
Nearby zip codes
Other Albuquerque Topics
