$10K Seller Concession with full price offer!
Discover elevated living in this hillside 4-bed, 4-bath home in Rock Creek!
Upon entering, you’re welcomed to the bright & airy formal living room & dining room with stately cathedral ceilings. Beyond, the comfortable family room beckons with its inviting gas fireplace, while a custom bar counter defines the space while maintaining the open floorplan. The kitchen boasts stainless steel appliances, granite countertops, an island with appliance storage, & an extensive pantry. A defining feature and entertainer’s dream is the 400 sq ft Trex deck that includes mountain views, with mature trees offering privacy. Completing the main level are a recently updated half bath and a laundry room with new washer and dryer.
Upstairs, the primary bedroom includes a newly installed barn door leading to an en suite bathroom showcasing dual sinks, a relaxing jetted soaker tub, separate shower, and a huge walk-in closet. Two additional bedrooms, a shared bathroom, and an inviting loft with mountain views complete this level.
The fully finished walkout basement was thoughtfully designed with an open floorplan, featuring a guest suite with 3/4 bath, ample storage, and a versatile bonus room - currently used as a large personal gym and second entertaining area. The basement sliders open to a 400 sq ft patio, lush green lawn, daylily garden, and a custom dog run.
This optimal location is close to Coyote Ridge Open Space, walking trails, shopping, dining, theaters, and BVSD schools. Smart energy efficient upgrades include 92% efficient furnace with whole house humidifier (2015), a tankless water heater (2015), A/C (2016), newly added insulation (2022), and a whole house fan and whole house carbon filtration water purifier (2022). The home is pre-wired for a security system, has a video doorbell, a wifi front door lock, a wifi garage door opener, and wifi thermostat.
You won’t want to miss this gem of a home. Schedule your showing today!
Sold for $855,000
$855,000
3652 Castle Peak Avenue, Superior, CO 80027
4beds
3,118sqft
Single Family Residence
Built in 2003
6,202 Square Feet Lot
$859,600 Zestimate®
$274/sqft
$3,578 Estimated rent
Home value
$859,600
$817,000 - $903,000
$3,578/mo
Zestimate® history
Owner options
List your home for rent
$3,578/mo
Rent Zestimate®
Find your next renter with Zillow Rental Manager. Plus, with online applications, you can quickly screen prospective tenants – for free.
$3,578/mo
Rent Zestimate®
Refinance and save
$4,275/mo
Est. payment
Refinancing to a lower rate could help reduce your monthly payments and save thousands over the life of the loan.
$4,275/mo
Est. payment
Explore your selling options
Work with a Zillow partner agent
Leverage their expertise and Zillow's premium Showcase listings to get your home seen by more buyers.
Get startedList with your own agent
Get your home in front of millions of buyers by listing it on Zillow.
Learn how to do itSell it yourself
Take full control of how buyers see your home on Zillow by listing For Sale by Owner (FSBO).
List your homeWhat's special
Gas fireplaceWhole house humidifierMature treesMountain viewsGuest suiteWhole house fanAppliance storage
Zillow last checked:
Listing updated:
Listed by:
Elisabeth Nelson 303-916-5859,
Coldwell Banker Realty 14
Bought with:
Lyndsey Geiger, 100087951
Compass Colorado, LLC - Boulder
Source: REcolorado as distributed by MLS GRID,MLS#: 9602489
Facts & features
Interior
Bedrooms & bathrooms
- Bedrooms: 4
- Bathrooms: 4
- Full bathrooms: 2
- 3/4 bathrooms: 1
- 1/2 bathrooms: 1
- Main level bathrooms: 1
Primary bedroom
- Description: Carpet
- Level: Upper
Bedroom
- Description: Carpet With Mountain Views
- Level: Upper
Bedroom
- Description: Carpet
- Level: Upper
Bedroom
- Description: Carpet
- Level: Basement
Primary bathroom
- Description: 5 Piece Primary Bath With Soaker Tub/Carpet And Tile
- Level: Upper
Bathroom
- Level: Main
Bathroom
- Level: Upper
Bathroom
- Level: Basement
Bonus room
- Description: Carpet: Set Up As A Gym And Entertaining Area
- Level: Basement
Dining room
- Description: Carpet
- Level: Main
Family room
- Description: Carpet
- Level: Main
Kitchen
- Description: Lvp/Ss Appliances/Pantry/Island/Granite Counters
- Level: Main
Laundry
- Level: Main
Living room
- Description: Carpet
- Level: Main
Loft
- Description: Carpet With Mountain Views
- Level: Upper
Heating
- Forced Air
Cooling
- Attic Fan, Central Air
Appliances
- Included: Dishwasher, Disposal, Double Oven, Dryer, Humidifier, Microwave, Refrigerator, Tankless Water Heater, Washer, Water Purifier
Features
- Ceiling Fan(s), Five Piece Bath, Granite Counters, Kitchen Island, Open Floorplan, Pantry, Smart Thermostat, Smoke Free, Vaulted Ceiling(s), Walk-In Closet(s)
- Flooring: Carpet, Tile, Vinyl
- Windows: Double Pane Windows, Window Coverings
- Basement: Finished,Full,Walk-Out Access
- Number of fireplaces: 1
- Fireplace features: Family Room, Gas
- Common walls with other units/homes: No Common Walls
Interior area
- Total structure area: 3,118
- Total interior livable area: 3,118 sqft
- Finished area above ground: 2,080
- Finished area below ground: 1,038
Property
Parking
- Total spaces: 2
- Parking features: Concrete
- Attached garage spaces: 2
Features
- Levels: Two
- Stories: 2
- Patio & porch: Covered, Deck, Patio
- Exterior features: Dog Run, Private Yard, Rain Gutters
- Fencing: Full
- Has view: Yes
- View description: Mountain(s)
Lot
- Size: 6,202 Square Feet
Details
- Parcel number: R0125195
- Special conditions: Standard
Construction
Type & style
- Home type: SingleFamily
- Architectural style: Traditional
- Property subtype: Single Family Residence
Materials
- Frame
- Roof: Concrete
Condition
- Updated/Remodeled
- Year built: 2003
Utilities & green energy
- Sewer: Public Sewer
- Water: Public
- Utilities for property: Cable Available
Green energy
- Energy efficient items: Insulation, Water Heater
Community & HOA
Community
- Security: Carbon Monoxide Detector(s), Smart Locks, Smoke Detector(s), Video Doorbell
- Subdivision: Rock Creek Ranch
HOA
- Has HOA: Yes
- Amenities included: Park, Playground, Pool, Tennis Court(s), Trail(s)
- Services included: Maintenance Grounds, Recycling, Trash
- HOA fee: $283 annually
- HOA name: Rock Creek HOA
- HOA phone: 303-459-4919
Location
- Region: Superior
Financial & listing details
- Price per square foot: $274/sqft
- Tax assessed value: $926,500
- Annual tax amount: $4,906
- Date on market: 10/19/2023
- Listing terms: Cash,Conventional,FHA,Jumbo,VA Loan
- Exclusions: Sellers Personal Property
- Ownership: Individual
- Electric utility on property: Yes
- Road surface type: Paved
Price history
| Date | Event | Price |
|---|---|---|
| 12/22/2023 | Sold | $855,000-2.7%$274/sqft |
Source:  REcolorado as distributed by MLS GRID #9602489 Report a problem REcolorado as distributed by MLS GRID #9602489 Report a problem | ||
| 11/27/2023 | Pending sale | $879,000$282/sqft |
Source: REcolorado as distributed by MLS GRID #9602489 Report a problem | ||
| 11/14/2023 | Price change | $879,000-0.1%$282/sqft |
Source: REcolorado as distributed by MLS GRID #9602489 Report a problem | ||
| 10/19/2023 | Listed for sale | $880,000+87.2%$282/sqft |
Source: REcolorado as distributed by MLS GRID #9602489 Report a problem | ||
| 3/17/2015 | Sold | $470,000+3.3%$151/sqft |
Source:  IRES as distributed by MLS GRID #754743 Report a problem IRES as distributed by MLS GRID #754743 Report a problem | ||
| 2/5/2015 | Listed for sale | $455,000+46.9%$146/sqft |
Source: RE/MAX ALLIANCE #754743 Report a problem | ||
| 7/9/2003 | Sold | $309,735$99/sqft |
Source: Public Record Report a problem | ||
Public tax history
| Year | Property taxes | Tax assessment |
|---|---|---|
| 2025 | $5,704 +1.4% | $57,907 -1.4% |
| 2024 | $5,625 +14.7% | $58,731 -4.7% |
| 2023 | $4,906 +0.7% | $61,616 +31.4% |
| 2022 | $4,872 +9.5% | $46,898 -2.8% |
| 2021 | $4,449 | $48,248 +13.9% |
| 2020 | $4,449 +7.5% | $42,343 |
| 2019 | $4,140 | $42,343 +7% |
| 2018 | $4,140 | $39,586 -9.5% |
| 2017 | $4,140 +6.1% | $43,764 +23.9% |
| 2016 | $3,904 +5.2% | $35,310 +18% |
| 2015 | $3,710 +16.9% | $29,930 |
| 2014 | $3,175 +2.2% | $29,930 |
| 2013 | $3,105 +4.6% | $29,930 +1.1% |
| 2012 | $2,968 +11.5% | $29,611 |
| 2011 | $2,661 +6.7% | -- |
| 2010 | $2,493 -5.6% | $26,790 |
| 2009 | $2,641 +2.1% | $26,790 -21% |
| 2008 | $2,587 +1.7% | $33,890 |
| 2007 | $2,543 +2.8% | $33,890 +5.2% |
| 2006 | $2,474 +14.6% | $32,230 |
| 2005 | $2,158 -11.2% | $32,230 +10.3% |
| 2004 | $2,430 +46% | $29,220 +2.2% |
| 2003 | $1,665 +9.1% | $28,590 +53.5% |
| 2002 | $1,526 | $18,620 -69.5% |
| 2001 | -- | $61,100 |
Find assessor info on the county website
Neighborhood: 80027
Nearby homes
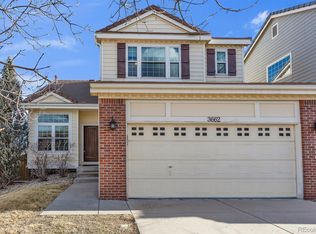
- $865,0006 bd4 ba3k sqft3662 Castle Peak Ave, Superior, CO 80027Sold
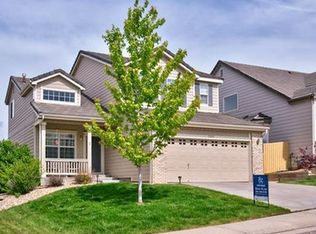
- $814,6005 bd3 ba3k sqft3642 Castle Peak Ave, Superior, CO 80027Off Market
- $718,2004 bd2 ba1.8k sqft3627 Blanca Peak Dr, Superior, CO 80027Off Market
- $753,6003 bd2 ba2.1k sqft3632 Castle Peak Ave, Superior, CO 80027Off Market
- $837,2005 bd6 ba2.7k sqft3672 Castle Peak Ave, Superior, CO 80027Off Market
- $721,6004 bd2 ba1.8k sqft3637 Blanca Peak Dr, Superior, CO 80027Off Market
- $680,6003 bd2 ba1.8k sqft3617 Blanca Peak Dr, Louisville, CO 80027Off Market
- $695,0003 bd3 ba1.8k sqft3617 Blanca Peak Dr, Superior, CO 80027Sold
Nearby schools
GreatSchools rating
- 8/10Eldorado K-8 SchoolGrades: PK-8Distance: 0.3 mi
- 10/10Monarch High SchoolGrades: 9-12Distance: 2.4 mi
Schools provided by the listing agent
- Elementary: Eldorado K-8
- Middle: Eldorado K-8
- High: Monarch
- District: Boulder Valley RE 2
Source: REcolorado as distributed by MLS GRID. This data may not be complete. We recommend contacting the local school district to confirm school assignments for this home.
Get a cash offer in 3 minutes
Find out how much your home could sell for in as little as 3 minutes with a no-obligation cash offer.
Estimated market value
$859,600
Get a cash offer in 3 minutes
Find out how much your home could sell for in as little as 3 minutes with a no-obligation cash offer.
Estimated market value
$859,600
- Colorado
- Boulder County
- Superior
- 80027
- 3652 Castle Peak Avenue
Nearby cities
Nearby zip codes
Other Superior Topics
