Come discover this beautifully upgraded former model home in the highly sought-after Chandler Estates community. With nearly 3,800 square feet of luxurious living space, this spacious pool home offers a unique floor plan, meticulously enhanced with top-of-the-line finishes. As you step into the foyer, you’re immediately greeted by an abundance of natural light, soaring ceilings and a stunning office. The chef-inspired kitchen features exquisite granite countertops, solid wood cabinetry, and high-end stainless-steel appliances all new in 2020, complemented by recessed lighting and a generous island ideal for both prep work and entertaining. Adjacent to the kitchen, the well-equipped laundry room provides ample shelving and storage, as well as high end washer and dryer new in 2020. The expansive downstairs living room boasts gleaming hardwood floors and an abundance of windows, allowing for picturesque views. Modern upgrades throughout include custom lighting fixtures, a state-of-the-art security system and built-in ceiling speakers that deliver a full surround sound experience. The elegant primary suite, on the first floor, is a retreat with hardwood floors, dual walk-in closets and a private bath featuring dual vanities, a soaking tub and a spacious tiled shower. Upstairs, you'll find a second living area with access to a lovely screened balcony, as well as two additional suites, one with dual walk-in closets, a private bath and balcony. The other upstairs suite features a large walk-in closet and private bath. Two additional upstairs bedrooms share a full bath, both with ample closet space. Entertaining is a breeze with the incredible saltwater pool and spa, installed in 2020, complete with water features, an integrated lighting system and a glow-in-the-dark bottom surface. The pool also includes a heater and cooler, ensuring year-round comfort. Relax or host guests in style under the screened lanai, which offers additional entertaining space, a brick-paved patio and privacy thanks to the fully fenced yard. For added convenience, the home boasts three garages, a two-car air-conditioned garage and a separate single-car garage with built-in shelving. The professionally landscaped yard features exotic plants and trees, enhancing the home’s curb appeal. Additional updates include a new roof in 2021, custom garage doors in 2020, security storm door in 2020, fresh interior and exterior paint in 2021 and a new water softener in 2020. Conveniently near major highways, the Kelly Park Shopping Center and all of Central Florida’s renowned attractions, this home offers the ideal balance of luxury and convenience. The Chandler Estates community also features a park, basketball court and playground, making it an ideal setting for families. This home is a must-see!
Sold for $800,000
$800,000
3652 CHANDLER ESTATES DRIVE, APOPKA, FL 32712
6beds
3,800sqft
Single Family Residence
Built in 2010
10,195 Square Feet Lot
$788,400 Zestimate®
$211/sqft
$4,173 Estimated rent
Home value
$788,400
$717,000 - $867,000
$4,173/mo
Zestimate® history
Owner options
List your home for rent
$4,173/mo
Rent Zestimate®
Find your next renter with Zillow Rental Manager. Plus, with online applications, you can quickly screen prospective tenants – for free.
$4,173/mo
Rent Zestimate®
Refinance and save
$5,841/mo
Est. payment
Refinancing to a lower rate could help reduce your monthly payments and save thousands over the life of the loan.
$5,841/mo
Est. payment
Explore your selling options
Work with a Zillow partner agent
Leverage their expertise and Zillow's premium Showcase listings to get your home seen by more buyers.
Get startedList with your own agent
Get your home in front of millions of buyers by listing it on Zillow.
Learn how to do itSell it yourself
Take full control of how buyers see your home on Zillow by listing For Sale by Owner (FSBO).
List your homeWhat's special
Fully fenced yardAdditional suitesScreened lanaiGenerous islandUnique floor planTop-of-the-line finishesAbundance of natural light
Zillow last checked:
Listing updated:
Listed by:
Chad Going 407-743-4452,
PREMIER SOTHEBYS INT'L REALTY 407-581-7888,
Luis Quintero PA 407-375-8782,
PREMIER SOTHEBYS INT'L REALTY
Bought with:
Georgina Doran, 3039692
DORAN REAL ESTATE COMPANY
Source: Stellar MLS,MLS#: O6275595 Originating MLS: Orlando Regional
Originating MLS: Orlando Regional
Facts & features
Interior
Bedrooms & bathrooms
- Bedrooms: 6
- Bathrooms: 5
- Full bathrooms: 4
- 1/2 bathrooms: 1
Rooms
- Room types: Attic, Bonus Room, Den/Library/Office, Family Room, Florida Room, Dining Room, Utility Room
Primary bedroom
- Features: Walk-In Closet(s)
- Level: First
- Area: 255 Square Feet
- Dimensions: 17x15
Bathroom 2
- Features: Walk-In Closet(s)
- Level: Second
- Area: 238 Square Feet
- Dimensions: 17x14
Dining room
- Level: First
- Area: 156 Square Feet
- Dimensions: 13x12
Kitchen
- Level: First
- Area: 361 Square Feet
- Dimensions: 19x19
Living room
- Level: Second
- Area: 380 Square Feet
- Dimensions: 20x19
Living room
- Level: First
- Area: 336 Square Feet
- Dimensions: 21x16
Office
- Level: First
- Area: 144 Square Feet
- Dimensions: 12x12
Heating
- Central
Cooling
- Central Air
Appliances
- Included: Dishwasher, Disposal, Dryer, Electric Water Heater, Microwave, Range, Refrigerator, Washer
- Laundry: Inside, Laundry Room
Features
- Ceiling Fan(s), Crown Molding, High Ceilings, Open Floorplan, Primary Bedroom Main Floor, PrimaryBedroom Upstairs, Solid Wood Cabinets, Stone Counters, Walk-In Closet(s)
- Flooring: Carpet, Ceramic Tile, Hardwood
- Doors: Sliding Doors
- Windows: Blinds, Window Treatments
- Has fireplace: No
Interior area
- Total structure area: 5,008
- Total interior livable area: 3,800 sqft
Property
Parking
- Total spaces: 3
- Parking features: Driveway
- Attached garage spaces: 3
- Has uncovered spaces: Yes
Features
- Levels: Two
- Stories: 2
- Patio & porch: Covered, Front Porch, Patio, Rear Porch, Screened
- Exterior features: Balcony, Irrigation System, Lighting, Rain Gutters, Sidewalk
- Has private pool: Yes
- Pool features: Fiber Optic Lighting, Gunite, Heated, In Ground, Lighting, Salt Water, Screen Enclosure
- Has spa: Yes
- Spa features: Heated, In Ground
- Fencing: Fenced,Vinyl
Lot
- Size: 10,195 Square Feet
- Features: Landscaped, Sidewalk
Details
- Parcel number: 352027125301580
- Zoning: RSF-1B
- Special conditions: None
Construction
Type & style
- Home type: SingleFamily
- Property subtype: Single Family Residence
Materials
- Block
- Foundation: Slab
- Roof: Shingle
Condition
- New construction: No
- Year built: 2010
Utilities & green energy
- Sewer: Public Sewer
- Water: Public
- Utilities for property: Cable Available, Electricity Connected, Phone Available, Public, Sewer Connected, Street Lights, Underground Utilities, Water Connected
Community & HOA
Community
- Pet fee: $0 monthly
- Subdivision: CHANDLER ESTATES
HOA
- Has HOA: Yes
- HOA fee: $83 monthly
- HOA name: Specialty Management Company
- HOA phone: 407-647-2622
Location
- Region: Apopka
Financial & listing details
- Price per square foot: $211/sqft
- Tax assessed value: $597,444
- Annual tax amount: $9,721
- Date on market: 1/30/2025
- Cumulative days on market: 12 days
- Listing terms: Cash,Conventional,FHA,VA Loan
- Ownership: Fee Simple
- Total actual rent: 0
- Electric utility on property: Yes
- Road surface type: Paved
Price history
| Date | Event | Price |
|---|---|---|
| 3/27/2025 | Sold | $800,000-5.9%$211/sqft |
Source:  Stellar MLS #O6275595 Report a problem Stellar MLS #O6275595 Report a problem | ||
| 2/12/2025 | Pending sale | $850,000$224/sqft |
Source: Stellar MLS #O6275595 Report a problem | ||
| 1/30/2025 | Listed for sale | $850,000+36%$224/sqft |
Source: Stellar MLS #O6275595 Report a problem | ||
| 10/19/2024 | Listing removed | $625,000-1.9%$164/sqft |
Source: Stellar MLS #O5972939 Report a problem | ||
| 10/19/2023 | Listing removed | -- |
Source: Stellar MLS #O5972939 Report a problem | ||
| 11/29/2021 | Sold | $637,000+1.9%$168/sqft |
Source: Public Record Report a problem | ||
| 9/27/2021 | Pending sale | $625,000$164/sqft |
Source: Stellar MLS #O5972939 Report a problem | ||
| 9/23/2021 | Listed for sale | $625,000+71.2%$164/sqft |
Source: Stellar MLS #O5972939 Report a problem | ||
| 3/16/2018 | Sold | $365,000-0.5%$96/sqft |
Source: Public Record Report a problem | ||
| 1/24/2018 | Pending sale | $366,900$97/sqft |
Source: RE/MAX CENTRAL REALTY #O5547164 Report a problem | ||
| 1/21/2018 | Price change | $366,900-0.8%$97/sqft |
Source: RE/MAX CENTRAL REALTY #O5547164 Report a problem | ||
| 1/10/2018 | Price change | $369,900-0.7%$97/sqft |
Source: RE/MAX CENTRAL REALTY #O5547164 Report a problem | ||
| 12/6/2017 | Price change | $372,500-0.7%$98/sqft |
Source: RE/MAX CENTRAL REALTY #O5547164 Report a problem | ||
| 11/15/2017 | Listed for sale | $375,000+41.5%$99/sqft |
Source: RE/MAX CENTRAL REALTY #O5547164 Report a problem | ||
| 11/6/2012 | Sold | $265,000$70/sqft |
Source: Public Record Report a problem | ||
Public tax history
| Year | Property taxes | Tax assessment |
|---|---|---|
| 2024 | $9,721 +9.9% | $597,444 +6.3% |
| 2023 | $8,841 +5.8% | $562,233 +5.7% |
| 2022 | $8,355 +58.2% | $532,044 +44.2% |
| 2021 | $5,282 +8.5% | $368,992 +9% |
| 2020 | $4,867 -0.9% | $338,596 -0.6% |
| 2019 | $4,912 +35.3% | $340,715 +31.7% |
| 2018 | $3,630 | $258,676 -16.5% |
| 2017 | $3,630 +2.7% | $309,654 +4.1% |
| 2016 | $3,534 +0.2% | $297,356 +1.6% |
| 2015 | $3,529 +1% | $292,657 +5.3% |
| 2014 | $3,494 +0.6% | $277,825 +14.2% |
| 2013 | $3,473 -23.6% | $243,193 -7.8% |
| 2012 | $4,546 +5% | $263,848 +5.4% |
| 2011 | $4,330 +1346.1% | $250,262 +1290.3% |
| 2010 | $299 | $18,000 |
| 2009 | -- | -- |
| 2008 | -- | -- |
| 2007 | -- | -- |
Find assessor info on the county website
Neighborhood: 32712
Nearby homes
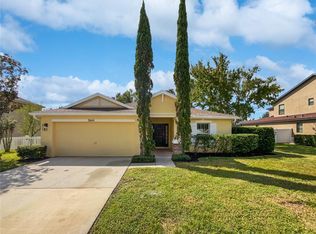
- $405,0003 bd2 ba1.7k sqft3644 Chandler Estates Dr, Apopka, FL 32712Sold
- $566,2004 bd3 ba2.8k sqft3660 Chandler Estates Dr, Apopka, FL 32712Off Market
- $510,5004 bd3 ba2.7k sqft3655 Craigsher Dr, Apopka, FL 32712Off Market
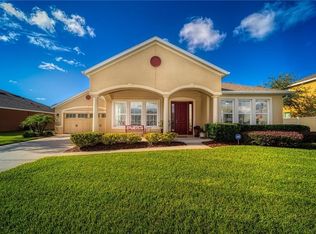
- $485,0004 bd3 ba2.5k sqft3647 Craigsher Dr, Apopka, FL 32712Sold
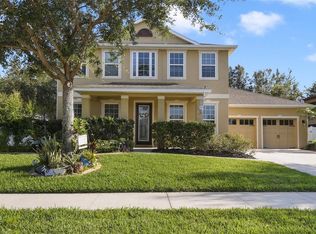
- $463,0004 bd2 ba2.2k sqft3663 Craigsher Dr, Apopka, FL 32712Off Market
- $521,2005 bd3 ba2.9k sqft3636 Chandler Estates Dr, Apopka, FL 32712Off Market
- $455,9004 bd2 ba2.7k sqft3668 Chandler Estates Dr, Apopka, FL 32712Off Market
- $575,400-- bd-- ba3.5k sqft3645 Chandler Estates Dr, Apopka, FL 32712Off Market
Nearby schools
GreatSchools rating
- 5/10Zellwood Elementary SchoolGrades: PK-5Distance: 2.5 mi
- 6/10Wolf Lake Middle SchoolGrades: 6-8Distance: 2.1 mi
- 4/10Apopka High SchoolGrades: 9-12Distance: 3.2 mi
Get a cash offer in 3 minutes
Find out how much your home could sell for in as little as 3 minutes with a no-obligation cash offer.
Estimated market value
$788,400
Get a cash offer in 3 minutes
Find out how much your home could sell for in as little as 3 minutes with a no-obligation cash offer.
Estimated market value
$788,400
- Florida
- Orange County
- Apopka
- 32712
- 3652 CHANDLER ESTATES DRIVE
Nearby cities
Nearby neighborhoods
Nearby zip codes
Other Apopka Topics
