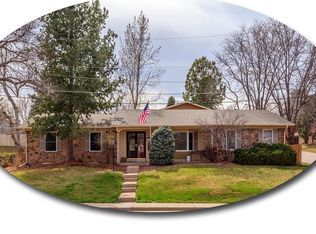
Welcome to the Cherry Knolls mid-century modern tri-level home, a rare gem that effortlessly blends classic charm with modern amenities. As you step inside, you'll notice striking rich walnut paneling that spans throughout the entire home, setting the stage for a timeless living experience. The heart of this home lies in the spacious living room and dining room areas, where soaring vaulted ceilings adorned with skylights flood the space with natural light, creating an open and airy atmosphere. Cozy up to the wood-burning fireplace, encased in a tall moss rock hearth in the living room. The kitchen offers ample cabinetry and modern stainless-steel appliances, and the adjacent eat-in area invites you to savor your meals. A graceful, curved staircase leads you to the upper level, where you'll find three generously sized bedrooms. The spacious hall bath features dual sinks, making morning routines a breeze. The primary bath has been tastefully updated, providing a private oasis for relaxation and rejuvenation. Venture down to the lower level and discover a spacious family room exuding nostalgic charm with its retro bar, evoking the spirit of stylish cocktail parties from the swinging 1960s. As a bonus, hardwood floors are under the carpet on the main and upper levels! A convenient half bath and laundry room complete this level. Stepping outside through sliding glass doors, you'll be captivated by the large covered patio, boasting newer concrete, and overlooking a lush, fully fenced private backyard. The finished basement is an ideal second family room, home theater, playroom or office. The side of the house offers ample space to store your boat, camper, or yard toys. This property presents a perfect opportunity to update and personalize according to your taste, or you can choose to preserve and celebrate its authentic mid-century character.
Sold for $753,000
$753,000
3652 E Davies Place, Centennial, CO 80122
3beds
2,990sqft
Single Family Residence
Built in 1964
8,973 Square Feet Lot
$841,100 Zestimate®
$252/sqft
$3,861 Estimated rent
Home value
$841,100
$791,000 - $900,000
$3,861/mo
Zestimate® history
Owner options
List your home for rent
$3,861/mo
Rent Zestimate®
Find your next renter with Zillow Rental Manager. Plus, with online applications, you can quickly screen prospective tenants – for free.
$3,861/mo
Rent Zestimate®
Refinance and save
$4,528/mo
Est. payment
Refinancing to a lower rate could help reduce your monthly payments and save thousands over the life of the loan.
$4,528/mo
Est. payment
Explore your selling options
Work with a Zillow partner agent
Leverage their expertise and Zillow's premium Showcase listings to get your home seen by more buyers.
Get startedList with your own agent
Get your home in front of millions of buyers by listing it on Zillow.
Learn how to do itSell it yourself
Take full control of how buyers see your home on Zillow by listing For Sale by Owner (FSBO).
List your homeWhat's special
Modern amenitiesModern stainless-steel appliancesClassic charmHardwood floorsRich walnut panelingHome theaterLaundry room
Zillow last checked:
Listing updated:
Listed by:
Conrad Steller 303-539-5228 conradcontracts@stellerrealestate.com,
The Steller Group, Inc
Bought with:
Lin Miklas, 040024510
RE/MAX Alliance
Source: REcolorado as distributed by MLS GRID,MLS#: 6482560
Facts & features
Interior
Bedrooms & bathrooms
- Bedrooms: 3
- Bathrooms: 3
- Full bathrooms: 1
- 3/4 bathrooms: 1
- 1/2 bathrooms: 1
Primary bedroom
- Description: Dual Closets
- Level: Upper
- Area: 192 Square Feet
- Dimensions: 12 x 16
Bedroom
- Level: Upper
- Area: 169 Square Feet
- Dimensions: 13 x 13
Bedroom
- Description: Dual Closets
- Level: Upper
- Area: 156 Square Feet
- Dimensions: 12 x 13
Primary bathroom
- Description: En Suite
- Level: Upper
Bathroom
- Description: With Laundry Area
- Level: Lower
Bathroom
- Description: Dual Sinks
- Level: Upper
Bonus room
- Level: Basement
- Area: 400 Square Feet
- Dimensions: 20 x 20
Dining room
- Level: Main
- Area: 140 Square Feet
- Dimensions: 14 x 10
Family room
- Description: With Retro Built-In Bar
- Level: Lower
- Area: 364 Square Feet
- Dimensions: 14 x 26
Kitchen
- Level: Main
- Area: 140 Square Feet
- Dimensions: 10 x 14
Living room
- Description: Wood-Burning Fireplace
- Level: Main
- Area: 322 Square Feet
- Dimensions: 23 x 14
Heating
- Forced Air, Natural Gas
Cooling
- Central Air
Appliances
- Included: Cooktop, Dishwasher, Disposal, Dryer, Microwave, Refrigerator, Self Cleaning Oven, Washer
- Laundry: In Unit
Features
- Eat-in Kitchen, Entrance Foyer, Laminate Counters, Open Floorplan, Primary Suite, Radon Mitigation System, Smoke Free, Vaulted Ceiling(s)
- Flooring: Carpet, Linoleum, Tile
- Windows: Double Pane Windows, Skylight(s), Window Coverings
- Basement: Finished,Interior Entry,Partial
- Number of fireplaces: 1
- Fireplace features: Living Room, Wood Burning
- Common walls with other units/homes: No Common Walls
Interior area
- Total structure area: 2,990
- Total interior livable area: 2,990 sqft
- Finished area above ground: 2,024
- Finished area below ground: 400
Property
Parking
- Total spaces: 2
- Parking features: Concrete, Dry Walled
- Attached garage spaces: 2
Features
- Levels: Tri-Level
- Patio & porch: Covered, Front Porch, Patio
- Exterior features: Private Yard, Rain Gutters
- Fencing: Full
Lot
- Size: 8,973 Square Feet
- Features: Irrigated, Landscaped, Near Public Transit, Sprinklers In Front, Sprinklers In Rear
Details
- Parcel number: 032145340
- Special conditions: Standard
Construction
Type & style
- Home type: SingleFamily
- Architectural style: Mid-Century Modern
- Property subtype: Single Family Residence
Materials
- Brick, Rock
- Foundation: Concrete Perimeter, Slab
- Roof: Composition
Condition
- Updated/Remodeled
- Year built: 1964
Utilities & green energy
- Sewer: Public Sewer
- Water: Public
- Utilities for property: Cable Available, Electricity Connected, Internet Access (Wired), Natural Gas Available, Natural Gas Connected, Phone Available, Phone Connected
Community & HOA
Community
- Security: Carbon Monoxide Detector(s), Radon Detector, Smoke Detector(s)
- Subdivision: Cherry Knolls
HOA
- Has HOA: Yes
- Amenities included: Pool, Tennis Court(s)
- HOA fee: $180 annually
- HOA name: Cherry Knolls HOA
- HOA phone: 000-000-0000
Location
- Region: Centennial
Financial & listing details
- Price per square foot: $252/sqft
- Tax assessed value: $772,200
- Annual tax amount: $4,282
- Date on market: 7/28/2023
- Listing terms: Cash,Conventional,FHA,VA Loan
- Exclusions: All Curtains And Rods
- Ownership: Individual
- Electric utility on property: Yes
- Road surface type: Paved
Price history
| Date | Event | Price |
|---|---|---|
| 8/18/2023 | Sold | $753,000+294.2%$252/sqft |
Source:  REcolorado as distributed by MLS GRID #6482560 Report a problem REcolorado as distributed by MLS GRID #6482560 Report a problem | ||
| 4/7/1999 | Sold | $191,000$64/sqft |
Source: Public Record Report a problem | ||
Public tax history
| Year | Property taxes | Tax assessment |
|---|---|---|
| 2025 | $5,021 +6.6% | $48,263 +9.4% |
| 2024 | $4,709 +10% | $44,106 -8.6% |
| 2023 | $4,282 +0.1% | $48,255 +27.7% |
| 2022 | $4,280 | $37,787 -2.8% |
| 2021 | -- | $38,875 +7.7% |
| 2020 | $3,980 +24% | $36,093 |
| 2019 | $3,211 | $36,093 +16.8% |
| 2018 | $3,211 +8.4% | $30,910 |
| 2017 | $2,962 | $30,910 +9.2% |
| 2016 | -- | $28,298 |
| 2015 | -- | $28,298 +13.9% |
| 2014 | $2,815 | $24,851 +3% |
| 2013 | -- | $24,130 |
| 2012 | -- | $24,130 |
| 2011 | $2,552 +10.9% | $24,130 -5.7% |
| 2010 | $2,300 -3% | $25,600 |
| 2009 | $2,372 | $25,600 -2.5% |
| 2008 | -- | $26,253 |
| 2007 | -- | $26,253 +6.1% |
| 2006 | -- | $24,732 |
| 2005 | -- | $24,732 -2.9% |
| 2002 | $2,003 +23.5% | $25,460 +33.6% |
| 2001 | $1,621 | $19,050 |
Find assessor info on the county website
Neighborhood: 80122
Nearby homes
- $604,200-- bd2 ba1.3k sqft3612 E Davies Pl, Centennial, CO 80122Off Market
- $740,8004 bd3 ba2.5k sqft3708 E Nobles Rd, Centennial, CO 80122Off Market
- $701,700-- bd3 ba1.3k sqft3659 E Easter Ave, Centennial, CO 80122Off Market
- $735,0003 bd3 ba2k sqft3651 E Davies Pl, Centennial, CO 80122Off Market
- $695,0005 bd3 ba2.7k sqft3592 E Davies Pl, Centennial, CO 80122Sold
- $640,500-- bd2 ba1.5k sqft3679 E Easter Ave, Centennial, CO 80122Off Market
- $790,0004 bd3 ba1.8k sqft3611 E Davies Pl, Centennial, CO 80122Off Market
- $628,900-- bd2 ba1.4k sqft3694 E Nobles Rd, Centennial, CO 80122Off Market
Nearby schools
GreatSchools rating
- 6/10Sandburg Elementary SchoolGrades: K-5Distance: 0.5 mi
- 8/10Newton Middle SchoolGrades: 6-8Distance: 0.5 mi
- 8/10Arapahoe High SchoolGrades: 9-12Distance: 1 mi
Schools provided by the listing agent
- Elementary: Sandburg
- Middle: Newton
- High: Arapahoe
- District: Littleton 6
Source: REcolorado as distributed by MLS GRID. This data may not be complete. We recommend contacting the local school district to confirm school assignments for this home.
Get a cash offer in 3 minutes
Find out how much your home could sell for in as little as 3 minutes with a no-obligation cash offer.
Estimated market value
$841,100
Get a cash offer in 3 minutes
Find out how much your home could sell for in as little as 3 minutes with a no-obligation cash offer.
Estimated market value
$841,100
- Colorado
- Arapahoe County
- Centennial
- 80122
- 3652 E Davies Place
Nearby cities
Nearby zip codes
Other Centennial Topics
