Where lifestyle and function finally meet. Set on 1.31 private acres, this custom home is built for buyers who need more than a standard property - car collectors, RV owners, and business operators who require serious infrastructure. A heated and cooled pool and spa, owned solar, and a 1,700 sq ft insulated workshop with AC, four stalls, water, and 220-volt power deliver it all. Granite kitchen with dual ovens, gas cooktop, and walk-in pantry with extra refrigerator and freezer. Primary suite with renovated shower, custom closet, and dual sinks. Outdoor kitchen, gazebo, putting green, low HOA. Opportunities like this are rare. Some properties check boxes. This one rewrites the list.
Single-level open layout with vaulted ceilings, tile flooring, and custom built-in niches. The kitchen is built for real life with granite counters, gas cooktop, dual electric ovens, island with breakfast bar, and a walk-in pantry that includes a full-size refrigerator and separate freezer. The kitchen refrigerator also conveys.
The primary suite features a renovated walk-in shower with dual heads completed in November 2025, custom closet organizer, dual sinks, and private toilet room. The secondary bathroom includes a soaking tub.
The 1,700 sq ft workshop with its own 4-ton AC system, 220-volt power, water, four stalls, dedicated office, and automatic gate is designed for buyers whose lifestyle or livelihood demands more than standard residential space can offer. Car collectors, RV owners, and serious hobbyists will immediately recognize the value.
An interior staircase provides access to a climate-controlled storage room. Fully insulated and air-conditioned, this upper-level utility space adds significant organized storage and is not included in the home's livable square footage.
The backyard delivers a heated and cooled pool with spillover spa, self-cleaning system, fully equipped outdoor kitchen, 16 x 16 gazebo with gas firepit, 1,000 sq ft putting green, separate pool bathroom, and concrete patio furniture that conveys.
Two covered RV carports with 50, 30, and 110 amp service. Up to 18 total covered parking spaces. Owned solar. HVAC replaced in 2020. Roof replaced in 2021. Horse-friendly. Low $68 per quarter HOA.
This is acreage living without compromise.
Sold for $935,000
$935,000
3652 E Vista Grande --, San Tan Valley, AZ 85140
3beds
2,109sqft
Single Family Residence
Built in 2002
1.31 Acres Lot
$934,600 Zestimate®
$443/sqft
$2,445 Estimated rent
Home value
$934,600
$879,000 - $1.00M
$2,445/mo
Zestimate® history
Owner options
List your home for rent
$2,445/mo
Rent Zestimate®
Find your next renter with Zillow Rental Manager. Plus, with online applications, you can quickly screen prospective tenants – for free.
$2,445/mo
Rent Zestimate®
Refinance and save
$4,379/mo
Est. payment
Refinancing to a lower rate could help reduce your monthly payments and save thousands over the life of the loan.
$4,379/mo
Est. payment
Explore your selling options
Work with a Zillow partner agent
Leverage their expertise and Zillow's premium Showcase listings to get your home seen by more buyers.
Get startedList with your own agent
Get your home in front of millions of buyers by listing it on Zillow.
Learn how to do itSell it yourself
Take full control of how buyers see your home on Zillow by listing For Sale by Owner (FSBO).
List your homeWhat's special
Zillow last checked:
Listing updated:
Listed by:
Ilona Poka 480-650-9964,
Living Easy Arizona
Bought with:
Kayla Johnson, SA710734000
Redfin Corporation
Source: ARMLS,MLS#: 6961870
Facts & features
Interior
Bedrooms & bathrooms
- Bedrooms: 3
- Bathrooms: 3
- Full bathrooms: 2
- 1/2 bathrooms: 1
Heating
- Heat Pump, ENERGY STAR Qualified Equipment, Electric
Cooling
- Heat Pump, Central Air, Ceiling Fan(s), ENERGY STAR Qualified Equipment, Programmable Thmstat, See Remarks
Appliances
- Included: Dryer, Washer, Water Softener Owned, Reverse Osmosis, Refrigerator, Built-in Microwave, Dishwasher, Disposal, Gas Range, Electric Oven, Gas Cooktop
- Laundry: Inside, Engy Star (See Rmks)
Features
- Pantry, Non-laminate Counter, High Speed Internet, Granite Counters, Double Vanity, Eat-in Kitchen, Breakfast Bar, 9+ Flat Ceilings, No Interior Steps, Vaulted Ceiling(s), Kitchen Island, 3/4 Bath Master Bdrm
- Flooring: Other, Tile
- Windows: Screens, Double Pane Windows
- Has basement: No
- Has fireplace: No
Interior area
- Total structure area: 2,109
- Total interior livable area: 2,109 sqft
Property
Parking
- Total spaces: 22
- Parking features: Attached, Attached Carport, Detached Garage, Detached Carport, RV Access/Parking, RV Gate, Garage Door Opener, Direct Access, Circular Driveway, Attch'd Gar Cabinets, Storage, Side Vehicle Entry, Temp Controlled, Detached
- Attached garage spaces: 12
- Carport spaces: 6
- Covered spaces: 18
- Uncovered spaces: 4
Features
- Stories: 1
- Patio & porch: Covered
- Exterior features: Playground, Other, Storage, Built-in Barbecue
- Has private pool: Yes
- Pool features: Outdoor Pool, Heated
- Has spa: Yes
- Spa features: Heated, Private
- Fencing: Perimeter,See Remarks,Other,Block
- Has view: Yes
- View description: Mountain(s)
Lot
- Size: 1.31 Acres
- Features: North/South Exposure, Natural Desert Back, Gravel/Stone Front, Gravel/Stone Back, Synthetic Grass Back, Auto Timer H2O Front, Natural Desert Front, Auto Timer H2O Back
Details
- Additional structures: Workshop, Gazebo
- Parcel number: 21055027
- Horses can be raised: Yes
- Horse amenities: Other, See Remarks
Construction
Type & style
- Home type: SingleFamily
- Property subtype: Single Family Residence
Materials
- Spray Foam Insulation, Stucco, Wood Frame
- Roof: Composition
Condition
- Year built: 2002
Utilities & green energy
- Sewer: Septic Tank
- Water: City Water
- Utilities for property: Propane
Green energy
- Energy efficient items: Solar Panels
Community & HOA
Community
- Security: Security System Owned
- Subdivision: SKYLINE VISTA RANCH
HOA
- Has HOA: Yes
- Services included: Street Maint
- HOA fee: $68 quarterly
- HOA name: Skyline Vista Ranch
- HOA phone: 480-635-1133
Location
- Region: San Tan Valley
Financial & listing details
- Price per square foot: $443/sqft
- Tax assessed value: $535,273
- Annual tax amount: $2,314
- Date on market: 1/12/2026
- Cumulative days on market: 145 days
- Listing terms: Cash,Conventional
- Ownership: Fee Simple
- Road surface type: Asphalt
Price history
| Date | Event | Price |
|---|---|---|
| 7/16/2026 | Sold | $935,000+1.3%$443/sqft |
Source:  ARMLS #6961870 Report a problem ARMLS #6961870 Report a problem | ||
| 6/18/2026 | Pending sale | $922,700$438/sqft |
Source: ARMLS #6961870 Report a problem | ||
| 5/7/2026 | Contingent | $922,700$438/sqft |
Source: ARMLS #6961870 Report a problem | ||
| 4/14/2026 | Listed for sale | $922,700-3.6%$438/sqft |
Source: ARMLS #6961870 Report a problem | ||
| 4/1/2026 | Listing removed | $957,000$454/sqft |
Source: ARMLS #6961870 Report a problem | ||
| 1/12/2026 | Listed for sale | $957,000+219%$454/sqft |
Source: ARMLS #6961870 Report a problem | ||
| 7/7/2014 | Sold | $300,000+57.9%$142/sqft |
Source: ARMLS #5114907 Report a problem | ||
| 3/17/2010 | Sold | $190,000-9.8%$90/sqft |
Source: Public Record Report a problem | ||
| 6/10/2008 | Sold | $210,633+503.5%$100/sqft |
Source: Public Record Report a problem | ||
| 1/31/2002 | Sold | $34,900$17/sqft |
Source: Public Record Report a problem | ||
Public tax history
| Year | Property taxes | Tax assessment |
|---|---|---|
| 2026 | $2,314 +0.7% | $53,526 +1.4% |
| 2025 | $2,297 -0.3% | $52,813 -18% |
| 2024 | $2,305 +1.6% | $64,408 +26.1% |
| 2023 | $2,268 -23.8% | $51,071 -20.2% |
| 2022 | $2,975 +16.5% | $64,016 +13% |
| 2021 | $2,554 +1.7% | $56,628 +21.3% |
| 2020 | $2,510 +2.3% | $46,697 +55.8% |
| 2019 | $2,453 +10.4% | $29,969 +11.7% |
| 2018 | $2,223 +4.7% | $26,826 +21.1% |
| 2017 | $2,123 -8.6% | $22,154 |
| 2016 | $2,321 +5.5% | -- |
| 2014 | $2,200 | $16,011 |
| 2013 | -- | -- |
| 2012 | -- | -- |
| 2011 | -- | $16,975 -14.8% |
| 2010 | -- | $19,922 |
| 2009 | -- | -- |
| 2008 | -- | -- |
| 2007 | -- | -- |
| 2006 | -- | -- |
| 2005 | -- | -- |
| 2004 | -- | -- |
| 2003 | -- | -- |
| 2002 | -- | -- |
Find assessor info on the county website
Neighborhood: 85140
Nearby homes
- $550,500-- bd-- ba1.8k sqft3584 E Vista Grande, San Tan Valley, AZ 85140Off Market
- $516,5003 bd2 ba1.6k sqft3649 E Santa Clara Dr, San Tan Valley, AZ 85140Off Market

- $593,200-- bd-- ba1.8k sqft3655 E Vista Grande, Queen Creek, AZ 85140Off Market
- $659,8994 bd2 ba1.8k sqft3655 E Vista Grande San, San Tan Valley, AZ 85140For Sale
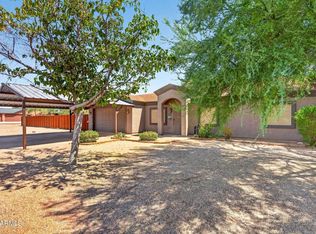
- $479,7004 bd2 ba1.8k sqft3655 E Vista Grande, Queen Creek, AZ 85240Off Market
- $570,9003 bd2 ba1.7k sqft3587 E Vista Grande, San Tan Valley, AZ 85140Off Market
- $725,0003 bd2 ba-- sqft3587 E Vista Grande, Queen Creek, AZ 85140Off Market
- $536,2004 bd2 ba1.7k sqft3717 E Santa Clara Dr, San Tan Valley, AZ 85140Off Market
Nearby schools
GreatSchools rating
- 3/10Magma Ranch K8 SchoolGrades: PK-8Distance: 5.4 mi
- 6/10Poston Butte High SchoolGrades: 7-12Distance: 1.8 mi
Schools provided by the listing agent
- Elementary: Magma Ranch K8 School
- Middle: Magma Ranch K8 School
- High: Poston Butte High School
- District: Florence Unified School District
Source: ARMLS. This data may not be complete. We recommend contacting the local school district to confirm school assignments for this home.
Get a cash offer in 3 minutes
Find out how much your home could sell for in as little as 3 minutes with a no-obligation cash offer.
Estimated market value
$934,600
Get a cash offer in 3 minutes
Find out how much your home could sell for in as little as 3 minutes with a no-obligation cash offer.
Estimated market value
$934,600
- Arizona
- Pinal County
- San Tan Valley
- 85140
- 3652 E Vista Grande --
Nearby cities
Nearby zip codes
Other San Tan Valley Topics
