***Seller is willing to offer 10k for buyer to buy down their interest rate with a good offer!*** Are you looking for an amazing home on a large lot?! This one sits on almost a half acre!!!! Welcome to this beautiful and spacious 4-bedroom, 3-bathroom home with a den and bonus room, located in the exclusive gated community of SummerGlenn in South Lakeland. Boasting 3,173 square feet, a 3-car garage, and a refreshing pool, this residence combines elegance with functionality. Enter through double glass doors to find thoughtfully designed living and dining spaces, perfect for large gatherings. The home is meticulously crafted with features like 8-foot doors, 8-foot sliding glass doors opening to the pool area, soaring ceilings, patio pavers, and crown molding throughout. The custom kitchen offers abundant counter space and cabinetry, making it ideal for culinary enthusiasts. Retreat to the spacious master suite, complete with dual shower stations, two walk-in closets, and excellent finishes. A brand-new roof (OCT 2024) adds lasting value and peace of mind. Don’t miss this opportunity to live in one of Lakeland’s most desirable gated communities! All measurements and dimensions are approximate. Buyers and their agents are responsible for verifying all property details.
Sold for $700,000
$700,000
3652 FRENTRESS DRIVE, LAKELAND, FL 33812
4beds
3,173sqft
Single Family Residence
Built in 2008
0.48 Acres Lot
$678,200 Zestimate®
$221/sqft
$3,074 Estimated rent
Home value
$678,200
$610,000 - $753,000
$3,074/mo
Zestimate® history
Owner options
List your home for rent
$3,074/mo
Rent Zestimate®
Find your next renter with Zillow Rental Manager. Plus, with online applications, you can quickly screen prospective tenants – for free.
$3,074/mo
Rent Zestimate®
Refinance and save
$4,769/mo
Est. payment
Refinancing to a lower rate could help reduce your monthly payments and save thousands over the life of the loan.
$4,769/mo
Est. payment
Explore your selling options
Work with a Zillow partner agent
Leverage their expertise and Zillow's premium Showcase listings to get your home seen by more buyers.
Get startedList with your own agent
Get your home in front of millions of buyers by listing it on Zillow.
Learn how to do itSell it yourself
Take full control of how buyers see your home on Zillow by listing For Sale by Owner (FSBO).
List your homeWhat's special
Zillow last checked:
Listing updated:
Listed by:
Andrea Anderson 863-808-8626,
S & D REAL ESTATE SERVICE LLC 863-824-7169
Bought with:
Michelle Theodores, 3217278
CENTURY 21 BEGGINS ENTERPRISES
Source: Stellar MLS,MLS#: L4948441 Originating MLS: Lakeland
Originating MLS: Lakeland
Facts & features
Interior
Bedrooms & bathrooms
- Bedrooms: 4
- Bathrooms: 3
- Full bathrooms: 3
Rooms
- Room types: Bonus Room, Den/Library/Office, Dining Room, Living Room
Primary bedroom
- Features: Dual Closets
- Level: First
- Area: 286 Square Feet
- Dimensions: 13x22
Bedroom 2
- Features: Walk-In Closet(s)
- Level: First
- Area: 144 Square Feet
- Dimensions: 12x12
Bedroom 3
- Features: Walk-In Closet(s)
- Level: First
- Area: 156 Square Feet
- Dimensions: 12x13
Bedroom 4
- Features: Walk-In Closet(s)
- Level: First
- Area: 144 Square Feet
- Dimensions: 12x12
Primary bathroom
- Features: Dual Sinks, Tub with Separate Shower Stall
- Level: First
Bonus room
- Features: No Closet
- Level: First
- Area: 252 Square Feet
- Dimensions: 14x18
Dining room
- Level: First
- Area: 154 Square Feet
- Dimensions: 14x11
Family room
- Level: First
- Area: 195 Square Feet
- Dimensions: 15x13
Kitchen
- Level: First
- Area: 132 Square Feet
- Dimensions: 12x11
Living room
- Level: First
- Area: 315 Square Feet
- Dimensions: 15x21
Office
- Level: First
- Area: 143 Square Feet
- Dimensions: 11x13
Heating
- Central
Cooling
- Central Air
Appliances
- Included: Oven, Dishwasher, Dryer, Range, Refrigerator, Washer
- Laundry: Inside
Features
- Built-in Features, Ceiling Fan(s), Central Vacuum, Crown Molding, Eating Space In Kitchen, High Ceilings, Open Floorplan, Primary Bedroom Main Floor, Solid Surface Counters, Stone Counters, Walk-In Closet(s)
- Flooring: Carpet, Ceramic Tile, Hardwood
- Doors: Sliding Doors
- Windows: Blinds, Window Treatments
- Has fireplace: No
Interior area
- Total structure area: 4,640
- Total interior livable area: 3,173 sqft
Property
Parking
- Total spaces: 3
- Parking features: Garage - Attached
- Attached garage spaces: 3
- Details: Garage Dimensions: 30x23
Features
- Levels: One
- Stories: 1
- Patio & porch: Covered, Screened
- Exterior features: Irrigation System
- Has private pool: Yes
- Pool features: Auto Cleaner, In Ground, Lighting, Screen Enclosure
- Fencing: Stone,Vinyl
Lot
- Size: 0.48 Acres
- Features: Sidewalk
Details
- Parcel number: 242915283499000090
- Zoning: RS
- Special conditions: None
Construction
Type & style
- Home type: SingleFamily
- Property subtype: Single Family Residence
Materials
- Block, Stucco
- Foundation: Slab
- Roof: Shingle
Condition
- New construction: No
- Year built: 2008
Utilities & green energy
- Sewer: Septic Tank
- Water: Public
- Utilities for property: Cable Available, Electricity Connected, Public, Sewer Connected, Water Connected
Community & HOA
Community
- Features: Deed Restrictions
- Security: Gated Community, Smoke Detector(s)
- Pet fee: $0 monthly
- Subdivision: SUMMERGLEN
HOA
- Has HOA: Yes
- Amenities included: Gated
- HOA fee: $83 monthly
- HOA name: Niki Johnson
- HOA phone: 863-940-2863
Location
- Region: Lakeland
Financial & listing details
- Price per square foot: $221/sqft
- Annual tax amount: $4,634
- Date on market: 10/28/2024
- Cumulative days on market: 135 days
- Listing terms: Cash,Conventional,FHA,USDA Loan,VA Loan
- Ownership: Fee Simple
- Total actual rent: 0
- Electric utility on property: Yes
- Road surface type: Paved
Price history
| Date | Event | Price |
|---|---|---|
| 4/24/2025 | Sold | $700,000-3.4%$221/sqft |
Source:  Stellar MLS #L4948441 Report a problem Stellar MLS #L4948441 Report a problem | ||
| 3/19/2025 | Pending sale | $725,000$228/sqft |
Source: Stellar MLS #L4948441 Report a problem | ||
| 2/24/2025 | Price change | $725,000-3.3%$228/sqft |
Source: Stellar MLS #L4948441 Report a problem | ||
| 1/27/2025 | Price change | $750,000-3.2%$236/sqft |
Source: Stellar MLS #L4948441 Report a problem | ||
| 1/11/2025 | Price change | $775,000-3.1%$244/sqft |
Source: Stellar MLS #L4948441 Report a problem | ||
| 11/11/2024 | Listed for sale | $800,000$252/sqft |
Source: Stellar MLS #L4948441 Report a problem | ||
| 11/6/2024 | Pending sale | $800,000$252/sqft |
Source: Stellar MLS #L4948441 Report a problem | ||
| 10/28/2024 | Listed for sale | $800,000$252/sqft |
Source: Stellar MLS #L4948441 Report a problem | ||
Public tax history
Tax history is unavailable.
Neighborhood: 33812
Nearby homes
- $700,0004 bd3 ba3.1k sqft3652 Frentress Dr, Lakeland, FL 33801Sold

- $689,2004 bd3 ba3.6k sqft3656 Frentress Dr, Lakeland, FL 33801Off Market
- $653,3004 bd3 ba3.2k sqft3648 Frentress Dr, Lakeland, FL 33813Off Market
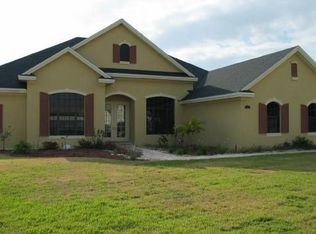
- $505,4003 bd3 ba2.7k sqft3653 Frentress Dr, Lakeland, FL 33813Off Market
- $652,4003 bd3 ba2.9k sqft3644 Frentress Dr, Lakeland, FL 33813Off Market
- $750,0004 bd4 ba3.4k sqft3660 Frentress Dr, Lakeland, FL 33812Sold
- $645,0005 bd3 ba2.9k sqft3657 Frentress Dr, Lakeland, FL 33813Sold
- $750,0004 bd4 ba3.4k sqft3660 Frentress Dr, Lakeland, FL 33813Sold
Nearby schools
GreatSchools rating
- 5/10Spessard L Holland Elementary SchoolGrades: PK-5Distance: 1.6 mi
- 4/10Lakeland Highlands Middle SchoolGrades: 6-8Distance: 3.9 mi
- 5/10George W. Jenkins Senior High SchoolGrades: 9-12Distance: 1.7 mi
Schools provided by the listing agent
- Elementary: Spessard L. Holland Elementary
- Middle: Lakeland Highlands Middl
- High: George Jenkins High
Source: Stellar MLS. This data may not be complete. We recommend contacting the local school district to confirm school assignments for this home.
Get a cash offer in 3 minutes
Find out how much your home could sell for in as little as 3 minutes with a no-obligation cash offer.
Estimated market value
$678,200
Get a cash offer in 3 minutes
Find out how much your home could sell for in as little as 3 minutes with a no-obligation cash offer.
Estimated market value
$678,200
- Florida
- Polk County
- Lakeland
- 33812
- 3652 FRENTRESS DRIVE
Nearby cities
Nearby neighborhoods
Nearby zip codes
Other Lakeland Topics
