Breathtaking views of Westlake waters and majestic mountains through endless windows, set the ambiance for this Cabo styled personal paradise.
The charming courtyard off a tranquil cul-de-sac invites you to this single-story residence located in the Parkwood Estates community of highly sought after Westlake Village. One step through the elegant custom iron and glass doors of this updated-designer styled estate, and you will realize that your search for the perfect home is over.
The three bedrooms and three bathrooms feature not one, but two primary suites thoughtfully placed for ultimate privacy and convenience. The gourmet kitchen is a chef's dream, equipped with top-of-the-line Wolf appliances, six-burner stove, wine cooler, center island, and all the special details that make the kitchen the heart of the home (be sure to ask about the special hidden feature!).
Spanning over 3,500 square feet on one floor of luxurious living space, the inviting pool and spa are the oasis and center focus of the rear courtyard. Enjoy direct access to the pool from the patios of the main Primary bedroom, kitchen, and living spaces. You'll be impressed by the uniquely converted game room - currently designed as the ultimate golfer's haven, complete with a state-of-the-art HD Golf simulator system which can also double as a home theatre room/system.
Whether you're an entertainer or seeking tranquility, this home caters to your every need with meticulous attention to detail and upgrades. Hunter-Douglas roller shades, newer dual pane windows throughout, an outdoor BBQ station, and EV vehicle ready - these are just a sampling of the many features that add to the appeal and luxury of this exceptional property.
Don't miss out on the opportunity to be among the first to preview and secure your chance to own this one-of-a-kind home!!
Sold for $2,820,000
Listed by: Keller Williams Realty World Class • Cindee Zabner • 805-777-7777
Bought with: Keller Williams Realty World Class
$2,820,000
3652 Golden Leaf Dr, Westlake Village, CA 91361
3beds
3,523sqft
Single Family Residence
Built in 1972
0.38 Acres Lot
$3,165,000 Zestimate®
$800/sqft
$8,321 Estimated rent
Home value
$3,165,000
$2.88M - $3.51M
$8,321/mo
Zestimate® history
Owner options
List your home for rent
$8,321/mo
Rent Zestimate®
Find your next renter with Zillow Rental Manager. Plus, with online applications, you can quickly screen prospective tenants – for free.
$8,321/mo
Rent Zestimate®
Refinance and save
$18,399/mo
Est. payment
Refinancing to a lower rate could help reduce your monthly payments and save thousands over the life of the loan.
$18,399/mo
Est. payment
Explore your selling options
Work with a Zillow partner agent
Leverage their expertise and Zillow's premium Showcase listings to get your home seen by more buyers.
Get startedList with your own agent
Get your home in front of millions of buyers by listing it on Zillow.
Learn how to do itSell it yourself
Take full control of how buyers see your home on Zillow by listing For Sale by Owner (FSBO).
List your homeWhat's special
Outdoor bbq stationUpdated-designer styled estateWine coolerMajestic mountainsEndless windowsCenter islandCharming courtyard
Zillow last checked:
Listing updated:
Listed by:
Cindee Zabner DRE #00987692 805-777-7777,
Keller Williams Realty World Class
Bought with:
Cindee Zabner, DRE #00987692
Keller Williams Realty World Class
Source: CRMLS,MLS#: SR23138601 Originating MLS: California Regional MLS
Originating MLS: California Regional MLSFacts & features
Interior
Bedrooms & bathrooms
- Bedrooms: 3
- Bathrooms: 3
- Full bathrooms: 3
- Main level bathrooms: 3
- Main level bedrooms: 3
Rooms
- Room types: Attic, Bonus Room, Bedroom, Converted Bedroom, Den, Entry/Foyer, Family Room, Foyer, Game Room, Kitchen, Laundry, Living Room, Primary Bathroom, Primary Bedroom, Media Room, Office, Other, Projection Room
Bedroom
- Features: All Bedrooms Down
Bathroom
- Features: Bidet, Bathtub, Closet, Dual Sinks, Enclosed Toilet, Granite Counters, Low Flow Plumbing Fixtures, Remodeled, Separate Shower, Upgraded
Kitchen
- Features: Kitchen Island, Updated Kitchen, Utility Sink
Heating
- Central, Natural Gas, Zoned
Cooling
- Central Air, Zoned
Appliances
- Included: 6 Burner Stove, Double Oven, Dishwasher, Gas Cooktop, Disposal, Gas Oven, Gas Range, Gas Water Heater, Microwave, Refrigerator, Self Cleaning Oven, Tankless Water Heater, Dryer, Washer
- Laundry: Inside, Laundry Room
Features
- Beamed Ceilings, Breakfast Bar, Built-in Features, Granite Counters, High Ceilings, In-Law Floorplan, Recessed Lighting, Storage, Wired for Sound, All Bedrooms Down, Attic, Bedroom on Main Level, Entrance Foyer, Main Level Primary, Multiple Primary Suites, Primary Suite, Walk-In Closet(s)
- Flooring: Bamboo, Tile, Wood
- Doors: Insulated Doors, Sliding Doors
- Windows: Custom Covering(s), Double Pane Windows, ENERGY STAR Qualified Windows, Insulated Windows, Roller Shields, Skylight(s)
- Has fireplace: Yes
- Fireplace features: Family Room
- Common walls with other units/homes: No Common Walls
Interior area
- Total interior livable area: 3,523 sqft
Property
Parking
- Total spaces: 2
- Parking features: Door-Multi, Direct Access, Driveway Level, Driveway, Electric Vehicle Charging Station(s), Garage, Garage Door Opener, Private
- Attached garage spaces: 2
Accessibility
- Accessibility features: No Stairs
Features
- Levels: One
- Stories: 1
- Entry location: 1st Floor
- Patio & porch: Rear Porch, Front Porch, Stone, Tile
- Exterior features: Barbecue, Lighting
- Has private pool: Yes
- Pool features: In Ground, Private
- Has spa: Yes
- Spa features: In Ground, Private
- Fencing: Wrought Iron
- Has view: Yes
- View description: Hills, Lake, Mountain(s), Water
- Has water view: Yes
- Water view: Lake,Water
- Waterfront features: Across the Road from Lake/Ocean, Across the Road Water Frontage
Lot
- Size: 0.38 Acres
- Features: 0-1 Unit/Acre, Cul-De-Sac, Near Park, Sprinklers Timer, Sprinkler System, Yard
Details
- Additional structures: Storage
- Parcel number: 2059022004
- Zoning: WVR112000*
- Special conditions: Trust
Construction
Type & style
- Home type: SingleFamily
- Architectural style: Mediterranean,Spanish
- Property subtype: Single Family Residence
Materials
- Stucco
- Foundation: Slab
- Roof: Concrete
Condition
- Updated/Remodeled,Turnkey
- New construction: No
- Year built: 1972
Utilities & green energy
- Electric: 220 Volts in Garage
- Sewer: Public Sewer
- Water: Public
- Utilities for property: Cable Connected, Electricity Connected, Natural Gas Connected, Phone Connected, Sewer Connected, Water Connected
Community & HOA
Community
- Features: Biking, Curbs, Lake, Storm Drain(s), Street Lights, Suburban, Sidewalks, Water Sports, Fishing, Marina, Park
- Security: Prewired, Smoke Detector(s), Security Lights
- Subdivision: Parkwood Estates (718)
HOA
- Has HOA: Yes
- Amenities included: Playground
- HOA fee: $380 annually
- HOA name: Parkwood Estates
- HOA phone: 818-991-0983
Location
- Region: Westlake Village
Financial & listing details
- Price per square foot: $800/sqft
- Tax assessed value: $2,933,927
- Date on market: 8/2/2023
- Cumulative days on market: 8 days
- Listing terms: Cash,Cash to Existing Loan,Conventional,Trust Deed
- Road surface type: Paved
Price history
| Date | Event | Price |
|---|---|---|
| 8/30/2023 | Sold | $2,820,000+20%$800/sqft |
Source:  CRMLS #SR23138601 Report a problem CRMLS #SR23138601 Report a problem | ||
| 8/11/2023 | Pending sale | $2,350,000$667/sqft |
Source: CRMLS #SR23138601 Report a problem | ||
| 8/3/2023 | Listed for sale | $2,350,000+250.7%$667/sqft |
Source: CRMLS #SR23138601 Report a problem | ||
| 10/27/2000 | Sold | $670,000$190/sqft |
Source: Public Record Report a problem | ||
Public tax history
| Year | Property taxes | Tax assessment |
|---|---|---|
| 2026 | -- | $2,933,927 +2% |
| 2025 | $33,869 +5.9% | $2,876,400 +2% |
| 2024 | $31,986 +175.3% | $2,820,000 +186.8% |
| 2023 | $11,619 +3.1% | $983,169 +2% |
| 2022 | $11,269 +0.3% | $963,892 +2% |
| 2021 | $11,240 +1.1% | $944,993 +1% |
| 2020 | $11,119 | $935,305 +2% |
| 2019 | $11,119 +5% | $916,966 +2% |
| 2018 | $10,588 | $898,987 +2% |
| 2017 | $10,588 +2% | $881,360 +2% |
| 2016 | $10,378 +3.5% | $864,079 +1.5% |
| 2015 | $10,026 +3.1% | $851,101 +2% |
| 2014 | $9,725 | $834,430 +2.5% |
| 2012 | -- | $814,373 +3.3% |
| 2011 | -- | $788,013 +0.8% |
| 2010 | -- | $782,124 -0.2% |
| 2009 | -- | $783,983 +2% |
| 2008 | -- | $768,612 +2% |
| 2007 | -- | $753,542 +2% |
| 2006 | -- | $738,767 |
| 2005 | -- | $738,767 +4% |
| 2004 | -- | $710,081 +1.9% |
| 2003 | -- | $697,068 +2% |
| 2002 | -- | $683,400 +246.1% |
| 2000 | -- | $197,464 |
Find assessor info on the county website
Neighborhood: 91361
Nearby homes
- $2,586,8003 bd3 ba3.4k sqft3654 Golden Leaf Dr, Westlake Village, CA 91361Off Market

- $5,152,8006 bd8 ba7.3k sqft3650 Golden Leaf Dr, Westlake Village, CA 91361Off Market

- $2,465,5003 bd2 ba2.8k sqft3658 Golden Leaf Dr, Westlake Village, CA 91361Off Market
- $2,386,5003 bd3 ba2.4k sqft3662 Golden Leaf Dr, Westlake Village, CA 91361Off Market
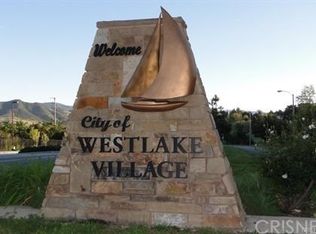
- $3,045,9005 bd3 ba3.8k sqft3651 Golden Leaf Dr, Westlake Village, CA 91361Off Market
- $2,335,7005 bd3 ba3.1k sqft3655 Golden Leaf Dr, Westlake Village, CA 91361Off Market
- $2,593,8004 bd4 ba3.1k sqft3659 Golden Leaf Dr, Westlake Village, CA 91361Off Market
- $3,078,4004 bd5 ba3.7k sqft3663 Golden Leaf Dr, Westlake Village, CA 91361Off Market
Nearby schools
GreatSchools rating
- 8/10White Oak Elementary SchoolGrades: K-5Distance: 0.9 mi
- 7/10Lindero Canyon Middle SchoolGrades: 6-8Distance: 2.7 mi
- 9/10Agoura High SchoolGrades: 9-12Distance: 4.5 mi
Schools provided by the listing agent
- High: Agoura
Source: CRMLS. This data may not be complete. We recommend contacting the local school district to confirm school assignments for this home.
Get a cash offer in 3 minutes
Find out how much your home could sell for in as little as 3 minutes with a no-obligation cash offer.
Estimated market value
$3,165,000
Get a cash offer in 3 minutes
Find out how much your home could sell for in as little as 3 minutes with a no-obligation cash offer.
Estimated market value
$3,165,000
- California
- Los Angeles County
- Westlake Village
- 91361
- 3652 Golden Leaf Dr
Nearby cities
Nearby zip codes
Other Westlake Village Topics
- Apartments for Rent in 91361
- Houses for Sale in 91361
- Houses for Rent in 91361
- 91361 Real Estate
- Westlake Village Condos
- Houses for Sale in Westlake Village
- Newest Listings in Westlake Village
- Westlake Village Home Values
- Westlake Village Real Estate Agents
- Westlake Village Refinance
- Westlake Village Mortgage Rates
