Skip main navigation
Sold for $387,000
  • $387,000

    3652 Mount Vernon Ct, Highland, MI 48356

    3beds
    2,292sqft
    Single Family Residence
    Built in 1978
    0.48 Acres Lot
    $385,500 Zestimate®
    $169/sqft
    $2,454 Estimated rent

    Home value

    $385,500

    $366,000 - $405,000

    $2,454/mo

    Zestimate® history
    Loading
    Loading...

    Owner options

    List your home for rent

    $2,454/mo

    Rent Zestimate®

    Find your next renter with Zillow Rental Manager. Plus, with online applications, you can quickly screen prospective tenants – for free.

    Learn more

    $2,454/mo

    Rent Zestimate®

    Refinance and save

    $2,700/mo

    Est. payment

    Refinancing to a lower rate could help reduce your monthly payments and save thousands over the life of the loan.

    See today's rates

    $2,700/mo

    Est. payment

    Explore your selling options

    Work with a Zillow partner agent

    Leverage their expertise and Zillow's premium Showcase listings to get your home seen by more buyers.

    Get started

    List with your own agent

    Get your home in front of millions of buyers by listing it on Zillow.

    Learn how to do it

    Sell it yourself

    Take full control of how buyers see your home on Zillow by listing For Sale by Owner (FSBO).

    List your home

    What's special

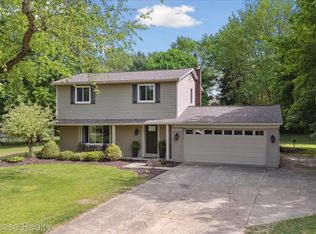
    Timeless colonial on a huge cul-de-sac lot in Highland Township with NO HOA! Amazing curb appeal with mature landscaping all around. Expansive renovated kitchen with beaming granite countertops, built-in appliances, and new LVP flooring throughout the first floor. Huge family room with brick fireplace and access to the rear patio. The atrium is the perfect sunroom to enjoy year-round, and your future houseplants will appreciate their new home! Brand new carpet upstairs for the bedrooms. Renovated bathrooms with granite countertops and a tiled shower. Fully finished basement for additional living space. New roof, siding, and AC in 2018. In addition to the amazing private backyard is the separate 2-car detatched polebarn/second garage that is fully finished with drywall, insulation, and electrical. Don't forget the shed for more storage space, too!

    Zillow last checked:

    Listing updated:

    Listed by:

    Todd Fedie 517-304-3706,

    KW Realty Livingston

    Bought with:

    Alex Hagopian, 6501384325

    KW Showcase Realty

    Source: Realcomp II,MLS#: 20261060282MLS Logo

    Facts & features

    Interior

    Bedrooms & bathrooms
    • Bedrooms: 3
    • Bathrooms: 2
    • Full bathrooms: 2
    Primary bedroom
    • Level: Second
    • Area: 240
    • Dimensions: 12 X 20
    Bedroom
    • Level: Second
    • Area: 110
    • Dimensions: 11 X 10
    Bedroom
    • Level: Second
    • Area: 132
    • Dimensions: 11 X 12
    Other
    • Level: Second
    • Area: 70
    • Dimensions: 7 X 10
    Other
    • Level: Entry
    • Area: 49
    • Dimensions: 7 X 7
    Dining room
    • Level: Entry
    • Area: 195
    • Dimensions: 15 X 13
    Family room
    • Level: Entry
    • Area: 294
    • Dimensions: 21 X 14
    Flex room
    • Level: Basement
    • Area: 338
    • Dimensions: 26 X 13
    Other
    • Level: Entry
    • Area: 64
    • Dimensions: 8 X 8
    Kitchen
    • Level: Entry
    • Area: 190
    • Dimensions: 10 X 19
    Heating
    • Forced Air, Natural Gas
    Cooling
    • Ceiling Fans, Central Air
    Appliances
    • Included: Built In Gas Oven, Dishwasher, Disposal, Dryer, Free Standing Refrigerator, Gas Cooktop, Microwave, Washer, Water Softener Owned
    Features
    • Entrance Foyer, High Speed Internet
    • Basement: Finished
    • Has fireplace: Yes
    • Fireplace features: Family Room, Gas
    Interior area
    • Total interior livable area: 2,292 sqft
    • Finished area above ground: 1,742
    • Finished area below ground: 550

    Property

    Parking
    • Total spaces: 6
    • Parking features: Two Car Garage, Four Car Garage, Attached, Direct Access, Electricityin Garage, Workshop In Garage
    • Attached garage spaces: 6
    Features
    • Levels: Two
    • Stories: 2
    • Entry location: GroundLevel
    • Patio & porch: Covered, Deck, Patio, Porch
    • Exterior features: Awnings, Lighting
    • Pool features: None
    Lot
    • Size: 0.48 Acres
    • Dimensions: 106.65 x 145.89
    Details
    • Additional structures: Pole Barn, Second Garage, Sheds
    • Parcel number: 1110429022
    • Special conditions: Short Sale No,Standard

    Construction

    Type & style
    • Home type: SingleFamily
    • Architectural style: Colonial
    • Property subtype: Single Family Residence
    Materials
    • Brick, Vinyl Siding
    • Foundation: Basement, Poured
    • Roof: Asphalt
    Condition
    • New construction: No
    • Year built: 1978
    • Major remodel year: 2026

    Utilities & green energy

    • Electric: Circuit Breakers
    • Sewer: Septic Tank
    • Water: Community, Well

    Community & HOA

    Community
    • Subdivision: HERITAGE FARMS 2
    HOA
    • Has HOA: No
    Location
    • Region: Highland

    Financial & listing details

    • Price per square foot: $169/sqft
    • Tax assessed value: $146,680
    • Annual tax amount: $4,980
    • Date on market: 8/5/2026
    • Cumulative days on market: 6 days
    • Listing agreement: Exclusive Right To Sell
    • Listing terms: Cash,Conventional,FHA,Usda Loan,Va Loan

    Price history

    DateEventPrice
    8/25/2026Sold$387,000-0.7%$169/sqft
    Source: Realcomp II #20261060282 Report a problem
    8/10/2026Pending sale$389,900$170/sqft
    Source: Realcomp II #20261060282 Report a problem
    8/5/2026Listed for sale$389,900+34.4%$170/sqft
    Source: Realcomp II #20261060282 Report a problem
    7/16/2019Sold$290,000+1.8%$127/sqft
    Source: Public Record Report a problem
    5/16/2019Pending sale$285,000$124/sqft
    Source: RE/MAX Platinum #219040015 Report a problem
    5/3/2019Listed for sale$285,000$124/sqft
    Source: RE/MAX Platinum #219040015 Report a problem

    Public tax history

    YearProperty taxesTax assessment
    2025$4,854 +5.6%$170,460 +2%
    2024$4,597 +6.8%$167,160 +8.8%
    2023$4,306 +5.6%$153,650 +12.6%
    2022$4,076 +1%$136,500 +5.9%
    2021$4,036 $128,950 +4.7%
    2020-- $123,210 +6.3%
    2019$2,414 +6.4%$115,950 +19.2%
    2018$2,270 +1.1%$97,260
    2017$2,246 $97,260 +6.8%
    2016$2,246 $91,050 +12%
    2015-- $81,310 +9%
    2014-- $74,620 +14.8%
    2011-- $65,020 -3.8%
    2010$2,175 -12.1%$67,600 -13%
    2009$2,474 +65.6%$77,720 -57.4%
    2005$1,494 $182,590 +75.5%
    2003-- $104,030 +10.7%
    2002-- $93,940 +39.8%
    2001$2,196 +15.4%$67,180 +3.2%
    2000$1,903 $65,100
    Find assessor info on the county website

    Neighborhood: 48356

    Nearby schools

    GreatSchools rating
    Get a cash offer in 3 minutes
    Find out how much your home could sell for in as little as 3 minutes with a no-obligation cash offer.
    Estimated market value
    $385,500
    Get a cash offer in 3 minutes
    Find out how much your home could sell for in as little as 3 minutes with a no-obligation cash offer.
    Estimated market value
    $385,500