This lovely home features, granite and ceramic flooring around the house, kitchen-dining area with stainless steel appliances, walk-out dining to a nice deck. Fence backyard. Living, dining & kitchen room with beautiful chandeliers. The master bedroom has a full bathroom with bathtub and big sink. On the lower level, the ceramic and granite flooring continue, & half bath, with walk-out to a nice concrete floor patio. Please check school district and taxes.
Pending
$275,000
3652 Pondside Ct, Elsmere, KY 41018
3beds
1,108sqft
Single Family Residence, Residential
Built in 1998
7,405 Square Feet Lot
$-- Zestimate®
$248/sqft
$-- HOA
What's special
Fence backyard
- 24 days
- 37
- 0
Likely to sell faster than
Zillow last checked:
Listing updated:
Listed by:
Ida Diaz 859-653-8087,
Paragon Realty Partners
Source: NKMLS,MLS#: 644867
Facts & features
Interior
Bedrooms & bathrooms
- Bedrooms: 3
- Bathrooms: 3
- Full bathrooms: 2
- 1/2 bathrooms: 1
Primary bedroom
- Features: Bath Adjoins, Tile Flooring
- Level: Upper
- Area: 260
- Dimensions: 20 x 13
Bedroom 2
- Features: Tile Flooring
- Level: Upper
- Area: 130
- Dimensions: 13 x 10
Bedroom 3
- Features: Tile Flooring
- Level: Lower
- Area: 297
- Dimensions: 27 x 11
Bathroom 2
- Level: Upper
- Area: 35
- Dimensions: 7 x 5
Bathroom 3
- Features: Tile Flooring
- Level: Lower
- Area: 20
- Dimensions: 5 x 4
Dining room
- Features: Chandelier, Walk-Out Access
- Level: Upper
- Area: 130
- Dimensions: 13 x 10
Kitchen
- Features: Ceramic Tile Flooring
- Level: Upper
- Area: 117
- Dimensions: 13 x 9
Living room
- Features: Tile Flooring
- Level: Upper
- Area: 180
- Dimensions: 15 x 12
Primary bath
- Features: Ceramic Tile Flooring, Tub With Shower
- Level: Upper
- Area: 25
- Dimensions: 5 x 5
Heating
- Forced Air
Cooling
- Central Air
Appliances
- Included: Stainless Steel Appliance(s), Electric Range, Microwave, Refrigerator
Features
- Windows: Vinyl Frames
Interior area
- Total structure area: 1,108
- Total interior livable area: 1,108 sqft
Property
Parking
- Total spaces: 2
- Parking features: Attached, Driveway, Garage, Garage Door Opener
- Attached garage spaces: 2
- Has uncovered spaces: Yes
Features
- Levels: Bi-Level
- Fencing: Wood
Lot
- Size: 7,405 Square Feet
Details
- Parcel number: 0161000005.63
Construction
Type & style
- Home type: SingleFamily
- Architectural style: Traditional
- Property subtype: Single Family Residence, Residential
Materials
- Brick, Vinyl Siding
- Foundation: Poured Concrete
- Roof: Shingle
Condition
- New construction: No
- Year built: 1998
Utilities & green energy
- Sewer: Public Sewer
- Water: Public
- Utilities for property: Water Available
Community & HOA
HOA
- Has HOA: No
Location
- Region: Elsmere
Financial & listing details
- Price per square foot: $248/sqft
- Tax assessed value: $260,000
- Annual tax amount: $3,949
- Date on market: 8/27/2026
- Cumulative days on market: 24 days
Estimated market value
Not available
Estimated sales range
Not available
Not available
Price history
| Date | Event | Price |
|---|---|---|
| 8/9/2026 | Pending sale | $275,000$248/sqft |
Source:  NKMLS #644867 Report a problem NKMLS #644867 Report a problem | ||
| 7/20/2026 | Listed for sale | $275,000+5.8%$248/sqft |
Source: NKMLS #644867 Report a problem | ||
| 5/22/2023 | Sold | $260,000-3.7%$235/sqft |
Source: Public Record Report a problem | ||
| 2/13/2023 | Listed for sale | $270,000+26.8%$244/sqft |
Source: Owner Report a problem | ||
| 12/15/2022 | Sold | $213,000-3.1%$192/sqft |
Source: Public Record Report a problem | ||
| 11/18/2022 | Listing removed | -- |
Source: Zillow Rental Network Premium Report a problem | ||
| 11/4/2022 | Price change | $1,595-5.9%$1/sqft |
Source: Zillow Rental Network Premium Report a problem | ||
| 10/25/2022 | Price change | $1,695-5.6%$2/sqft |
Source: Zillow Rental Network Premium Report a problem | ||
| 10/14/2022 | Price change | $1,795-5.3%$2/sqft |
Source: Zillow Rental Network Premium Report a problem | ||
| 10/12/2022 | Listed for rent | $1,895$2/sqft |
Source: Zillow Rental Network Premium Report a problem | ||
| 10/5/2022 | Listed for sale | $219,900+4.7%$198/sqft |
Source: NKMLS #608490 Report a problem | ||
| 3/22/2022 | Sold | $210,000+5%$190/sqft |
Source: Public Record Report a problem | ||
| 2/12/2022 | Pending sale | $200,000$181/sqft |
Source: NKMLS #600752 Report a problem | ||
| 1/28/2022 | Listing removed | -- |
Source: NKMLS #600752 Report a problem | ||
| 1/28/2022 | Listed for sale | $200,000$181/sqft |
Source: NKMLS #600752 Report a problem | ||
| 1/19/2022 | Pending sale | $200,000$181/sqft |
Source: NKMLS #600752 Report a problem | ||
| 1/15/2022 | Listed for sale | $200,000+44.9%$181/sqft |
Source: NKMLS #600752 Report a problem | ||
| 7/27/2007 | Sold | $138,000+34.2%$125/sqft |
Source: Public Record Report a problem | ||
| 9/1/1998 | Sold | $102,855-61.3%$93/sqft |
Source: Public Record Report a problem | ||
| 10/22/1997 | Sold | $265,600$240/sqft |
Source: Public Record Report a problem | ||
Public tax history
| Year | Property taxes | Tax assessment |
|---|---|---|
| 2025 | $3,949 -1% | $260,000 |
| 2024 | $3,991 +25% | $260,000 +22.1% |
| 2023 | $3,193 +40.6% | $213,000 +54.3% |
| 2022 | $2,271 -1.3% | $138,000 |
| 2021 | $2,301 -18.6% | $138,000 |
| 2020 | $2,828 | $138,000 |
| 2019 | $2,828 +0.2% | $138,000 |
| 2018 | $2,821 | $138,000 |
| 2017 | $2,821 +8.5% | $138,000 |
| 2015 | $2,600 | $138,000 |
| 2014 | $2,600 +2.2% | $138,000 |
| 2013 | $2,544 | $138,000 |
| 2012 | -- | $138,000 |
| 2011 | -- | $138,000 |
| 2010 | -- | $138,000 |
| 2009 | -- | $138,000 |
| 2008 | -- | $138,000 +10.4% |
| 2007 | -- | $125,000 +19% |
| 2006 | -- | $105,000 |
| 2005 | -- | $105,000 |
| 2004 | -- | $105,000 |
| 2003 | -- | $105,000 +2.1% |
| 2002 | -- | $102,800 |
| 2001 | -- | $102,800 |
| 2000 | -- | $102,800 |
Find assessor info on the county website
Monthly payment
Est. payment
Payment breakdown
Explore the cost of this home by adjusting the details. Changes won't be saved.Climate risks
Neighborhood: 41018
Nearby schools
Schools provided by the listing agent
- Elementary: Arnett Elementary
- Middle: Tichenor Middle School
- High: Lloyd High
Source: NKMLS. This data may not be complete. We recommend contacting the local school district to confirm school assignments for this home.
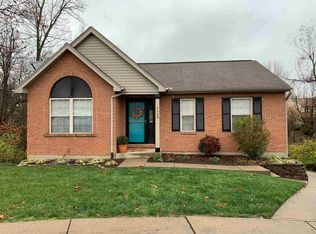
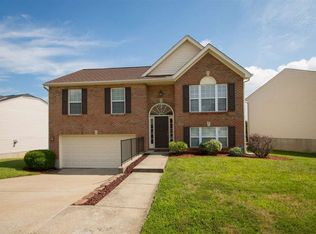
Similar homes
- $224,9003 bd2 ba1.1k sqft3303 Elizabeth St, Erlanger, KY 41018For Sale
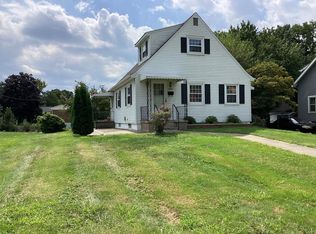 MLS ID #646018, Dave Gutzeit, Home Quest Realty. NKMLS
 - $274,9003 bd3 ba1.1k sqft2067 Gribble Dr, Covington, KY 41017For Sale
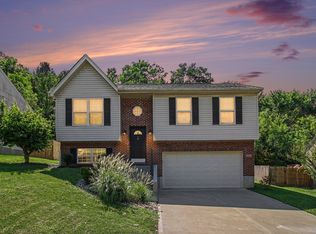 MLS ID #646102, Maurie Hornsby, Keller Williams Advisors. NKMLS
 - $259,9003 bd3 ba872 sqft568 Astoria Ct, Independence, KY 41051For Sale
 MLS ID #646764, Joyce Turner, Joyce Turner Realty. NKMLS
 - $285,0002 bd1 ba1k sqft3234 Fieldcrest Dr, Erlanger, KY 41018For Sale
 MLS ID #644104, L. Mike Creekmore, Greenleaf Real Estate. NKMLS
 - $265,0003 bd3 ba1.1k sqft3335 Stevie Ln, Cincinnati, OH 45239For Sale
 MLS ID #1889071, Sasi R Pullalarevu, Plum Tree Realty. Cincy MLS
 - $259,0003 bd1 ba1.2k sqft2942 Woodrow Ave, Cincinnati, OH 45211For SaleMLS ID #1892593, Nick G Guetle, Cincinnati Boardwalk, Inc.. Cincy MLS
- $239,0003 bd3 ba1.3k sqft1523 Sidona Ln, Cincinnati, OH 45238For SaleMLS ID #1892588, Nick G Guetle, Cincinnati Boardwalk, Inc.. Cincy MLS
- $264,9003 bd2 ba1.5k sqft7160 River Rd, Cincinnati, OH 45233For SaleMLS ID #1888427, Ryan Casey, RE/MAX Preferred Group. Cincy MLS
- $170,0003 bd1 ba1.1k sqft395 Elberon Ave, Cincinnati, OH 45205For SaleMLS ID #1894469, Allyson Osborne, Comey & Shepherd. Cincy MLS
- $265,0003 bd2 ba1.5k sqft2859 Kingman Dr, Cincinnati, OH 45251For SaleMLS ID #1891679, Ray Price Jr, Howard Hanna Real Estate Serv. Cincy MLS
