Skip main navigation
Closed
  • Listed by: Central Vermont Real Estate • Soren Pfeffer
    Bought with: Central Vermont Real Estate
    $787,500

    3652 Route 2 W, Danville, VT 05828

    4beds
    2,002sqft
    Single Family Residence
    Built in 2007
    0.69 Acres Lot
    $790,700 Zestimate®
    $393/sqft
    $2,603 Estimated rent

    Home value

    $790,700

    Estimated sales range

    Not available

    $2,603/mo

    Zestimate® history
    Loading
    Loading...

    Owner options

    List your home for rent

    $2,603/mo

    Rent Zestimate®

    Find your next renter with Zillow Rental Manager. Plus, with online applications, you can quickly screen prospective tenants – for free.

    Learn more

    $2,603/mo

    Rent Zestimate®

    Refinance and save

    $4,530/mo

    Est. payment

    Refinancing to a lower rate could help reduce your monthly payments and save thousands over the life of the loan.

    See today's rates

    $4,530/mo

    Est. payment

    Explore your selling options

    Work with a Zillow partner agent

    Leverage their expertise and Zillow's premium Showcase listings to get your home seen by more buyers.

    Get started

    List with your own agent

    Get your home in front of millions of buyers by listing it on Zillow.

    Learn how to do it

    Sell it yourself

    Take full control of how buyers see your home on Zillow by listing For Sale by Owner (FSBO).

    List your home

    What's special

    Farmhouse sinkSandy beachGently sloping lawnVermont soapstone counters
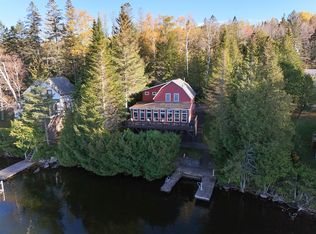
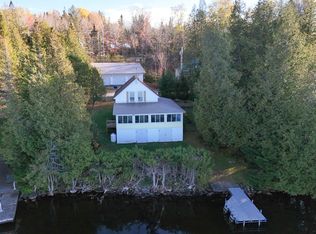
    Here's the Summer Camp you have always dreamed of. This beautifully designed and well built home on Joe's Pond is waiting to become your family's Summer Paradise. Property features over 250 feet of water frontage with gently sloping lawn, 2 deep water docks for swimming and boats, sandy beach, oversized 2 car garage, and lots of space for summer family activities & fun. Property is very private, well below road, and with wooded buffer areas on all sides except for the pond. Walk into an open Kitchen/Dining/Living area featuring cooks kitchen with commercial cooktop, Vermont soapstone counters, farmhouse sink, and views of the pond from DR and LR. Or take your meal out to the adjacent deck overlooking the water and expansive lawn. First floor BR with views of the pond and first floor 3/4 bath with custom walk-in shower allow stays without negotiating stairs. The entire width of the house facing the pond is a spacious 3 season porch with living, dining, & sitting spaces and incredible 180 degree water views. 2nd floor features 3 BR's and a full bath with soaking tub, marble surround, and custom vanity. House has been designed with focus on the water views with views of the pond from every bedroom and living space in the house. 3rd level tower space features office with access to tree-top deck with panoramic views. Oversized 2 car garage and walk-out basement offer lots of space for indoor activities on rainy days and storage of all of your boats, sports equipment, and water toys. Cross Vermont Trail access nearby for biking, walking, or cross country skiing. This property is not limited to summer fun and can be used year-round so plan family Holiday get togethers here as well. Property is composed of 4 individual lots so would allow for additional camp or future subdivision if desired. Pull your kayak into the pond for an early morning paddle. Or take the motor boat out water skiing. This property checks all of the boxes! Open House 6/7, 10am-1pm.

    Zillow last checked:

    Listing updated:

    Listed by:

    Soren Pfeffer,

    Central Vermont Real Estate 802-225-1310

    Bought with:

    Soren Pfeffer

    Central Vermont Real Estate

    Source: PrimeMLS,MLS#: 5092911MLS Logo

    Facts & features

    Interior

    Bedrooms & bathrooms
    • Bedrooms: 4
    • Bathrooms: 2
    • Full bathrooms: 2
    Heating
    • Propane, Hot Air, Wood Stove
    Cooling
    • None
    Appliances
    • Included: Gas Cooktop, Dishwasher, Dryer, Range Hood, Microwave, Double Oven, Wall Oven, Refrigerator, Washer
    Features
    • Living/Dining, Programmable Thermostat
    • Flooring: Ceramic Tile, Softwood
    • Windows: Double Pane Windows
    • Basement: Insulated,Unfinished,Walkout,Walk-Out Access
    Interior area
    • Total structure area: 3,269
    • Total interior livable area: 2,002 sqft
    • Finished area above ground: 2,002
    • Finished area below ground: 0

    Property

    Parking
    • Total spaces: 2
    • Parking features: Gravel
    • Garage spaces: 2
    Accessibility
    • Accessibility features: 1st Floor Bedroom, 1st Floor Full Bathroom, 1st Floor Hrd Surfce Flr
    Features
    • Levels: 3
    • Stories: 3
    • Patio & porch: Porch, Covered Porch, Enclosed Porch, Screened Porch
    • Exterior features: Boat Mooring, Boat Slip/Dock, Dock, Balcony, Deck, Garden, Natural Shade, Storage
    • Has view: Yes
    • View description: Water
    • Has water view: Yes
    • Water view: Water
    • Waterfront features: Deep Water Access, Lake Front, Pond Frontage, Stream, Waterfront
    • Body of water: Joes Pond
    • Frontage length: Water frontage: 250,Road frontage: 275
    Lot
    • Size: 0.69 Acres
    • Features: Landscaped, Trail/Near Trail, Near Golf Course, Near Snowmobile Trails
    Details
    • Zoning description: Waterfront Residential

    Construction

    Type & style
    • Home type: SingleFamily
    • Architectural style: Contemporary,Cottage/Camp
    • Property subtype: Single Family Residence
    Materials
    • Wood Frame, Shingle Siding
    • Foundation: Concrete
    • Roof: Metal,Standing Seam
    Condition
    • New construction: No
    • Year built: 2007

    Utilities & green energy

    • Electric: 200+ Amp Service
    • Sewer: On-Site Septic Exists
    • Utilities for property: Cable, Propane, Fiber Optic Internt Avail

    Community & HOA

    HOA
    • Amenities included: Beach Access, Boat Launch, Boat Slip/Dock
    Location
    • Region: Danville

    Financial & listing details

    • Price per square foot: $393/sqft
    • Annual tax amount: $10,892
    • Date on market: 6/4/2026
    • Road surface type: Paved

    Price history

    DateEventPrice
    8/3/2026Sold$787,500-1.6%$393/sqft
    Source: PrimeMLS #5092911 Report a problem
    6/4/2026Listed for sale$800,000-11%$400/sqft
    Source: PrimeMLS #5092911 Report a problem
    11/30/2025Listing removed$899,000$449/sqft
    Source: PrimeMLS #5045167 Report a problem
    9/16/2025Price change$899,000-7.8%$449/sqft
    Source: PrimeMLS #5045167 Report a problem
    6/6/2025Listed for sale$975,000$487/sqft
    Source: PrimeMLS #5045167 Report a problem

    Public tax history

    Tax history is unavailable.

    Neighborhood: 05828

    Nearby schools

    GreatSchools rating
    Schools provided by the listing agent
    • Elementary: Danville School
    • Middle: Danville School
    • High: Danville School
    • District: Danville

    Source: PrimeMLS. This data may not be complete. We recommend contacting the local school district to confirm school assignments for this home.

    Sell for more on Zillow
    Get a Zillow Showcase℠ listing at no additional cost and you could sell for .
    $790,700
    2% more
    +$15,814
    With Zillow Showcase(estimated)
    $806,514
    Sell for more on Zillow
    Get a Zillow Showcase℠ listing at no additional cost and you could sell for .
    $790,700
    2% more
    +$15,814
    With Zillow Showcase(estimated)
    $806,514