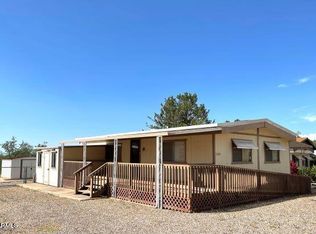
Well maintained 2 Bedroom, 2 Bath Home in a great location! No lot fee, the land is owned here. This charming home has an updated kitchen and spacious living room with adjacent dining room that carries into the bright kitchen. You'll find dual pane windows throughout and laminate flooring with carpet in the bedrooms. The primary bedroom has a full bathroom and 2 closets. Outside, you'll find a storage shed, fenced yard and 2 decks on each side of the home (one with a ramp) to enjoy our beautiful AZ weather and sunsets!
Sold for $96,000
$96,000
3652 S FINCH Circle, Sierra Vista, AZ 85650
2beds
2baths
1,057sqft
Manufactured Home
Built in 1972
5,802 Square Feet Lot
$131,800 Zestimate®
$91/sqft
$1,171 Estimated rent
Home value
$131,800
$117,000 - $146,000
$1,171/mo
Zestimate® history
Owner options
List your home for rent
$1,171/mo
Rent Zestimate®
Find your next renter with Zillow Rental Manager. Plus, with online applications, you can quickly screen prospective tenants – for free.
$1,171/mo
Rent Zestimate®
Refinance and save
$499/mo
Est. payment
Refinancing to a lower rate could help reduce your monthly payments and save thousands over the life of the loan.
$499/mo
Est. payment
Explore your selling options
Work with a Zillow partner agent
Leverage their expertise and Zillow's premium Showcase listings to get your home seen by more buyers.
Get startedList with your own agent
Get your home in front of millions of buyers by listing it on Zillow.
Learn how to do itSell it yourself
Take full control of how buyers see your home on Zillow by listing For Sale by Owner (FSBO).
List your homeWhat's special
Zillow last checked:
Listing updated:
Listed by:
Sonny Lee 520-452-0400,
Service First Realty,
Melanie Crane 520-266-4782,
Service First Realty
Bought with:
Melanie Crane, BR576032000
Service First Realty
Sonny Lee, SA016159000
Service First Realty
Source: ARMLS,MLS#: 6700736
Facts & features
Interior
Bedrooms & bathrooms
- Bedrooms: 2
- Bathrooms: 2
Heating
- Natural Gas
Cooling
- Ceiling Fan(s), Evaporative Cooling
Appliances
- Included: Dryer, Washer, Refrigerator, Dishwasher, Gas Range, Gas Oven
- Laundry: Inside
Features
- Pantry, 3/4 Bath Master Bdrm, Laminate Counters
- Flooring: Carpet, Laminate
- Windows: Double Pane Windows
- Has basement: No
- Has fireplace: No
Interior area
- Total structure area: 1,057
- Total interior livable area: 1,057 sqft
Property
Parking
- Total spaces: 2
- Parking features: Carport
- Carport spaces: 2
Features
- Stories: 1
- Patio & porch: Covered
- Exterior features: Storage
- Pool features: None
- Spa features: None
- Fencing: Chain Link
Lot
- Size: 5,802 Square Feet
- Features: Gravel/Stone Front, Gravel/Stone Back
Details
- Parcel number: 10777015
Construction
Type & style
- Home type: MobileManufactured
- Property subtype: Manufactured Home
Materials
- Wood Frame
- Roof: Metal
Condition
- Year built: 1972
Utilities & green energy
- Sewer: Public Sewer
- Water: Pvt Water Company
Community & HOA
Community
- Subdivision: GOLDEN ACRES MOBILE HOME PARK UNIT 2
HOA
- Has HOA: Yes
- Services included: Maintenance Grounds, Trash
- HOA fee: $45 monthly
- HOA name: Golden Acres HOA
- HOA phone: 520-378-6991
Location
- Region: Sierra Vista
Financial & listing details
- Price per square foot: $91/sqft
- Tax assessed value: $54,245
- Annual tax amount: $662
- Date on market: 12/3/2025
- Cumulative days on market: 110 days
- Listing terms: Cash,Conventional
- Ownership: Fee Simple
- Body type: Multi-Wide
Price history
| Date | Event | Price |
|---|---|---|
| 7/9/2025 | Listing removed | $100,000+4.2%$95/sqft |
Source:  ARMLS #6360001 Report a problem ARMLS #6360001 Report a problem | ||
| 8/20/2024 | Sold | $96,000-4%$91/sqft |
Source: ARMLS #6700736 Report a problem | ||
| 7/25/2024 | Price change | $100,000-13%$95/sqft |
Source: ARMLS #6700736 Report a problem | ||
| 6/6/2024 | Price change | $115,000-4.2%$109/sqft |
Source: ARMLS #6700736 Report a problem | ||
| 5/31/2024 | Listed for sale | $120,000$114/sqft |
Source: ARMLS #6700736 Report a problem | ||
| 5/9/2024 | Contingent | $120,000$114/sqft |
Source: ARMLS #6700736 Report a problem | ||
| 5/3/2024 | Listed for sale | $120,000+20%$114/sqft |
Source: ARMLS #6700736 Report a problem | ||
| 12/13/2023 | Listing removed | -- |
Source: ARMLS #6360001 Report a problem | ||
| 6/15/2022 | Listing removed | $100,000$95/sqft |
Source: ARMLS #6360001 Report a problem | ||
| 2/24/2022 | Listed for sale | $100,000$95/sqft |
Source: ARMLS #6360001 Report a problem | ||
| 3/14/2018 | Listing removed | $700$1/sqft |
Source: Sierra Shadows Realty #166316 Report a problem | ||
| 3/6/2018 | Listed for rent | $700$1/sqft |
Source: Sierra Shadows Realty #166316 Report a problem | ||
Public tax history
| Year | Property taxes | Tax assessment |
|---|---|---|
| 2026 | $601 -10.3% | $5,424 +1.2% |
| 2025 | $670 +1.2% | $5,358 +6% |
| 2024 | $662 +6.5% | $5,057 |
| 2023 | $622 -0.6% | -- |
| 2022 | $625 -2.5% | -- |
| 2021 | $641 +0.8% | -- |
| 2020 | $636 +28.8% | -- |
| 2019 | $494 | -- |
| 2018 | $494 +11.7% | -- |
| 2017 | $442 | -- |
| 2016 | -- | -- |
| 2015 | -- | -- |
| 2014 | -- | -- |
| 2013 | -- | -- |
| 2012 | -- | -- |
| 2011 | -- | -- |
| 2010 | -- | -- |
| 2009 | -- | -- |
| 2008 | -- | -- |
| 2007 | -- | -- |
| 2006 | $284 | -- |
| 2005 | -- | -- |
| 2004 | -- | -- |
| 2003 | -- | -- |
| 2002 | -- | -- |
Find assessor info on the county website
Neighborhood: 85650
Nearby homes
- $120,8002 bd2 ba1k sqft3660 S Finch Cir, Sierra Vista, AZ 85650Off Market
- $98,700-- bd-- ba1.2k sqft3648 S Finch Cir, Sierra Vista, AZ 85650Off Market
- $115,0002 bd2 ba1.1k sqft3666 S Finch Cir, Sierra Vista, AZ 85650Sold

- $87,300-- bd-- ba1.2k sqft3663 S Finch Cir, Sierra Vista, AZ 85650Off Market
- $89,7003 bd3 ba1.1k sqft3667 S Finch Cir, Sierra Vista, AZ 85650Off Market
- $48,724-- bd-- ba1.1k sqft3655 S Finch Cir, Sierra Vista, AZ 85650Off Market
- $135,2003 bd2 ba1.5k sqft3630 S Finch Cir, Sierra Vista, AZ 85650Off Market
- $141,5003 bd2 ba1.2k sqft3673 S Finch Cir, Sierra Vista, AZ 85650Off Market
Nearby schools
GreatSchools rating
- 5/10Village Meadows Elementary SchoolGrades: K-6Distance: 3.3 mi
- 3/10Joyce Clark Middle SchoolGrades: K-8Distance: 3.7 mi
- 6/10Buena High SchoolGrades: 7-12Distance: 4.7 mi
Schools provided by the listing agent
- Elementary: Coronado Elementary School
- Middle: Coronado Elementary School
- High: Buena High School
- District: Sierra Vista Unified District
Source: ARMLS. This data may not be complete. We recommend contacting the local school district to confirm school assignments for this home.
- Arizona
- Cochise County
- Sierra Vista
- 85650
- 3652 S FINCH Circle
Nearby cities
Nearby zip codes
Other Sierra Vista Topics
