Skip main navigation
Accepting backups
  • Price cut: $15K (6/18)
    $370,000

    3652 S Perth Circle #102, Aurora, CO 80013

    2beds
    1,694sqft
    : 
    Loading
    Get pre-qualified
    Townhouse
    Built in 2005
    -- sqft lot
    $365,500 Zestimate®
    $218/sqft
    $413/mo HOA

    What's special

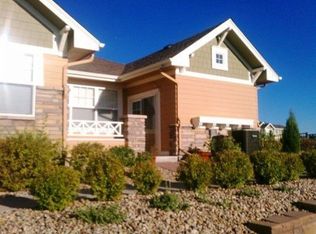
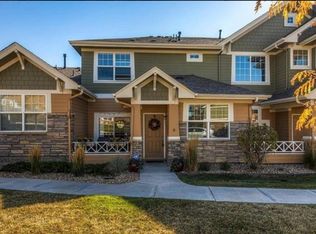
    SELLERS ARE HIGHLY MOTIVATED Wake up to sweeping mountain views that set the tone for everyday living. This move-in-ready, two-story townhome offers 2 bedrooms, 3 bathrooms, and low-maintenance living in a beautifully designed layout. The main level features an open-concept floor plan with seamless flow between the living, dining, and kitchen spaces, perfect for both relaxing and entertaining. Step onto the front porch to take in stunning Colorado sunsets. Upstairs, the primary suite is a true retreat with a walk-in closet and a five-piece ensuite bath. An additional bedroom, full bathroom, and versatile loft, ideal for a home office, media room, or guest space, complete the second floor, along with the convenience of upstairs laundry. An oversized two-car attached garage provides ample storage and parking. Located in the desirable Tall Grass subdivision, this home offers easy access to trails, parks, shopping, and dining, is part of the Cherry Creek School District, and is just minutes from the highway for a smooth commute. With modern updates, generous space, and an unbeatable location, this townhome is ready to welcome you home. Schedule your showing today!
    93 days
    |
    408
    |
    7
    |

    Zillow last checked:

    Listing updated:

    Listed by:

    Patti Maurer Williams 303-918-6769 pwilliams@livsothebysrealty.com,

    LIV Sotheby's International Realty

    Source: REcolorado as distributed by MLS GRID,MLS#: 8762710MLS Logo

      Facts & features

      Interior

      Bedrooms & bathrooms
      • Bedrooms: 2
      • Bathrooms: 3
      • Full bathrooms: 2
      • 1/2 bathrooms: 1
      • Main level bathrooms: 1
      Bedroom
      • Features: Primary Suite
      • Level: Upper
      Bedroom
      • Level: Upper
      Bathroom
      • Features: Primary Suite
      • Level: Upper
      Bathroom
      • Level: Upper
      Bathroom
      • Level: Main
      Dining room
      • Level: Main
      Kitchen
      • Level: Main
      Living room
      • Level: Main
      Loft
      • Level: Upper
      Heating
      • Forced Air
      Cooling
      • Central Air
      Features
      • Has basement: No
      • Number of fireplaces: 1
      • Fireplace features: Family Room
      • Common walls with other units/homes: 2+ Common Walls
      Interior area
      • Total structure area: 1,694
      • Total interior livable area: 1,694 sqft
      • Finished area above ground: 1,694
      Video & virtual tour

      Property

      Parking
      • Total spaces: 2
      • Parking features: Garage - Attached
      • Attached garage spaces: 2
      Features
      • Levels: Two
      • Stories: 2
      Details
      • Parcel number: 034748806
      • Special conditions: Standard

      Construction

      Type & style
      • Home type: Townhouse
      • Property subtype: Townhouse
      • Attached to another structure: Yes
      Materials
      • Frame, Wood Siding
      • Roof: Composition
      Condition
      • Year built: 2005

      Utilities & green energy

      • Sewer: Public Sewer
      • Water: Public

      Community & HOA

      Community
      • Subdivision: Bristlecone At Tallgrass
      HOA
      • Has HOA: Yes
      • Services included: Insurance, Maintenance Grounds, Maintenance Structure, Recycling, Snow Removal, Trash
      • HOA fee: $413 monthly
      • HOA name: Bristlecone at Tallgrass
      • HOA phone: 303-420-4433
      Location
      • Region: Aurora

      Financial & listing details

      • Price per square foot: $218/sqft
      • Tax assessed value: $451,600
      • Annual tax amount: $4,028
      • Date on market: 4/17/2026
      • Listing terms: Cash,Conventional
      • Exclusions: Seller Personal Property
      • Ownership: Individual

        Estimated market value

        $365,500

        $347,000 - $384,000

        $2,371/mo

        Price history

        DateEventPrice
        7/10/2026Pending sale$370,000$218/sqft
        Source: REcolorado as distributed by MLS GRID #8762710 Report a problem
        6/18/2026Price change$370,000-3.9%$218/sqft
        Source: REcolorado as distributed by MLS GRID #8762710 Report a problem
        4/23/2026Price change$385,000-3.5%$227/sqft
        Source: REcolorado as distributed by MLS GRID #8762710 Report a problem
        4/17/2026Listed for sale$399,000+58%$236/sqft
        Source: REcolorado as distributed by MLS GRID #8762710 Report a problem
        8/17/2015Sold$252,500+36.5%$149/sqft
        Source: Public Record Report a problem
        7/2/2012Sold$185,000$109/sqft
        Source: Public Record Report a problem
        5/12/2012Pending sale$185,000$109/sqft
        Source: RE/MAX Professionals #1091082 Report a problem
        5/10/2012Listed for sale$185,000-11.9%$109/sqft
        Source: RE/MAX Professionals #1091082 Report a problem
        1/29/2007Sold$209,950$124/sqft
        Source: Public Record Report a problem

        Public tax history

        YearProperty taxesTax assessment
        2025$3,799 +9.7%$28,225 -1.1%
        2024$3,464 +9.1%$28,542 -12.3%
        2023$3,176 +0.5%$32,540 +38.3%
        2022$3,159 $23,526 -2.8%
        2021-- $24,203 +4%
        2020$3,045 +0.1%$23,267
        2019$3,043 --
        2018$3,043 +0.5%$20,326
        2017$3,027 $20,326 +13.4%
        2016-- $17,926
        2015-- $17,926 +23.3%
        2014$2,888 +11.2%$14,543 +16.5%
        2013$2,596 $12,480
        2012-- $12,480
        2011$2,369 +2.6%$12,480 -11.9%
        2010$2,309 -15.2%$14,170
        2009$2,722 $14,170 -16.5%
        2008-- $16,971
        2007-- $16,971
        Find assessor info on the county website

        Monthly payment

        Est. payment

        Payment breakdown

        Explore the cost of this home by adjusting the details. Changes won't be saved.
        All calculations are estimates and provided by Zillow, Inc. for informational purposes only. Actual amounts may vary.
        HOA fees may include property taxes on listings classified as Co-Ops. Contact the listing agent and/or owner for fee details.
        Mortgage interest rates are dependent on a number of factors, including credit score, down payment, and repayment length. Interest rate data provided by Zillow Group Marketplace, Inc. as of 1/1/1970 from various mortgage lenders with which we have lead or other similar arrangements; the Estimated Payment is an average of those rates.
        See how much you could borrow to make a competitive offer.

        Climate risks

        Neighborhood: 80013

        Getting around

        27 / 100
        Car-Dependent
        0 / 100
        No Nearby Transit
        47 / 100
        Somewhat Bikeable

        Nearby schools

        GreatSchools rating
        Schools provided by the listing agent
        • Elementary: Dakota Valley
        • Middle: Sky Vista
        • High: Cherokee Trail
        • District: Cherry Creek 5

        Source: REcolorado as distributed by MLS GRID. This data may not be complete. We recommend contacting the local school district to confirm school assignments for this home.

        A local agent can set up tours, give advice and negotiate with sellers.

        Browse local experts

        Similar homes