Tucked back off the road at the end of a gravel drive and wrapped in mature hardwoods, this sweet 3-bedroom, 2-bath ranch on 3.25 private acres is the kind of place that makes you exhale the moment you pull in. Wildflowers spill along the walkway to the front porch: coneflowers, black-eyed Susans, phlox, and a climbing rose, setting the tone for a home that's been genuinely loved and thoughtfully updated. Inside, an open-concept kitchen, dining, and living area is finished in a warm, collected palette of sage and terracotta. Kitchen cabinets were freshly painted in 2024 and paired with a colorful backsplash for a one-of-a-kind look, with the stove and dishwasher both updated in 2021. The island offers extra prep space and casual seating, flowing into a bright living room filled with natural light and views of the wooded lot. The primary suite offers a private bath with a double vanity, a corner soaking tub, and a separate shower. Two additional bedrooms share a second full bath; one is currently used as a well-appointed home office, ideal for remote work or guests. Practical updates make this home an easy yes: LVT flooring throughout (2019), nearly all windows and interior doors replaced in 2021, furnace new in 2021, water pressure tank in 2018, washer/dryer in 2024, new ceiling fans in 2023, updated bathroom faucets, sinks, and toilets in 2023, and fresh interior paint within the last two years. A skylight brightens the second bath, and the metal roof adds durability and low-maintenance peace of mind. Outside, enjoy a large one-car garage and a dedicated garden shed, all tucked among the trees for privacy. The 3.25-acre setting offers room to garden, roam, or simply enjoy the quiet. Located in Cedar, you're minutes from Leelanau Peninsula wineries and orchards, and just a short drive from Traverse City. Move-in ready, meticulously maintained, and full of character, come see it for yourself.
Accepting backups
$399,900
3652 S Schomberg Rd, Cedar, MI 49621
3beds
1,352sqft
Single Family Residence, Manufactured Home
Built in 2001
3.25 Acres Lot
$390,000 Zestimate®
$296/sqft
$-- HOA
What's special
Dedicated garden shedWrapped in mature hardwoodsFresh interior paintCorner soaking tubLarge one-car garageSeparate showerNew ceiling fans
- 29 days
- 1,530
- 77
Zillow last checked:
Listing updated:
Listed by:
Erica Foerster Cell:210-286-8954,
REO-TCFront-233021 231-947-9800,
Marc Foerster,
REO-TCFront-233021
Source: NGLRMLS,MLS#: 1949395
Facts & features
Interior
Bedrooms & bathrooms
- Bedrooms: 3
- Bathrooms: 2
- Full bathrooms: 2
- Main level bathrooms: 3
- Main level bedrooms: 3
Primary bedroom
- Level: Main
- Area: 175.68
- Dimensions: 14.4 x 12.2
Bedroom 2
- Level: Main
- Area: 126.88
- Dimensions: 12.2 x 10.4
Bedroom 3
- Level: Main
- Area: 92.01
- Dimensions: 10.1 x 9.11
Primary bathroom
- Features: Private
Dining room
- Level: Main
- Area: 93.79
- Dimensions: 11.3 x 8.3
Kitchen
- Level: Main
- Area: 66.03
- Dimensions: 7.1 x 9.3
Living room
- Level: Main
- Area: 273
- Dimensions: 21 x 13
Heating
- Forced Air, Propane
Cooling
- Window Unit(s), Window A/C Unit(s)
Appliances
- Included: Refrigerator, Oven/Range, Dishwasher, Washer, Dryer, Exhaust Fan, Electric Water Heater
- Laundry: Main Level
Features
- Pantry, Mud Room, Vaulted Ceiling(s), Ceiling Fan(s), High Speed Internet
- Flooring: Luxury Vinyl Plank
- Windows: Skylight(s), Blinds
- Basement: Crawl Space,Exterior Entry
- Has fireplace: No
- Fireplace features: None
Interior area
- Total structure area: 1,352
- Total interior livable area: 1,352 sqft
- Finished area above ground: 1,352
- Finished area below ground: 0
Video & virtual tour
Property
Parking
- Total spaces: 1
- Parking features: Detached, Concrete Floors, RV Access/Parking, Gravel
- Garage spaces: 1
- Details: RV Parking
Accessibility
- Accessibility features: None
Features
- Levels: One
- Stories: 1
- Patio & porch: Deck
- Exterior features: Garden, Rain Gutters
- Fencing: Fenced
- Has view: Yes
- View description: Countryside View
- Waterfront features: None
Lot
- Size: 3.25 Acres
- Dimensions: 250 x 563 x 250 x 578
- Features: Wooded-Hardwoods, Cleared, Wooded, Evergreens, Level, Rolling Slope, Landscaped, Metes and Bounds
Details
- Additional structures: Workshop
- Parcel number: 4500200801060
- Zoning description: Agricultural
- Wooded area: 75
Construction
Type & style
- Home type: MobileManufactured
- Architectural style: Ranch
- Property subtype: Single Family Residence, Manufactured Home
Materials
- Frame, Vinyl Siding
- Foundation: Block
- Roof: Metal
Condition
- New construction: No
- Year built: 2001
Utilities & green energy
- Sewer: Private Sewer
- Water: Private
Community & HOA
Community
- Features: None
- Security: Smoke Detector(s)
- Subdivision: N/A
HOA
- Services included: None
Location
- Region: Cedar
Financial & listing details
- Price per square foot: $296/sqft
- Tax assessed value: $84,588
- Annual tax amount: $1,607
- Price range: $399.9K - $399.9K
- Date on market: 8/17/2026
- Cumulative days on market: 29 days
- Listing agreement: Exclusive Right Sell
- Listing terms: Conventional,Cash,FHA,USDA Loan,VA Loan
- Ownership type: Private Owner
- Road surface type: Asphalt
Estimated market value
$390,000
$371,000 - $410,000
Not available
Price history
| Date | Event | Price |
|---|---|---|
| 8/17/2026 | Listed for sale | $399,900+221.2%$296/sqft |
Source:  NGLRMLS #1949395 Report a problem NGLRMLS #1949395 Report a problem | ||
| 6/24/2015 | Sold | $124,500-13.5%$92/sqft |
Source: NGLRMLS #1794471 Report a problem | ||
| 5/21/2015 | Pending sale | $143,900$106/sqft |
Source: CENTURY 21 Northland #1794471 Report a problem | ||
| 1/30/2015 | Listed for sale | $143,900+2.9%$106/sqft |
Source: The Real Estate Book #1794471 Report a problem | ||
| 10/1/2013 | Listing removed | $139,900$103/sqft |
Source: Serbin Real Estate #1746235 Report a problem | ||
| 5/25/2013 | Listed for sale | $139,900$103/sqft |
Source: Serbin Real Estate #1746235 Report a problem | ||
| 11/24/2012 | Listing removed | $139,900$103/sqft |
Source: THOMAS CRONIN REAL ESTATE #1734510 Report a problem | ||
| 4/6/2012 | Listed for sale | $139,900$103/sqft |
Source: THOMAS CRONIN REAL ESTATE #1734510 Report a problem | ||
Public tax history
| Year | Property taxes | Tax assessment |
|---|---|---|
| 2026 | $1,607 +2.4% | $160,800 +9.9% |
| 2025 | $1,569 +4.7% | $146,300 +5.6% |
| 2024 | $1,500 +4.9% | $138,500 +44.4% |
| 2023 | $1,430 +4.5% | $95,900 +13.1% |
| 2022 | $1,369 +2.9% | $84,800 -1.4% |
| 2021 | $1,331 +25.9% | $86,000 +13.3% |
| 2020 | $1,057 | $75,900 -0.5% |
| 2019 | -- | $76,300 +15.1% |
| 2018 | -- | $66,300 -0.6% |
| 2017 | -- | $66,700 -4% |
| 2016 | -- | $69,500 +17.4% |
| 2015 | -- | $59,200 -9.8% |
| 2014 | -- | $65,600 -1.2% |
| 2013 | -- | $66,400 -2.8% |
| 2012 | -- | $68,300 +11.8% |
| 2011 | -- | $61,100 -23.3% |
| 2010 | -- | $79,700 |
Find assessor info on the county website
Monthly payment
Climate risks
Neighborhood: 49621
Similar homes
- $379,0004 bd2 ba1.3k sqft11153 Center Rd, Traverse City, MI 49686For Sale
 MLS ID #1950175, Ted Schweitzer. NGLRMLS
 - $475,0002 bd2 ba1.1k sqft2881 E Aspen Dr, Cedar, MI 49621For Sale
 MLS ID #1947792, Barton Ford. NGLRMLS
 - $499,0003 bd2 ba1.7k sqft4451 S Hemlock Rd, Cedar, MI 49621For Sale
 MLS ID #1945720, Shelly Brunette. NGLRMLS
 - $379,9003 bd2 ba1.3k sqft12325 S Lincoln Hollow Ct, Cedar, MI 49621For Sale
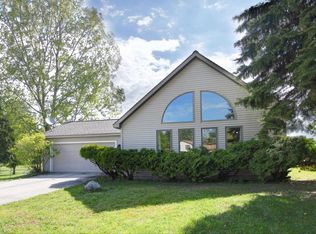 MLS ID #1945935, Ben Street. NGLRMLS
 - $384,9003 bd1 ba1.2k sqft6072 Center Rd, Traverse City, MI 49686For Sale
 MLS ID #50221281, Taylor Cobb, HOMEFLO. MiRealSource
