Experience modern luxury in the heart of LoSo, one of Charlotte’s fastest-growing areas. This brand-new, move-in ready Dunbrook floorplan townhome, offers 3 bedrooms, 3.5 baths, fenced in front yard and a 2-car garage—with a private en-suite bath in every bedroom, ideal for roommates or guests.
Designed for seamless indoor-outdoor living, the open-concept main level extends from the Great Room to an outdoor living area, while the rooftop terrace provides an elevated space for entertaining or unwinding. The designer kitchen features quartz countertops, soft-close cabinetry, and a spacious island, complemented by hardwood stairs and luxury vinyl plank flooring throughout the main living areas and fourth-floor bedroom.
Additional highlights include durable Hardie Plank siding, crown molding, zoned thermostats for enhanced comfort, and abundant natural light throughout.
Located just two blocks from the LYNX Blue Line at Scaleybark Station, with quick access to South End’s dining, breweries, and Uptown.
Limited-time financing incentives available—contact agent for details.
Closed
$499,000
3652 S Tryon St, Charlotte, NC 28217
3beds
1,610sqft
Townhouse
Built in 2025
0.02 Acres Lot
$498,200 Zestimate®
$310/sqft
$3,112 Estimated rent
Home value
$498,200
$473,000 - $523,000
$3,112/mo
Zestimate® history
Owner options
List your home for rent
$3,112/mo
Rent Zestimate®
Find your next renter with Zillow Rental Manager. Plus, with online applications, you can quickly screen prospective tenants – for free.
$3,112/mo
Rent Zestimate®
Refinance and save
$3,226/mo
Est. payment
Refinancing to a lower rate could help reduce your monthly payments and save thousands over the life of the loan.
$3,226/mo
Est. payment
Explore your selling options
Work with a Zillow partner agent
Leverage their expertise and Zillow's premium Showcase listings to get your home seen by more buyers.
Get startedList with your own agent
Get your home in front of millions of buyers by listing it on Zillow.
Learn how to do itSell it yourself
Take full control of how buyers see your home on Zillow by listing For Sale by Owner (FSBO).
List your homeWhat's special
Hardwood stairsAbundant natural light throughoutCrown moldingDesigner kitchenDurable hardie plank sidingSpacious islandFenced in front yard
Zillow last checked:
Listing updated:
Listed by:
Carl Talarico ctalarico@tollbrothers.com,
Toll Brothers Real Estate Inc
Bought with:
Leah Long
Better Homes and Garden Real Estate Paracle
Source: Canopy MLS as distributed by MLS GRID,MLS#: 4368743
Facts & features
Interior
Bedrooms & bathrooms
- Bedrooms: 3
- Bathrooms: 4
- Full bathrooms: 3
- 1/2 bathrooms: 1
Primary bedroom
- Level: Third
Bedroom s
- Level: Upper
Kitchen
- Level: Main
Heating
- Electric, Heat Pump
Cooling
- Central Air, Heat Pump
Appliances
- Included: Convection Oven, Dishwasher, Disposal, Electric Range, Electric Water Heater, Exhaust Fan, Microwave, Refrigerator, Washer/Dryer
- Laundry: In Hall
Features
- Breakfast Bar, Kitchen Island, Open Floorplan, Walk-In Closet(s)
- Windows: Insulated Windows
- Has basement: No
- Attic: Finished
Interior area
- Total structure area: 970
- Total interior livable area: 1,610 sqft
- Finished area above ground: 1,610
- Finished area below ground: 0
Property
Parking
- Total spaces: 2
- Parking features: Attached Garage, Garage on Main Level
- Attached garage spaces: 2
Features
- Levels: Four
- Stories: 4
- Entry location: Lower
- Patio & porch: Terrace
- Exterior features: Rooftop Terrace
- Fencing: Front Yard
- Waterfront features: None
Lot
- Size: 0.02 Acres
Details
- Parcel number: 14513612
- Zoning: TOD-TR
- Special conditions: Standard
Construction
Type & style
- Home type: Townhouse
- Property subtype: Townhouse
Materials
- Brick Partial, Fiber Cement
- Foundation: Slab
Condition
- New construction: Yes
- Year built: 2025
Details
- Builder name: Toll Brothers
Utilities & green energy
- Sewer: Public Sewer
- Water: City
- Utilities for property: Wired Internet Available
Community & HOA
Community
- Subdivision: Chambray at Loso
HOA
- Has HOA: Yes
- HOA fee: $210 monthly
- HOA name: CAMS
Location
- Region: Charlotte
Financial & listing details
- Price per square foot: $310/sqft
- Tax assessed value: $499,000
- Date on market: 4/17/2026
- Cumulative days on market: 34 days
- Listing terms: Cash,Conventional,FHA,VA Loan
- Road surface type: Concrete, Paved
Price history
| Date | Event | Price |
|---|---|---|
| 6/24/2026 | Sold | $499,000$310/sqft |
Source:  Canopy MLS as distributed by MLS GRID #4368743 Report a problem Canopy MLS as distributed by MLS GRID #4368743 Report a problem | ||
| 4/17/2026 | Listed for sale | $499,000$310/sqft |
Source: Canopy MLS as distributed by MLS GRID #4368743 Report a problem | ||
Public tax history
Tax history is unavailable.
Neighborhood: York Road
Nearby homes
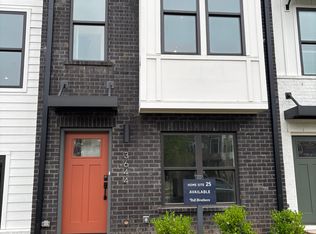
- $438,4003 bd4 ba-- sqft3644 S Tryon St, Charlotte, NC 28217Off Market
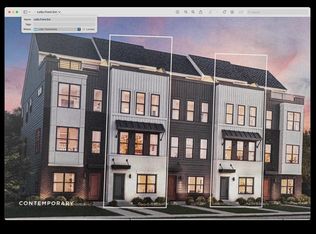
- $617,5004 bd5 ba2.1k sqft3640 S Tryon St, Charlotte, NC 28217Off Market
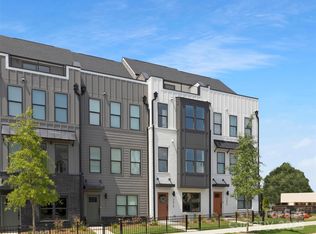
- $500,0003 bd4 ba1.6k sqft3610 S Tryon St #17, Charlotte, NC 28217Sold
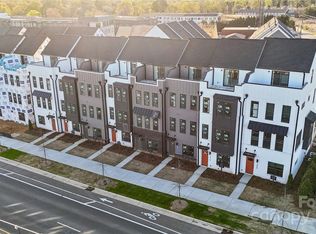
- $544,9903 bd4 ba1.6k sqft3614 S Tryon St #18, Charlotte, NC 28217Sold
- $568,0003 bd4 ba1.6k sqft3618 S Tryon St #19, Charlotte, NC 28217Sold
- $550,0003 bd4 ba1.6k sqft3622 S Tryon St, Charlotte, NC 28203Sold
- $550,9903 bd4 ba1.6k sqft3626 S Tryon St #21, Charlotte, NC 28217Sold
- $584,0004 bd5 ba2k sqft3700 S Tryon St, Charlotte, NC 28217New Construction
Nearby schools
GreatSchools rating
- 8/10Dilworth ElementaryGrades: 3-5Distance: 1.9 mi
- 4/10Sedgefield MiddleGrades: 6-8Distance: 1.3 mi
- 7/10Myers Park HighGrades: 9-12Distance: 3 mi
Schools provided by the listing agent
- Elementary: Dilworth Latta Campus/Dilworth Sedgefield Campus
- Middle: Sedgefield
- High: Myers Park
Source: Canopy MLS as distributed by MLS GRID. This data may not be complete. We recommend contacting the local school district to confirm school assignments for this home.
Get a cash offer in 3 minutes
Find out how much your home could sell for in as little as 3 minutes with a no-obligation cash offer.
Estimated market value
$498,200
Get a cash offer in 3 minutes
Find out how much your home could sell for in as little as 3 minutes with a no-obligation cash offer.
Estimated market value
$498,200
- North Carolina
- Mecklenburg County
- Charlotte
- 28217
- York Road
- 3652 S Tryon St
Nearby cities
Nearby neighborhoods
Nearby zip codes
Other Charlotte Topics
