Privacy, elegance and location - this striking transitional home has it all. Nestled on a beautiful, private lot surrounded by nature, and just minutes from all the amenities of Short Pump. Upon entering you will be greeted by a bright 2-story foyer leading to a dining room w/ chair rail molding & wainscoting, and a flex room useful as a study/office or playroom for your little one. Curl up on the couch next to the wood-burning fireplace in the bright living room looking out onto the woods. The living room opens up to the kitchen and breakfast nook w/ newer stainless steel appliances (2021) and granite countertops. Step into the all-season sunroom overlooking the gorgeous, professionally landscaped yard. A first-floor bedroom w/ attached full bath, perfect as a guest room, round out the first floor. The grand staircase w/ new carpet (2025) leads you to the 2nd floor w/ the primary suite w/ a gas fireplace, sitting area, private balcony, 2 large walk-in closets and primary bath w/ a jetted tub. Two other bedrooms and a full hall bath complete the 2nd floor. Many recent updates include updated 1st floor bath (2025), LVP flooring in sunroom (2024), replacement windows in dining rom (2025), black aluminum fence (2024), professional landscaping (2024); added gutters (2024), new garage door motor & springs (2025). Roof: 2018; Hot water heater: 2021; HVAC downstairs 2020; Crawlspace encapsulated w/dehumidifier 2020. Seller is a licensed real estate agent.
Sold for $725,000
$725,000
3652 Springsberry Pl, Henrico, VA 23233
4beds
2,758sqft
Single Family Residence
Built in 1992
0.58 Acres Lot
$753,300 Zestimate®
$263/sqft
$3,038 Estimated rent
Home value
$753,300
$693,000 - $821,000
$3,038/mo
Zestimate® history
Owner options
List your home for rent
$3,038/mo
Rent Zestimate®
Find your next renter with Zillow Rental Manager. Plus, with online applications, you can quickly screen prospective tenants – for free.
$3,038/mo
Rent Zestimate®
Refinance and save
$4,503/mo
Est. payment
Refinancing to a lower rate could help reduce your monthly payments and save thousands over the life of the loan.
$4,503/mo
Est. payment
Explore your selling options
Work with a Zillow partner agent
Leverage their expertise and Zillow's premium Showcase listings to get your home seen by more buyers.
Get startedList with your own agent
Get your home in front of millions of buyers by listing it on Zillow.
Learn how to do itSell it yourself
Take full control of how buyers see your home on Zillow by listing For Sale by Owner (FSBO).
List your homeWhat's special
Private balconyWood-burning fireplaceAll-season sunroomPrivate lotSitting areaAdded guttersGranite countertops
Zillow last checked:
Listing updated:
Listed by:
Amara Doukas (619)709-9217,
Keller Williams Realty
Bought with:
Scott Ruth, 0225064229
Shaheen Ruth Martin & Fonville
R. Scott Shaheen, 0225032435
Shaheen Ruth Martin & Fonville
Source: CVRMLS,MLS#: 2509439 Originating MLS: Central Virginia Regional MLS
Originating MLS: Central Virginia Regional MLSFacts & features
Interior
Bedrooms & bathrooms
- Bedrooms: 4
- Bathrooms: 3
- Full bathrooms: 3
Primary bedroom
- Description: Fireplace, vaulted, sitting area, private balcony
- Level: Second
- Dimensions: 22.9 x 17.3
Bedroom 2
- Description: Full attached bath, large closet, carpet
- Level: First
- Dimensions: 10.3 x 12.7
Bedroom 3
- Description: Plantation shutters, carpet, double window
- Level: Second
- Dimensions: 13.9 x 15.10
Bedroom 4
- Description: Carpet
- Level: Second
- Dimensions: 10.3 x 12.0
Dining room
- Description: HDWD floors, DBL windows, chair rail, wainscoting
- Level: First
- Dimensions: 14.1 x 14.9
Family room
- Description: Wood-burning fireplace, HDWD floors, ceiling fan
- Level: First
- Dimensions: 18.3 x 15.3
Florida room
- Description: LVP floor, ceiling fan, heating & A/C
- Level: First
- Dimensions: 18.3 x 11.6
Other
- Description: Tub & Shower
- Level: First
Other
- Description: Tub & Shower
- Level: Second
Kitchen
- Description: Breakfast nook, gas range, granite counters
- Level: First
- Dimensions: 12.9 x 15.4
Laundry
- Level: First
- Dimensions: 7.8 x 5.7
Office
- Description: HDWD floors, DBL windows
- Level: First
- Dimensions: 13.9 x 15.7
Heating
- Electric, Forced Air, Heat Pump, Natural Gas, Zoned
Cooling
- Central Air, Heat Pump, Zoned
Appliances
- Included: Dishwasher, Exhaust Fan, Gas Cooking, Disposal, Gas Water Heater, Microwave, Oven, Refrigerator, Stove
- Laundry: Washer Hookup, Dryer Hookup
Features
- Bedroom on Main Level, Breakfast Area, Ceiling Fan(s), Dining Area, Separate/Formal Dining Room, Double Vanity, Eat-in Kitchen, Fireplace, Granite Counters, Garden Tub/Roman Tub, High Ceilings, Jetted Tub, Bath in Primary Bedroom, Pantry, Recessed Lighting, Skylights, Walk-In Closet(s)
- Flooring: Carpet, Vinyl, Wood
- Doors: Sliding Doors
- Windows: Screens, Skylight(s)
- Basement: Crawl Space
- Attic: Pull Down Stairs
- Number of fireplaces: 2
- Fireplace features: Gas, Wood Burning
Interior area
- Total interior livable area: 2,758 sqft
- Finished area above ground: 2,758
- Finished area below ground: 0
Property
Parking
- Total spaces: 2
- Parking features: Attached, Direct Access, Driveway, Garage, Garage Door Opener, Paved, Garage Faces Rear, Two Spaces, Garage Faces Side, Workshop in Garage
- Attached garage spaces: 2
- Has uncovered spaces: Yes
Features
- Levels: Two
- Stories: 2
- Patio & porch: Balcony, Patio, Deck, Porch
- Exterior features: Deck, Porch, Paved Driveway
- Pool features: None
- Has spa: Yes
- Fencing: Back Yard,Fenced
Lot
- Size: 0.58 Acres
- Dimensions: 148 x 223 x 92 x 208
- Features: Cul-De-Sac, Dead End, Landscaped, Wooded
Details
- Parcel number: 7457577120
- Zoning description: R3AC
Construction
Type & style
- Home type: SingleFamily
- Architectural style: Two Story,Transitional
- Property subtype: Single Family Residence
Materials
- Drywall, Frame, Hardboard
- Roof: Composition
Condition
- Resale
- New construction: No
- Year built: 1992
Utilities & green energy
- Sewer: Public Sewer
- Water: Public
Community & HOA
Community
- Features: Home Owners Association
- Security: Security System, Smoke Detector(s)
- Subdivision: Morgan Run
HOA
- Has HOA: Yes
- Services included: Common Areas
- HOA fee: $150 annually
Location
- Region: Henrico
Financial & listing details
- Price per square foot: $263/sqft
- Tax assessed value: $583,500
- Annual tax amount: $4,959
- Date on market: 1/19/2026
- Exclusions: Washer, dryer
- Ownership: Individuals
- Ownership type: Sole Proprietor
Price history
| Date | Event | Price |
|---|---|---|
| 5/14/2025 | Sold | $725,000+17.9%$263/sqft |
Source:  CVRMLS #2509439 Report a problem CVRMLS #2509439 Report a problem | ||
| 4/14/2025 | Pending sale | $615,000$223/sqft |
Source: CVRMLS #2509439 Report a problem | ||
| 4/11/2025 | Listed for sale | $615,000+8%$223/sqft |
Source: CVRMLS #2509439 Report a problem | ||
| 1/8/2024 | Sold | $569,514-1%$206/sqft |
Source: CVRMLS #2328143 Report a problem | ||
| 12/4/2023 | Pending sale | $575,000$208/sqft |
Source: CVRMLS #2328143 Report a problem | ||
| 11/30/2023 | Listed for sale | $575,000+64.3%$208/sqft |
Source: CVRMLS #2328143 Report a problem | ||
| 3/4/2005 | Sold | $349,950+29.6%$127/sqft |
Source: Public Record Report a problem | ||
| 4/18/2001 | Sold | $270,000+10.2%$98/sqft |
Source: Public Record Report a problem | ||
| 4/24/2000 | Sold | $245,000$89/sqft |
Source: Public Record Report a problem | ||
Public tax history
| Year | Property taxes | Tax assessment |
|---|---|---|
| 2025 | $4,843 +9.2% | $583,500 +11.8% |
| 2024 | $4,434 +6.4% | $521,700 +6.4% |
| 2023 | $4,168 +10.4% | $490,300 +10.4% |
| 2022 | $3,777 +3.3% | $444,300 +5.7% |
| 2021 | $3,657 +8% | $420,300 +8% |
| 2020 | $3,386 +0.4% | $389,200 |
| 2019 | $3,374 | $389,200 +0.4% |
| 2018 | $3,374 +121.6% | $387,800 +10.8% |
| 2017 | $1,523 -53.2% | $350,000 -6.3% |
| 2016 | $3,250 +6.1% | $373,600 +1.4% |
| 2015 | $3,063 | $368,600 +4.7% |
| 2014 | $3,063 | $352,100 +4.7% |
| 2013 | -- | $336,200 |
| 2012 | -- | $336,200 -3.8% |
| 2011 | -- | $349,400 |
| 2010 | -- | $349,400 -4.8% |
| 2009 | -- | $367,100 |
Find assessor info on the county website
Neighborhood: 23233
Nearby homes
- $672,3004 bd3 ba2.5k sqft11128 Glen Hollow Ct, Henrico, VA 23233Off Market
- $623,4005 bd3 ba2.8k sqft3648 Springsberry Pl, Henrico, VA 23233Off Market
- $687,5005 bd4 ba2.7k sqft11129 Glen Hollow Ct, Henrico, VA 23233Off Market

- $707,5005 bd3 ba3.1k sqft11124 Glen Hollow Ct, Henrico, VA 23233Off Market
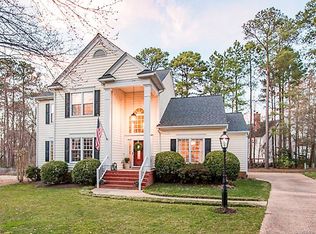
- $730,5005 bd3 ba3k sqft11125 Glen Hollow Ct, Henrico, VA 23233Off Market
- $756,2005 bd2 ba3.3k sqft11200 Churchwood Ct, Henrico, VA 23233Off Market
- $610,8004 bd2 ba2.5k sqft11125 Woodbaron Ct, Henrico, VA 23233Off Market
- $718,2004 bd3 ba3k sqft3644 Springsberry Pl, Henrico, VA 23233Off Market
Nearby schools
GreatSchools rating
- 9/10Short Pump Elementary SchoolGrades: PK-5Distance: 1.4 mi
- 8/10Pocahontas Middle SchoolGrades: 6-8Distance: 1 mi
- 7/10Godwin High SchoolGrades: 9-12Distance: 1.4 mi
Schools provided by the listing agent
- Elementary: Short Pump
- Middle: Pocahontas
- High: Godwin
Source: CVRMLS. This data may not be complete. We recommend contacting the local school district to confirm school assignments for this home.
Get a cash offer in 3 minutes
Find out how much your home could sell for in as little as 3 minutes with a no-obligation cash offer.
Estimated market value
$753,300
Get a cash offer in 3 minutes
Find out how much your home could sell for in as little as 3 minutes with a no-obligation cash offer.
Estimated market value
$753,300
- Virginia
- Henrico County
- Henrico
- 23233
- 3652 Springsberry Pl
Nearby cities
Nearby neighborhoods
Nearby zip codes
Other Henrico Topics
