Skip main navigation
Off market
  • $1,208,700

    3652 W 49th Ave, Kennewick, WA 99337

    4beds
    2,859sqft
    SingleFamily
    Built in 2020
    0.27 Acres Lot
    $1,208,700 Zestimate®
    $423/sqft
    $5,183 Estimated rent

    Home value

    $1,208,700

    $1.14M - $1.28M

    $5,183/mo

    Zestimate® history
    Loading
    Loading...

    Owner options

    List your home for rent

    $5,183/mo

    Rent Zestimate®

    Find your next renter with Zillow Rental Manager. Plus, with online applications, you can quickly screen prospective tenants – for free.

    Learn more

    $5,183/mo

    Rent Zestimate®

    Refinance and save

    $7,338/mo

    Est. payment

    Refinancing to a lower rate could help reduce your monthly payments and save thousands over the life of the loan.

    See today's rates

    $7,338/mo

    Est. payment

    Explore your selling options

    Work with a Zillow partner agent

    Leverage their expertise and Zillow's premium Showcase listings to get your home seen by more buyers.

    Get started

    List with your own agent

    Get your home in front of millions of buyers by listing it on Zillow.

    Learn how to do it

    Sell it yourself

    Take full control of how buyers see your home on Zillow by listing For Sale by Owner (FSBO).

    List your home

    What's special

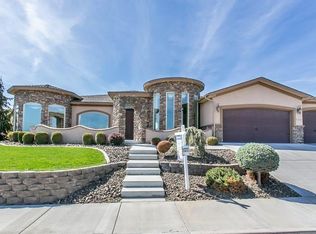
    Winner of 8 2020 PARADE OF HOMES Awards! Luxury masterpiece by TMT Homes with breathtaking panoramic River and City views! Located at the top of Premier Kennewick community next to the Canyon Lakes Golf Course. As you enter, you are immersed in the captivating beauty of the river and city views throughout the entire home! The soaring 14-foot-high ceilings and abundance of natural light combines the interior of the home with the amazing outdoors! Outdoor space includes massive covered patio with fire pit to enjoy day and sunset panoramic views, beautiful heated swimming pool with automatic cover, custom lighting, and a CoolDeck around for hot summer days. The backyard is secured with a rod iron fence in the back and block fence on the sides. The interior of the 2859-sf home with an oversized 3-car garage features 4 bedrooms (2 master suites, each with outdoor access), 4 bathrooms, huge gourmet kitchen with 48" built-in refrigerator, 48" gas cook top, double ovens, oversized walk-in pantry with food prep cabinet, large secondary bedrooms, and an abundance of architectural elements and details. There are endless innovative features, finishes, and elegant elements in this architectural masterpiece! Explore the beautiful details through the attached 3D Matterport and video tours. Some of the highlights are: 14 and 12 foot high ceilings, architectural lighted ceiling details, 6' wide fireplace with floor to ceiling stack stone, wet bar with wine chiller and floating lighted glass shelves, floor to ceiling tile walls, lighted toe kicks, floating cabinets, lighted accent cabinets with custom glass, lighted countertops, massive quartz island with waterfall edge, tile wainscoting, heated marble flooring, pondless-water feature in the front, and much more. This beautiful home is a showcase of TMT Homes timeless design, innovative and modern features and quality construction.

    This property is off market, which means it's not currently listed for sale or rent on Zillow. This may be different from what's available on other websites or public sources.
    Facts & features

    Interior

    Bedrooms & bathrooms
    • Bedrooms: 4
    • Bathrooms: 4
    • Full bathrooms: 3
    • 3/4 bathrooms: 1
    Heating
    • Other, Gas
    Cooling
    • Central
    Appliances
    • Included: Dishwasher, Garbage disposal, Microwave, Refrigerator
    Features
    • Flooring: Tile, Carpet, Laminate
    • Has fireplace: Yes
    Interior area
    • Total interior livable area: 2,859 sqft

    Property

    Parking
    • Total spaces: 3
    • Parking features: Garage - Attached
    Features
    • Exterior features: Stucco, Wood
    Lot
    • Size: 0.27 Acres
    Details
    • Parcel number: 122892040002006

    Construction

    Type & style
    • Home type: SingleFamily
    Materials
    • Foundation: Crawl/Raised
    • Roof: Composition
    Condition
    • Year built: 2020

    Utilities & green energy

    • Utilities for property: Appliances-Electric, Electric, Gas, Appliances-Gas

    Community & neighborhood

    Location
    • Region: Kennewick

    Other

    Other facts
    • Subdivision: OTHER
    • Zoning Type: SINGLE FAMILY R
    • APPLIANCES: Dishwasher, Garbage Disposal, Microwave Oven, Refrigerator, Cook Top, Oven, Wine Chiller, Water Heater
    • EXTERIOR FEATURES: Fencing/Enclosed, Patio/Open, Patio/Covered, Lighting, Irrigation, Water Feature
    • School District: KENNEWICK
    • PROPERTY DESCRIPTION: Located in City Limits, HO Warranty Included, View, Plat Map - Recorded, Professionally Landscaped
    • ROOF: Comp Shingle
    • IRRIGATION SYSTEM: Entire Property, UGS Timed, Connected
    • New: New Complete
    • GARAGE/PARKING: Attached, Door Opener, Finished, 3 car
    • Garage Capacity: Three
    • Sale/Rent: For Sale
    • POOL: In Ground, Heated Other, Vinyl Liner
    • Style 1: 1 Story
    • Originating MLS: Tri City
    • Agreements: Irrigation Water, easements, Homeowner's Association, CC&R
    • New Construction (Y/N): Yes
    • Total Baths: 4
    • WATER/SEWER: Water - Public, Sewer - Connected
    • CONSTR. TYPE/EXTERIOR: Wood Siding, Stucco, Trim - Rock, Rock
    • FIREPLACE/FREESTAND STOVE: FP - Gas, In Living Room
    • FLOORING: Carpet, Laminate, Tile
    • HVAC: Gas - Heating, Central Air, Furnace, Electric - Cooling, Forced Air, Natural Gas
    • INTERIOR: Ceiling - Raised, Extra Storage, Ceiling Fan(s), Utility Sink, French Doors, Surround Snd - Wired Only, Wet Bar
    • ROOMS: Bath - Master, Breakfast Bar, Tub - Garden, Walk In Closet(s), Entry/Foyer, Kitchen Island, Master Suite - Dual, Pantry, Counters - Granite/Quartz, Room - Laundry, Master Suite, Master - Main Level, Room - Great
    • STREET/ROAD INFO: Paved, Sidewalks, Street Lights, Curbs
    • UTILITIES: Appliances-Electric, Electric, Gas, Appliances-Gas
    • WINDOWS: Windows - Double, Windows - Vinyl
    • FOUNDATION/CONST: Concrete Slab, Concrete

    Price history

    DateEventPrice
    10/28/2020Sold$1,000,000-11.5%$350/sqft
    Source: PACMLS #248630 Report a problem
    10/20/2020Pending sale$1,130,000$395/sqft
    Source: Retter & Company Sotheby's International Realty #248630 Report a problem
    9/12/2020Listed for sale$1,130,000$395/sqft
    Source: Retter & Company Sotheby's International Realty #248630 Report a problem

    Public tax history

    YearProperty taxesTax assessment
    2024$7,904 -8.2%$992,780 -8.7%
    2023$8,613 +16.8%$1,087,530 +3.6%
    2022$7,374 -20.6%$1,049,730 +9.5%
    2021$9,290 +36.6%$958,820 +41.2%
    2020$6,799 +701.6%$679,270 +749.1%
    2019$848 +2.9%$80,000
    2018$824 $80,000

    Find assessor info on the county website

    Neighborhood: 99337

    Nearby schools

    GreatSchools rating
    Schools provided by the listing agent
    • District: Kennewick

    Source: The MLS. This data may not be complete. We recommend contacting the local school district to confirm school assignments for this home.

    Get pre-qualified for a loan
    At Zillow Home Loans, we can pre-qualify you in as little as 5 minutes with no impact to your credit score.

    An equal housing lender. NMLS #10287.

    Sell for more on Zillow
    Get a Zillow Showcase℠ listing at no additional cost and you could sell for .
    $1,208,700
    2% more
    +$24,174
    With Zillow Showcase(estimated)
    $1,232,874