Skip main navigation
Off market
  • $1,107,100

    3652 Yearling Ct, Matthews, NC 28105

    4beds
    3,765sqft
    SingleFamily
    Built in 2000
    0.56 Acres Lot
    $1,107,100 Zestimate®
    $294/sqft
    $3,944 Estimated rent

    Home value

    $1,107,100

    $1.03M - $1.20M

    $3,944/mo

    Zestimate® history
    Loading
    Loading...

    Owner options

    List your home for rent

    $3,944/mo

    Rent Zestimate®

    Find your next renter with Zillow Rental Manager. Plus, with online applications, you can quickly screen prospective tenants – for free.

    Learn more

    $3,944/mo

    Rent Zestimate®

    Refinance and save

    $6,566/mo

    Est. payment

    Refinancing to a lower rate could help reduce your monthly payments and save thousands over the life of the loan.

    See today's rates

    $6,566/mo

    Est. payment

    Explore your selling options

    Work with a Zillow partner agent

    Leverage their expertise and Zillow's premium Showcase listings to get your home seen by more buyers.

    Get started

    List with your own agent

    Get your home in front of millions of buyers by listing it on Zillow.

    Learn how to do it

    Sell it yourself

    Take full control of how buyers see your home on Zillow by listing For Sale by Owner (FSBO).

    List your home

    What's special

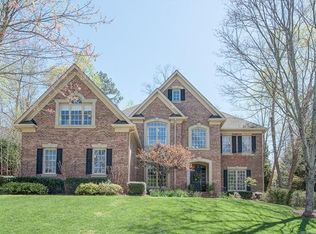
    Fabulous Deerfield Creek home sits on 1/2 acre lot at end of small private cul de sac street! Gracious white pillars greet you at the entrance. Walk inside to a grand open 2 story foyer flanked by office w/French doors & adjoining wet bar & a bright dining rm. Plantation shutters. Cooks kitchen w/tons of cabinets & counter space, Wolf professional grade 4 burner+griddle combo cook top. Great rm w/wood burning fireplace. Drop zone at garage door. Laundry room w/sink. Hardwoods entire main floor & 2nd floor! Fabulous master bedroom w/sitting area & huge master bathroom w/large walk in closet, sep tub/shower & dual sinks. 3 good size secondary bedrooms all w/adjoining bathrooms. Walk up to 3rd floor loft/rec rm/man cave. Screen porch & deck with hookup for gas grill. Fenced yard. Over sized 2 car garage w/service door & extra large parking pad for multiple car parking. Steps to pool & n'hood amenities. New HVAC's 2016 & 2017. Top rated schools & fabulous n'hood amenities!

    This property is off market, which means it's not currently listed for sale or rent on Zillow. This may be different from what's available on other websites or public sources.
    Facts & features

    Interior

    Bedrooms & bathrooms
    • Bedrooms: 4
    • Bathrooms: 4
    • Full bathrooms: 3
    • 1/2 bathrooms: 1
    Heating
    • Forced air, Gas
    Cooling
    • Central, Other
    Appliances
    • Included: Dishwasher, Garbage disposal, Microwave, Refrigerator
    • Laundry: Laundry Room, Main Level
    Features
    • Ceiling Fan(s), Wet Bar, Kitchen Island, Pantry, Walk-In Closet(s), Built-in Features, Tray Ceiling(s), Open Floorplan
    • Flooring: Tile, Carpet, Hardwood
    • Windows: Insulated Windows, Skylight(s), Window Treatments
    • Basement: Crawl Space
    • Attic: Walk-In
    • Has fireplace: Yes
    • Fireplace features: Wood Burning, Great Room
    Interior area
    • Total interior livable area: 3,765 sqft
    • Finished area below ground: 0

    Property

    Parking
    • Total spaces: 2
    • Parking features: Garage - Attached
    Features
    • Exterior features: Brick
    • Fencing: Fenced Yard
    Lot
    • Size: 0.56 Acres
    • Features: Level, Cul-de-Sac, Private, Trees
    Details
    • Parcel number: 23111564
    • Zoning: R3
    • Special conditions: Standard

    Construction

    Type & style
    • Home type: SingleFamily
    • Architectural style: TRANSITIONAL
    Materials
    • Roof: Other
    Condition
    • Year built: 2000
    Details
    • Builder name: Hampshire Homes

    Utilities & green energy

    • Water: City Water

    Community & neighborhood

    Security
    • Security features: Carbon Monoxide Detector(s)
    Location
    • Region: Matthews

    HOA & financial

    HOA
    • Has HOA: Yes
    • HOA fee: $80 monthly

    Other

    Other facts
    • Flooring: Wood, Carpet, Tile
    • Zoning: R3
    • Heating: Forced Air, Wood
    • Appliances: Dishwasher, Refrigerator, Disposal, Gas Cooktop, Microwave, Gas Water Heater, Self Cleaning Oven, Plumbed For Ice Maker, Wall Oven, Grilltop
    • FireplaceYN: true
    • InteriorFeatures: Ceiling Fan(s), Wet Bar, Kitchen Island, Pantry, Walk-In Closet(s), Built-in Features, Tray Ceiling(s), Open Floorplan
    • GarageYN: true
    • AttachedGarageYN: true
    • HeatingYN: true
    • CoolingYN: true
    • FireplaceFeatures: Wood Burning, Great Room
    • CommunityFeatures: Playground, Tennis Court(s), Sidewalks, Street Lights, Cabana, Walking Trails, Recreation Area
    • RoomsTotal: 3
    • CurrentFinancing: Conventional, FHA, Cash
    • LotFeatures: Level, Cul-de-Sac, Private, Trees
    • OpenParkingSpaces: 0
    • SpecialListingConditions: Standard
    • Basement: Crawl Space
    • WindowFeatures: Insulated Windows, Skylight(s), Window Treatments
    • FarmLandAreaUnits: Square Feet
    • CoveredSpaces: 2
    • Fencing: Fenced Yard
    • LaundryFeatures: Laundry Room, Main Level
    • ParkingFeatures: Attached Garage, Garage Door Opener, Concrete, Garage Faces Side, Garage - 2 Car, Keypad Entry
    • BelowGradeFinishedArea: 0
    • ArchitecturalStyle: TRANSITIONAL
    • Attic: Walk-In
    • SecurityFeatures: Carbon Monoxide Detector(s)
    • WaterSource: City Water
    • StructureType: Site Built
    • RoadResponsibility: Publicly Maintained Road
    • AssociationPhone: 704-347-8900
    • AssociationName: William Douglas
    • BuilderName: Hampshire Homes
    • CoListAgentFullName: Chris McGowan
    • MlsStatus: Under Contract-Show

    Price history

    DateEventPrice
    7/24/2020Sold$597,000+0.3%$159/sqft
    Source: Canopy MLS as distributed by MLS GRID #3630068 Report a problem
    6/14/2020Pending sale$595,000$158/sqft
    Source: Allen Tate Providence @485 #3630068 Report a problem
    6/12/2020Listed for sale$595,000+17.8%$158/sqft
    Source: Allen Tate Providence @485 #3630068 Report a problem
    5/1/2015Sold$505,000-8.2%$134/sqft
    Source: Canopy MLS as distributed by MLS GRID #3066036 Report a problem
    8/22/2014Listed for sale$549,900+17%$146/sqft
    Source: Allen Tate Company #3029878 Report a problem
    8/14/2000Sold$470,000$125/sqft
    Source: Public Record Report a problem

    Public tax history

    YearProperty taxesTax assessment
    2025$6,535 +1.6%$829,500
    2024$6,435 +3.4%$829,500
    2023$6,224 +10%$829,500 +44.7%
    2022$5,658 +0.2%$573,300
    2021$5,647 -3.4%$573,300 -3.6%
    2020$5,847 +0.3%$594,800
    2019$5,831 -6.9%$594,800 +26.1%
    2018$6,263 +1.7%$471,800
    2016$6,160 $471,800
    2015$6,160 +0.6%$471,800
    2014$6,122 $471,800
    2013-- $471,800 -4.8%
    2012-- $495,800
    2011-- $495,800 +15.7%
    2010-- $428,600
    2009-- $428,600
    2008-- $428,600
    2007-- $428,600
    2006-- $428,600
    2005-- $428,600
    2004-- $428,600
    2003-- $428,600 +16.5%
    2002-- $367,860
    2001-- $367,860

    Find assessor info on the county website

    Neighborhood: 28105

    Nearby schools

    GreatSchools rating
    Schools provided by the listing agent
    • Elementary: McKee Road
    • Middle: J.M. Robinson
    • High: Providence

    Source: The MLS. This data may not be complete. We recommend contacting the local school district to confirm school assignments for this home.

    Get a cash offer in 3 minutes
    Find out how much your home could sell for in as little as 3 minutes with a no-obligation cash offer.
    Estimated market value
    $1,107,100
    Get a cash offer in 3 minutes
    Find out how much your home could sell for in as little as 3 minutes with a no-obligation cash offer.
    Estimated market value
    $1,107,100