Welcome to this charming, well-updated and meticulously maintained 4-bedroom, 2.5-bath Colonial in a prime Livonia location! The updated kitchen features granite countertops, white cabinetry, stainless steel appliances, and a convenient peninsula with seating that opens to a cozy family room with a fireplace. Enjoy formal living and dining rooms, remodeled bathrooms with new sinks and cabinetry, new recessed lighting, and fresh paint in select rooms and bathrooms. The spacious primary suite offers a walk-in closet, while the home provides plenty of comfortable living space throughout. Don't miss the opportunity to make this beautiful Livonia home your own!
Active
$459,900
36523 Whitcomb St, Livonia, MI 48154
4beds
2,144sqft
Single Family Residence
Built in 1968
10,454 Square Feet Lot
$448,700 Zestimate®
$215/sqft
$-- HOA
What's special
Convenient peninsula with seatingWalk-in closetGranite countertopsSpacious primary suiteUpdated kitchenWhite cabinetryStainless steel appliances
- 1 day
- 812
- 64
Zillow last checked:
Listing updated:
Listed by:
Ehsan Ouza 734-272-6787,
Network Realty LLC 313-384-0191
Source: MichRIC,MLS#: 26051178
Facts & features
Interior
Bedrooms & bathrooms
- Bedrooms: 4
- Bathrooms: 3
- Full bathrooms: 2
- 1/2 bathrooms: 1
Primary bedroom
- Level: Upper
- Area: 220
- Dimensions: 22.00 x 10.00
Bedroom 2
- Level: Upper
- Area: 150
- Dimensions: 15.00 x 10.00
Bedroom 3
- Level: Upper
- Area: 140
- Dimensions: 14.00 x 10.00
Bedroom 4
- Level: Upper
- Area: 130
- Dimensions: 13.00 x 10.00
Primary bathroom
- Level: Upper
Bathroom 2
- Level: Upper
Bathroom 3
- Level: Main
Dining area
- Level: Main
- Area: 96
- Dimensions: 12.00 x 8.00
Dining room
- Level: Main
- Area: 140
- Dimensions: 14.00 x 10.00
Family room
- Level: Main
- Area: 192
- Dimensions: 16.00 x 12.00
Kitchen
- Level: Main
- Area: 121
- Dimensions: 11.00 x 11.00
Laundry
- Level: Main
Living room
- Level: Main
- Area: 204
- Dimensions: 17.00 x 12.00
Heating
- Forced Air
Cooling
- Central Air
Appliances
- Laundry: Laundry Room, Main Level
Features
- Basement: Full
- Number of fireplaces: 1
- Fireplace features: Family Room
Interior area
- Total structure area: 2,144
- Total interior livable area: 2,144 sqft
- Finished area below ground: 600
Property
Parking
- Total spaces: 2
- Parking features: Garage Faces Side, Garage Door Opener, Attached
- Garage spaces: 2
Features
- Stories: 2
- Fencing: Chain Link
Lot
- Size: 10,454 Square Feet
- Dimensions: 90 x 116
Details
- Parcel number: 46066020053000
Construction
Type & style
- Home type: SingleFamily
- Architectural style: Colonial
- Property subtype: Single Family Residence
Materials
- Brick
Condition
- New construction: No
- Year built: 1968
Utilities & green energy
- Sewer: Public Sewer
- Water: Public
Community & HOA
Location
- Region: Livonia
Financial & listing details
- Price per square foot: $215/sqft
- Tax assessed value: $210,600
- Annual tax amount: $6,530
- Date on market: 9/25/2026
- Listing terms: Cash,VA Loan,Conventional
- Road surface type: Paved
Estimated market value
$448,700
$426,000 - $471,000
$3,033/mo
Price history
| Date | Event | Price |
|---|---|---|
| 9/25/2026 | Listed for sale | $459,900+8.2%$215/sqft |
Source:  MichRIC #26051178 Report a problem MichRIC #26051178 Report a problem | ||
| 7/31/2025 | Sold | $425,000+0%$198/sqft |
Source: MichRIC #25027165 Report a problem | ||
| 6/23/2025 | Pending sale | $424,900$198/sqft |
Source: MichRIC #25027165 Report a problem | ||
| 6/11/2025 | Listed for sale | $424,900+64.1%$198/sqft |
Source: MichRIC #25027165 Report a problem | ||
| 12/3/2018 | Sold | $259,000$121/sqft |
Source: Public Record Report a problem | ||
| 11/4/2018 | Pending sale | $259,000-7.2%$121/sqft |
Source: CENTURY 21 Today, Inc. #218093164 Report a problem | ||
| 9/24/2018 | Price change | $279,000-6.7%$130/sqft |
Source: CENTURY 21 Today, Inc. #218093164 Report a problem | ||
| 8/29/2018 | Price change | $299,000-8.3%$139/sqft |
Source: CENTURY 21 Today, Inc. #218074990 Report a problem | ||
| 8/20/2018 | Price change | $326,000+0.3%$152/sqft |
Source: CENTURY 21 Today, Inc. #218074990 Report a problem | ||
| 8/17/2018 | Price change | $325,000-4.1%$152/sqft |
Source: CENTURY 21 Today, Inc. #218074990 Report a problem | ||
| 8/7/2018 | Listed for sale | $339,000$158/sqft |
Source: Century 21 Today-W Bloomfield #218074990 Report a problem | ||
Public tax history
| Year | Property taxes | Tax assessment |
|---|---|---|
| 2025 | -- | $185,900 +11.2% |
| 2024 | -- | $167,200 +8.8% |
| 2023 | -- | $153,700 +6.2% |
| 2022 | -- | $144,700 +3.7% |
| 2021 | -- | $139,600 |
| 2020 | $5,365 +31.9% | $139,600 +8% |
| 2019 | $4,066 | $129,300 +4% |
| 2018 | $4,066 | $124,300 +2% |
| 2017 | -- | $121,900 +1.3% |
| 2016 | $3,309 | $120,300 +10.2% |
| 2015 | $3,309 | $109,200 +28.5% |
| 2012 | -- | $84,990 |
| 2005 | $1,503 -54.8% | -- |
| 2003 | $3,329 | -- |
| 2001 | -- | $92,820 +3.2% |
| 2000 | $2,973 | $89,950 |
Find assessor info on the county website
Monthly payment
Est. payment
Payment breakdown
Explore the cost of this home by adjusting the details. Changes won't be saved.Climate risks
Neighborhood: 48154
Nearby schools
Schools provided by the listing agent
- Middle: Holmes Middle School
- High: Adlai Stevenson High School
Source: MichRIC. This data may not be complete. We recommend contacting the local school district to confirm school assignments for this home.

Similar homes
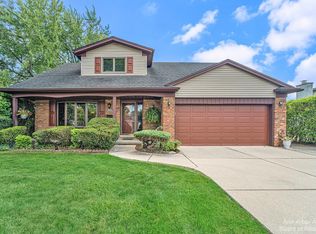
- $359,9003 bd2 ba1.6k sqft35512 Southampton St, Livonia, MI 48154For Sale
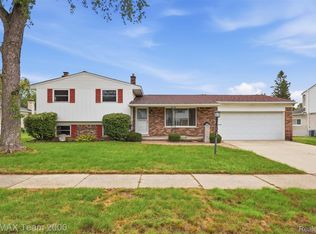
 MLS ID #20261074888, Ali M Sobh, RE/MAX Team 2000. Realcomp II
 - $469,9005 bd5 ba2.7k sqft14638 Westmore St, Livonia, MI 48154For Sale
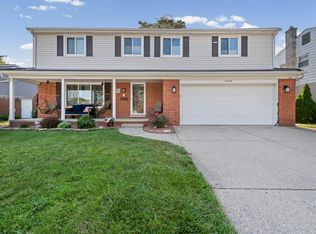
 MLS ID #26036575, John McArdle, Remerica Hometown One. MichRIC
 - $439,9994 bd3 ba2.4k sqft9498 Bassett St, Livonia, MI 48150For Sale
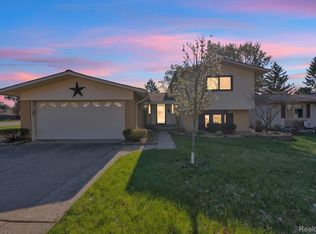 MLS ID #20261068621, Michael M Phillips, Keller Williams Legacy. Realcomp II
 - $379,5004 bd3 ba1.8k sqft18329 Norwich Rd, Livonia, MI 48152For Sale
 MLS ID #20261073071, Allison Fishwick, Prime + Property. Realcomp II
 - $499,9003 bd3 ba1.6k sqft24349 Fairway Hills Dr, Novi, MI 48374For SaleMLS ID #20261073469, Nicholas Heppard, Mutual Realty, LLC. Realcomp II
- $450,0004 bd3 ba2.7k sqft29579 Kings Pointe Ct, Farmington Hills, MI 48331For SaleMLS ID #20261066434, Priyanka Dabhi, KW Professionals. Realcomp II
- $415,0003 bd3 ba2.9k sqft11897 Chase Blvd, Livonia, MI 48150For SaleMLS ID #20261067771, Monica Wilks, EXP Realty Main. Realcomp II
- $450,0004 bd3 ba3.1k sqft35810 Fredericksburg Rd, Farmington Hills, MI 48331For SaleMLS ID #20261054756, Joseph Chidiac, EXP Realty - Mark White & Associates. Realcomp II
- $440,0004 bd3 ba2.1k sqft6767 Longwood Rd, Canton, MI 48187For SaleMLS ID #20261073058, Jessica Jones Liberati, Social House Group Belleville. Realcomp II
- $460,0004 bd3 ba3.1k sqft30954 Oak Valley Dr, Farmington Hills, MI 48331For SaleMLS ID #20261068178, Candice Kurrle, Home HeadQuarters. Realcomp II
- $499,9003 bd3 ba1.8k sqft37454 Eagle Dr, Livonia, MI 48150For SaleMLS ID #26042022, Kiara Nelson, Keller Williams Ann Arbor Mrkt. MichRIC
- $415,0003 bd2 ba2.5k sqft48521 Nine Mile Rd, Northville, MI 48167For SaleMLS ID #26041547, Todd Waller, @properties Christie's Int'lAA. MichRIC
- $269,9003 bd3 ba1.9k sqft27445 Buckingham St, Livonia, MI 48154For SaleMLS ID #26044906, Robert Bulmer, LPT Realty, LLC. MichRIC
- $459,9004 bd3 ba2.2k sqft1560 Chanticlair Cir, Wixom, MI 48393For SaleMLS ID #26039781, Adrena Holman, Redfin Corporation. MichRIC
- $419,0003 bd3 ba3.1k sqft2365 Lochaven Rd, West Bloomfield, MI 48324For SaleMLS ID #20261075392, Andy Boryszczuk, Elite Realty. Realcomp II
- $465,0005 bd3 ba3k sqft9490 Steep Hollow Dr, White Lake, MI 48386For SaleMLS ID #20261068421, Jennifer Henck, Ada Home Realty LLC. Realcomp II
- $425,0004 bd3 ba2.8k sqft1809 Poppleton Dr, West Bloomfield, MI 48324For SaleMLS ID #20261073910, Stacey L Taylor, @properties Christie's Int'l R E Clarkston. Realcomp II
- $369,9004 bd3 ba2.3k sqft23640 Oak Glen Dr, Southfield, MI 48033For SaleMLS ID #20261063438, Nekia Sullen, KW Domain. Realcomp II
- $475,0004 bd3 ba2.8k sqft3059 Syracuse St, Dearborn, MI 48124For SaleMLS ID #20261068637, Thergam Alshara, Keller Williams Legacy. Realcomp II
- $365,0004 bd3 ba2.4k sqft6409 Runnymeade Dr, Canton, MI 48187For SaleMLS ID #20261069429, Erik Wright, Social House Real Estate Group LLC. Realcomp II
