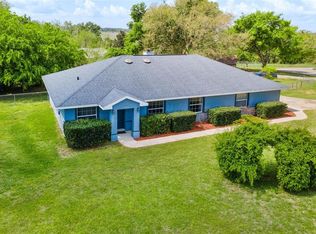
Welcome to Your Next Home Discover this beautiful, move-in ready house nestled on a huge lot and on a cul-de-sac too. From the inviting curb appeal to the thoughtfully designed interior, split bedroom plan, this property offers the perfect blend of comfort and style. Property Features • Bedrooms: 3 Bedrooms, including a master suite and en-suite bathroom with two walk-in closets, garden tub with shower, and large vanity. • Bathrooms: 2 Bathrooms with neutral décor and ceramic tile flooring • Living Space: Foyer to large living room ideal for entertaining guests • Huge, enclosed back porch to expand your living space. • Kitchen: Kitchen has stainless steel appliances, breakfast bar, and is adjoining the breakfast room on one end and the formal dining room on the other. • Outdoor: Landscaped yard featuring a sidewalk to the garage man entry door, paver sidewalk to the opposite side for convenience. On the corner with over half an acre lot and beautiful trees. Large, covered entry front porch with paver over concrete floor. Storage shed is 10x12 just in case you need some extra storage. • Garage: Attached two-car garage with extra space for storage • Additional Highlights: Luxury vinyl flooring in Dining Room, Living Room. Ceramic tile in bathrooms, kitchen, breakfast room, and enclosed porch, central heating and cooling, and a dedicated laundry room. Location: Grand Island, FL, you'll find the community of Grand Island, which is known for its parks, lakes, and a close-knit, friendly atmosphere. Enjoy peaceful suburban living while being just minutes away from urban amenities and along the northern part of Lake Eustis-It covers approximately 7,000 acres (28 km2). It is a spring fed lake and is a member of the Harris Chain of Lakes Why You'll Love It: If you want more yard space to relax and entertain, this property checks all the boxes located on a corner lot and dead-end street, you will love this home. Schedule your private tour today and experience firsthand what makes this house a truly special place to call home.
Sold for $312,800
$312,800
36528 EAGLE DRIVE, GRAND ISLAND, FL 32735
3beds
1,450sqft
Single Family Residence
Built in 1992
0.51 Acres Lot
$312,600 Zestimate®
$216/sqft
$1,935 Estimated rent
Home value
$312,600
$291,000 - $338,000
$1,935/mo
Zestimate® history
Owner options
List your home for rent
$1,935/mo
Rent Zestimate®
Find your next renter with Zillow Rental Manager. Plus, with online applications, you can quickly screen prospective tenants – for free.
$1,935/mo
Rent Zestimate®
Refinance and save
$2,122/mo
Est. payment
Refinancing to a lower rate could help reduce your monthly payments and save thousands over the life of the loan.
$2,122/mo
Est. payment
Explore your selling options
Work with a Zillow partner agent
Leverage their expertise and Zillow's premium Showcase listings to get your home seen by more buyers.
Get startedList with your own agent
Get your home in front of millions of buyers by listing it on Zillow.
Learn how to do itSell it yourself
Take full control of how buyers see your home on Zillow by listing For Sale by Owner (FSBO).
List your homeWhat's special
Breakfast barHuge lotBeautiful treesInviting curb appealSplit bedroom planThoughtfully designed interiorFormal dining room
Zillow last checked:
Listing updated:
Listed by:
Sharon Hyres 407-222-4900,
FUTURE HOME REALTY INC 800-921-1330
Bought with:
Jessica Morales Cabrera, 3275954
WHEATLEY REALTY GROUP
Source: Stellar MLS,MLS#: O6363308 Originating MLS: Orlando Regional
Originating MLS: Orlando Regional
Facts & features
Interior
Bedrooms & bathrooms
- Bedrooms: 3
- Bathrooms: 2
- Full bathrooms: 2
Rooms
- Room types: Utility Room
Primary bedroom
- Features: Ceiling Fan(s), En Suite Bathroom, Dual Closets
- Level: First
- Area: 165 Square Feet
- Dimensions: 11x15
Bedroom 2
- Features: Built-in Closet
- Level: First
- Area: 110 Square Feet
- Dimensions: 10x11
Bedroom 3
- Features: Ceiling Fan(s), Built-in Closet
- Level: First
- Area: 110 Square Feet
- Dimensions: 10x11
Primary bathroom
- Features: En Suite Bathroom, Walk-In Closet(s)
- Level: First
- Area: 117 Square Feet
- Dimensions: 9x13
Bathroom 2
- Features: Tub With Shower
- Level: First
- Area: 70 Square Feet
- Dimensions: 7x10
Balcony porch lanai
- Level: First
- Area: 170 Square Feet
- Dimensions: 10x17
Dinette
- Level: First
- Area: 77 Square Feet
- Dimensions: 7x11
Dining room
- Level: First
- Area: 100 Square Feet
- Dimensions: 10x10
Foyer
- Level: First
- Area: 54 Square Feet
- Dimensions: 6x9
Kitchen
- Features: Breakfast Bar, Dual Sinks
- Level: First
- Area: 121 Square Feet
- Dimensions: 11x11
Living room
- Level: First
- Area: 288 Square Feet
- Dimensions: 16x18
Heating
- Central, Electric
Cooling
- Central Air
Appliances
- Included: Dishwasher, Disposal, Dryer, Electric Water Heater, Range, Range Hood, Washer, Water Filtration System
- Laundry: Electric Dryer Hookup, Inside, Laundry Room, Washer Hookup
Features
- Ceiling Fan(s), Eating Space In Kitchen, Primary Bedroom Main Floor, Split Bedroom, Walk-In Closet(s)
- Flooring: Carpet, Ceramic Tile, Luxury Vinyl
- Doors: Sliding Doors
- Windows: Blinds
- Has fireplace: No
Interior area
- Total structure area: 1,984
- Total interior livable area: 1,450 sqft
Property
Parking
- Total spaces: 2
- Parking features: Garage - Attached
- Attached garage spaces: 2
Features
- Levels: One
- Stories: 1
- Patio & porch: Covered, Enclosed, Front Porch, Rear Porch
- Exterior features: Sidewalk
- Has view: Yes
- View description: Trees/Woods
Lot
- Size: 0.51 Acres
- Features: Corner Lot, Cul-De-Sac, In County, Landscaped, Near Golf Course, Oversized Lot
- Residential vegetation: Fruit Trees, Mature Landscaping, Oak Trees, Trees/Landscaped
Details
- Additional structures: Shed(s)
- Parcel number: 311826040000000500
- Zoning: R-2
- Special conditions: None
Construction
Type & style
- Home type: SingleFamily
- Architectural style: Cottage
- Property subtype: Single Family Residence
Materials
- Block, Stucco
- Foundation: Slab
- Roof: Shingle
Condition
- Completed
- New construction: No
- Year built: 1992
Utilities & green energy
- Sewer: Septic Tank
- Water: Well
- Utilities for property: BB/HS Internet Available, Cable Available, Electricity Connected
Community & HOA
Community
- Pet fee: $0 monthly
- Subdivision: EAGLES LANDING SUB
HOA
- Has HOA: Yes
- HOA fee: $7 monthly
- HOA name: Toni- (Secretary) or Troy 352-434-9866
- HOA phone: 352-406-3198
Location
- Region: Grand Island
Financial & listing details
- Price per square foot: $216/sqft
- Tax assessed value: $240,218
- Annual tax amount: $1,931
- Date on market: 11/28/2025
- Cumulative days on market: 14 days
- Listing terms: Cash,Conventional,FHA,USDA Loan,VA Loan
- Ownership: Fee Simple
- Total actual rent: 0
- Electric utility on property: Yes
- Road surface type: Paved, Asphalt
Price history
| Date | Event | Price |
|---|---|---|
| 1/15/2026 | Sold | $312,800$216/sqft |
Source:  Stellar MLS #O6363308 Report a problem Stellar MLS #O6363308 Report a problem | ||
| 12/13/2025 | Pending sale | $312,800$216/sqft |
Source: Stellar MLS #O6363308 Report a problem | ||
| 11/28/2025 | Listed for sale | $312,800+162.9%$216/sqft |
Source: Stellar MLS #O6363308 Report a problem | ||
| 11/26/2014 | Sold | $119,000$82/sqft |
Source: Stellar MLS #G4800733 Report a problem | ||
| 8/14/2014 | Price change | $119,000-4.7%$82/sqft |
Source: Catherine Hanson Real Estate, Inc #G4800733 Report a problem | ||
| 6/30/2014 | Listed for sale | $124,900+55%$86/sqft |
Source: Catherine Hanson Real Estate, Inc #G4800733 Report a problem | ||
| 12/13/1993 | Sold | $80,600$56/sqft |
Source: Public Record Report a problem | ||
Public tax history
| Year | Property taxes | Tax assessment |
|---|---|---|
| 2025 | $1,931 +2.9% | $124,470 +2.9% |
| 2024 | $1,876 +15% | $120,970 +3% |
| 2023 | $1,631 +13.4% | $117,450 +3% |
| 2022 | $1,438 +3.6% | $114,030 +3% |
| 2021 | $1,389 -3.6% | $110,716 +1.4% |
| 2020 | $1,440 +1.5% | $109,188 +2.3% |
| 2019 | $1,420 +5.3% | $106,734 +1.9% |
| 2018 | $1,348 | $104,744 +2.1% |
| 2017 | $1,348 +4.8% | $102,590 +2.1% |
| 2016 | $1,286 +0.6% | $100,480 +0.7% |
| 2015 | $1,278 +6.2% | $99,782 +7.7% |
| 2014 | $1,204 +51.7% | $92,656 +1.5% |
| 2013 | $794 -1.3% | $91,287 |
| 2012 | $804 -9.5% | $91,287 -5.8% |
| 2011 | $888 +1% | $96,862 +1.5% |
| 2010 | $880 +4.6% | $95,431 +2.7% |
| 2009 | $841 +0.3% | $92,923 +0.1% |
| 2008 | $839 -15.5% | $92,831 +3% |
| 2007 | $992 -4.1% | $90,128 +2.5% |
| 2006 | $1,035 +3.2% | $87,930 +3% |
| 2005 | $1,002 +3.8% | $85,369 |
| 2004 | $966 -0.7% | -- |
| 2003 | $972 +13.5% | $83,290 +4.9% |
| 2002 | $857 | $79,432 +1.6% |
| 2001 | $857 +2.8% | $78,182 +3% |
| 2000 | $833 | $75,905 |
Find assessor info on the county website
Neighborhood: 32735
Nearby homes
- $395,0004 bd3 ba1.9k sqft12130 Nest Ct, Grand Island, FL 32735Sold
- $375,0003 bd2 ba1.6k sqft36535 Eagle Dr, Grand Island, FL 32735Sold

- $290,0002 bd2 ba1.3k sqft12114 Nest Ct, Grand Island, FL 32735Sold

- $33,0000.827 AcresNest Ct LOT 8, Grand Island, FL 32735Sold

- $375,4003 bd2 ba1.7k sqft36531 Eagle Dr, Grand Island, FL 32735Off Market
- $285,1003 bd2 ba1.5k sqft12149 Nest Ct, Grand Island, FL 32735Off Market
- $304,2003 bd2 ba1.2k sqft36540 Eagle Dr, Grand Island, FL 32735Off Market
- $282,4003 bd2 ba1.6k sqft12141 Nest Ct, Grand Island, FL 32735Off Market
Nearby schools
GreatSchools rating
- 7/10Treadway Elementary SchoolGrades: PK-5Distance: 2.9 mi
- 3/10Eustis Middle SchoolGrades: 6-8Distance: 6.8 mi
- 3/10Eustis High SchoolGrades: 9-12Distance: 5.6 mi
Schools provided by the listing agent
- Elementary: Treadway Elem
- Middle: Eustis Middle
- High: Eustis High School
Source: Stellar MLS. This data may not be complete. We recommend contacting the local school district to confirm school assignments for this home.
Get a cash offer in 3 minutes
Find out how much your home could sell for in as little as 3 minutes with a no-obligation cash offer.
Estimated market value
$312,600
Get a cash offer in 3 minutes
Find out how much your home could sell for in as little as 3 minutes with a no-obligation cash offer.
Estimated market value
$312,600
- Florida
- Lake County
- Grand Island
- 32735
- 36528 EAGLE DRIVE
Nearby cities
Nearby zip codes
Other Grand Island Topics
