Welcome to this exceptional five-year-young custom home by Weathervane Builders, ideally located in the highly desirable Orange School District.
Quality craftsmanship and thoughtful upgrades are showcased throughout. Pella windows provide energy efficiency and abundant natural light, while luxury vinyl plank flooring on the first floor offers durability and style. The gourmet kitchen features a spacious center island, premium quartz countertops, soft-close cabinetry, stainless-steel appliances, and a coordinating range hood.
A dedicated office with elegant glass French doors creates an ideal work-from-home space. A first-floor half bath and generous mudroom with custom built-ins add everyday convenience and organization.
Upstairs, the expansive primary suite offers a peaceful retreat with a generous walk-in closet and en-suite bath featuring a modern soaking tub. Three additional bedrooms provide ample space for family or guests, complemented by a full hall bath and spacious second-floor laundry room.
The recently finished basement provides versatile additional living space, perfect for a game room, media room, home gym, or guest suite.
Outside, the private, tree-lined, fenced backyard features a charming gazebo, creating an inviting setting for relaxing or entertaining. An oversized three-car garage with water access and EV charger-ready setup completes the home.
The location is exceptional, with the Eton Collection Shopping Center just a short walk away, offering Trader Joe’s, Barnes & Noble, restaurants, and shopping. This beautifully appointed home combines quality, comfort, convenience, and an outstanding lifestyle.
Pending
$725,000
3653 Avondale Rd, Beachwood, OH 44122
4beds
3,650sqft
Single Family Residence
Built in 2020
0.46 Acres Lot
$-- Zestimate®
$199/sqft
$-- HOA
What's special
Charming gazeboFirst-floor half bathPremium quartz countertopsCoordinating range hoodEv charger-ready setupPrivate tree-lined fenced backyardGenerous walk-in closet
- 11 days
- 1,237
- 117
Likely to sell faster than
Zillow last checked:
Listing updated:
Listed by:
Sheila S Zullo 440-313-5216 sheilazullo14@gmail.com,
HomeSmart Real Estate Momentum LLC,
Melissa R Penza 440-336-1164,
HomeSmart Real Estate Momentum LLC
Source: MLS Now,MLS#: 5244594 Originating MLS: Lake Geauga Area Association of REALTORS
Originating MLS: Lake Geauga Area Association of REALTORSFacts & features
Interior
Bedrooms & bathrooms
- Bedrooms: 4
- Bathrooms: 3
- Full bathrooms: 2
- 1/2 bathrooms: 1
- Main level bathrooms: 1
Heating
- Forced Air
Cooling
- Central Air, Ceiling Fan(s)
Appliances
- Included: Dryer, Dishwasher, Disposal, Microwave, Range, Refrigerator, Washer
- Laundry: Washer Hookup, Upper Level
Features
- Ceiling Fan(s), Entrance Foyer, Eat-in Kitchen, Kitchen Island, Open Floorplan, Pantry, Stone Counters, Recessed Lighting, Storage, Soaking Tub, Smart Thermostat, Walk-In Closet(s)
- Windows: Window Treatments
- Basement: Full,Partially Finished
- Has fireplace: No
Interior area
- Total structure area: 3,650
- Total interior livable area: 3,650 sqft
- Finished area above ground: 2,844
- Finished area below ground: 806
Video & virtual tour
Property
Parking
- Total spaces: 3
- Parking features: Attached, Concrete, Garage, Garage Door Opener, Paved
- Attached garage spaces: 3
Features
- Levels: Two
- Stories: 2
- Patio & porch: Patio
- Fencing: Back Yard,Fenced,Gate,Wood,Wire
Lot
- Size: 0.46 Acres
- Dimensions: 97 x 205
Details
- Parcel number: 89109007
Construction
Type & style
- Home type: SingleFamily
- Architectural style: Conventional
- Property subtype: Single Family Residence
Materials
- Stone, Vinyl Siding
- Foundation: Other
- Roof: Asphalt,Fiberglass
Condition
- Year built: 2020
Details
- Builder name: Weathervane Builders
Utilities & green energy
- Sewer: Public Sewer
- Water: Public
Community & HOA
Community
- Security: Smoke Detector(s)
- Subdivision: Woodmere
HOA
- Has HOA: No
Location
- Region: Beachwood
Financial & listing details
- Price per square foot: $199/sqft
- Tax assessed value: $31,000
- Annual tax amount: $8,551
- Date on market: 9/17/2026
- Cumulative days on market: 5 days
- Listing terms: Cash,Conventional,1031 Exchange,FHA,VA Loan
Estimated market value
Not available
Estimated sales range
Not available
Not available
Price history
| Date | Event | Price |
|---|---|---|
| 9/25/2026 | Pending sale | $725,000$199/sqft |
Source:  MLS Now #5244594 Report a problem MLS Now #5244594 Report a problem | ||
| 9/17/2026 | Listed for sale | $725,000+74.9%$199/sqft |
Source: MLS Now #5244594 Report a problem | ||
| 10/21/2020 | Sold | $414,500-1.3%$114/sqft |
Source:  MLS Now #4224766 Report a problem MLS Now #4224766 Report a problem | ||
| 9/20/2020 | Pending sale | $419,900$115/sqft |
Source: HomeSmart Real Estate Momentum LLC #4224766 Report a problem | ||
| 9/17/2020 | Listed for sale | $419,900$115/sqft |
Source: HomeSmart Real Estate Momentum LLC #4224766 Report a problem | ||
Public tax history
| Year | Property taxes | Tax assessment |
|---|---|---|
| 2015 | $720 -2.9% | $10,850 |
| 2014 | $741 +1.7% | $10,850 |
| 2013 | $729 +3.2% | $10,850 |
| 2012 | $706 -22.3% | $10,850 -22.7% |
| 2011 | $909 -15% | $14,040 |
| 2010 | $1,069 -45% | $14,040 |
| 2009 | $1,944 | $14,040 |
Find assessor info on the county website
Monthly payment
Est. payment
Payment breakdown
Explore the cost of this home by adjusting the details. Changes won't be saved.Climate risks
Neighborhood: 44122
Nearby schools
Schools provided by the listing agent
- District: Orange CSD - 1823
Source: MLS Now. This data may not be complete. We recommend contacting the local school district to confirm school assignments for this home.
Similar homes
- $724,9004 bd6 ba3.8k sqft3989 E Meadow Ln, Beachwood, OH 44122For Sale
 MLS ID #5213668, Lisa A Gaines, Keller Williams Living. MLS Now
 - $749,0005 bd2 ba4.1k sqft3899 Brainard Rd, Beachwood, OH 44122For Sale
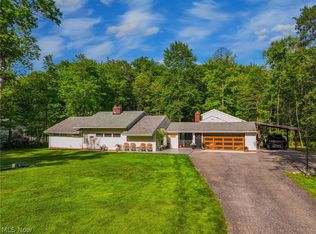 MLS ID #5222879, Sharon D Friedman, Berkshire Hathaway HomeServices Professional Realty. MLS Now
 - $674,9004 bd3 ba2.8k sqft36265 Timberlane Dr, Solon, OH 44139For Sale
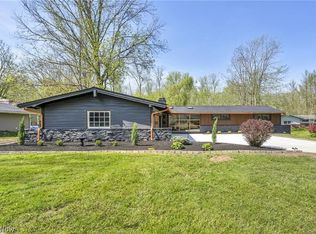 MLS ID #5247086, Anastasiya Strugatsky, Keller Williams Living. MLS Now
 - $600,0004 bd5 ba3.1k sqft30320 Miles Rd, Solon, OH 44139For Sale
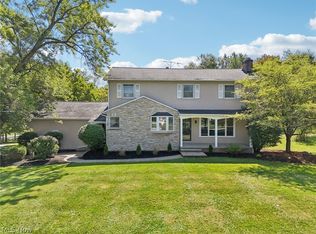 MLS ID #5197503, Amanda S Pohlman, Keller Williams Living. MLS Now
