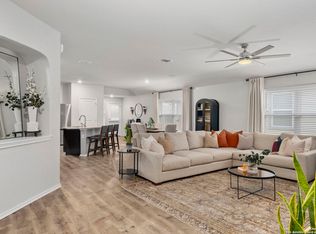
Significant Price Improvement! Four-bedroom single-story home offers modern upgrades, an open-concept layout, and access to highly rated Comal ISD schools-all in one of the most desirable communities along the Hwy 281 corridor with a resort-style pool, splash pad, clubhouse, fitness center, outdoor cooking area, playground, and dog park. Designed for comfortable living and effortless entertaining, the open floor plan centers around a spacious kitchen featuring expansive granite countertops, a large island with breakfast bar, stainless steel appliances, gas cooking and abundant 42-inch cabinetry with soft-close drawers. The kitchen flows seamlessly into the dining and living areas, creating a bright and connected space. The private primary suite is positioned toward the rear of the home and features a generous walk-in closet, double vanity, soaking tub, and separate walk-in shower. Secondary bedrooms provide flexible space for a variety of needs. Additional features include radiant barrier roof decking for energy efficiency, cordless blinds, and a water softener system. Conveniently located near Hwy 281 and FM 1863, this home provides easy access to Bulverde, Spring Branch, Canyon Lake, and San Antonio, with shopping, dining, and recreation nearby not to mention ease of commute if needed!
Sold
Zillow last checked:
Listing updated:
Source: LERA MLS,MLS#: 1949035
Price history
| Date | Event | Price |
|---|---|---|
| 9/9/2026 | Sold | -- |
Source:  LERA MLS #1949035 Report a problem LERA MLS #1949035 Report a problem | ||
| 8/31/2026 | Pending sale | $342,000$200/sqft |
Source: LERA MLS #1949035 Report a problem | ||
| 8/15/2026 | Contingent | $342,000$200/sqft |
Source: LERA MLS #1949035 Report a problem | ||
| 8/12/2026 | Price change | $342,000-1.6%$200/sqft |
Source: LERA MLS #1949035 Report a problem | ||
| 7/21/2026 | Price change | $347,500-0.7%$203/sqft |
Source: LERA MLS #1949035 Report a problem | ||
| 3/14/2026 | Listed for sale | $350,000$205/sqft |
Source: LERA MLS #1949035 Report a problem | ||
| 8/19/2022 | Sold | -- |
Source: Agent Provided Report a problem | ||

Get a cash offer in 3 minutes
Find out how much your home could sell for in as little as 3 minutes with a no-obligation cash offer.
Estimated market value
$341,800
