Skip main navigation
Sold for $345,000
  • $345,000

    3653 Crandall Station Road NE, Crandall, IN 47114

    4beds
    2,295sqft
    Single Family Residence
    Built in 2004
    1.07 Acres Lot
    $357,600 Zestimate®
    $150/sqft
    $2,003 Estimated rent

    Home value

    $357,600

    Estimated sales range

    Not available

    $2,003/mo

    Zestimate® history
    Loading
    Loading...

    Owner options

    List your home for rent

    $2,003/mo

    Rent Zestimate®

    Find your next renter with Zillow Rental Manager. Plus, with online applications, you can quickly screen prospective tenants – for free.

    Learn more

    $2,003/mo

    Rent Zestimate®

    Refinance and save

    $2,034/mo

    Est. payment

    Refinancing to a lower rate could help reduce your monthly payments and save thousands over the life of the loan.

    See today's rates

    $2,034/mo

    Est. payment

    Explore your selling options

    Work with a Zillow partner agent

    Leverage their expertise and Zillow's premium Showcase listings to get your home seen by more buyers.

    Get started

    List with your own agent

    Get your home in front of millions of buyers by listing it on Zillow.

    Learn how to do it

    Sell it yourself

    Take full control of how buyers see your home on Zillow by listing For Sale by Owner (FSBO).

    List your home

    What's special

    Sprawling deckWalk-out basementCozy fire pitSpacious showerElegant french doorsStylish vanityGenerous first-floor master suite
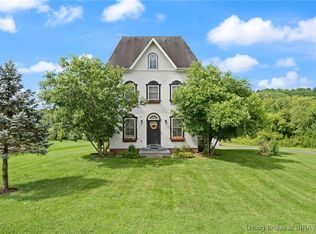
    Open House Tuesday (4/1) 5-7pm. Nestled in the serene Crandall Station community, this charming home sits on over an acre of land (with an additional lot available next door MLS#202506929) and offers 4 spacious bedrooms and 2 full baths, including a generous first-floor master suite AND a POOL. The master suite is truly impressive, featuring a luxurious bath with a corner soaking tub, tiled floors, a spacious shower, and a stylish vanity. The open-concept living room, dining area, and kitchen are enhanced by beautiful hardwood floors throughout. The delightful eat-in kitchen boasts granite countertops, an island with a breakfast bar, and elegant French doors that lead to a sprawling deck—perfect for taking in the breathtaking views of Harrison County’s rolling hills. Bar and shelve in basement does not stay. Upstairs, you'll find three additional bedrooms and a full bath, offering plenty of space for family or guests. The walk-out basement serves as a fantastic gathering space, complete with a tucked-away laundry area. Step outside to enjoy the inviting pool and cozy fire pit, creating the perfect setting for entertaining and relaxation. With no backyard neighbors, this home offers exceptional privacy while still being ideal for hosting large indoor and outdoor gatherings. Meticulously maintained and move-in ready, it radiates pride of ownership! Multi offer

    Zillow last checked:

    Listing updated:

    Listed by:

    Rob Gaines,

    Keller Williams Realty Consultants,

    Angie Ripperdan,

    Keller Williams Realty Consultants

    Bought with:

    Tammy Moore, RB14033680

    Lopp Real Estate Brokers

    Laurie Orkies Dunaway, RB14033696

    Lopp Real Estate Brokers

    Source: SIRA,MLS#: 202505805MLS LogoOriginating MLS: Southern Indiana REALTORS Association

    Facts & features

    Interior

    Bedrooms & bathrooms
    • Bedrooms: 4
    • Bathrooms: 2
    • Full bathrooms: 2
    Primary bedroom
    • Description: See blue prints in photos,Flooring: Carpet
    • Level: First
    Bedroom
    • Description: Flooring: Luxury Vinyl,Luxury VinylPlank
    • Level: Second
    Bedroom
    • Description: Flooring: Luxury Vinyl,Luxury VinylPlank
    • Level: Second
    Bedroom
    • Description: Flooring: Luxury Vinyl,Luxury VinylPlank
    • Level: Second
    Dining room
    • Description: Flooring: Wood
    • Level: First
    Family room
    • Description: Flooring: Luxury Vinyl,Luxury VinylPlank
    • Level: Lower
    Kitchen
    • Description: Flooring: Wood
    • Level: First
    Living room
    • Description: Flooring: Wood
    • Level: First
    Heating
    • Forced Air
    Cooling
    • Central Air
    Appliances
    • Included: Dishwasher, Microwave, Oven, Range, Refrigerator
    • Laundry: In Basement, Laundry Room
    Features
    • Ceiling Fan(s), Eat-in Kitchen, Jetted Tub, Main Level Primary, Mud Room, Open Floorplan, Pantry, Split Bedrooms, Storage, Utility Room, Vaulted Ceiling(s), Window Treatments
    • Windows: Blinds
    • Basement: Finished,Walk-Out Access
    • Has fireplace: No
    Interior area
    • Total structure area: 2,295
    • Total interior livable area: 2,295 sqft
    • Finished area above ground: 2,295
    • Finished area below ground: 0

    Property

    Parking
    • Total spaces: 2
    • Parking features: Attached, Garage, Garage Door Opener
    • Attached garage spaces: 2
    • Has uncovered spaces: Yes
    • Details: Off Street
    Features
    • Levels: Two
    • Stories: 2
    • Patio & porch: Deck, Porch
    • Exterior features: Deck, Landscaping, Paved Driveway, Porch
    • Pool features: Above Ground, Pool
    • Has spa: Yes
    • Has view: Yes
    • View description: Park/Greenbelt
    Lot
    • Size: 1.07 Acres
    • Features: Dead End, Garden
    Details
    • Additional structures: Barn(s), Garage(s)
    • Parcel number: 311003202003000011
    • Zoning: Residential
    • Zoning description: Residential

    Construction

    Type & style
    • Home type: SingleFamily
    • Architectural style: Two Story
    • Property subtype: Single Family Residence
    Materials
    • Frame, Vinyl Siding
    • Foundation: Poured
    • Roof: Shingle
    Condition
    • New construction: No
    • Year built: 2004

    Utilities & green energy

    • Sewer: Septic Tank
    • Water: Connected, Public

    Community & HOA

    Community
    • Subdivision: Crandall Station
    HOA
    • Has HOA: No
    Location
    • Region: Crandall

    Financial & listing details

    • Price per square foot: $150/sqft
    • Tax assessed value: $279,300
    • Annual tax amount: $1,641
    • Date on market: 3/30/2025
    • Cumulative days on market: 44 days
    • Listing terms: Cash,Conventional,FHA,VA Loan
    • Road surface type: Paved

    Price history

    DateEventPrice
    5/13/2025Sold$345,000+1.5%$150/sqft
    Source: SIRA #202505805 Report a problem
    3/31/2025Listed for sale$339,900+82.7%$148/sqft
    Source: SIRA #202505805 Report a problem
    11/29/2016Sold$186,000+1.1%$81/sqft
    Source: SIRA #201606793 Report a problem
    12/22/2015Sold$183,900+2.5%$80/sqft
    Source: Agent Provided Report a problem
    8/22/2014Sold$179,500$78/sqft
    Source: Agent Provided Report a problem

    Public tax history

    YearProperty taxesTax assessment
    2025$1,669 +1.8%$279,300 +3.4%
    2024$1,641 -4.9%$270,100 +4.6%
    2023$1,725 +28.3%$258,100 +2.4%
    2022$1,345 -1.1%$252,000 +25.1%
    2021$1,360 -0.3%$201,500 +2.2%
    2020$1,364 +8.8%$197,200
    2019$1,254 +15.7%$197,200 +6.3%
    2018$1,084 +10.5%$185,600 +7.5%
    2017$981 +10.2%$172,700 -0.2%
    2016$890 +4.8%$173,100 +5.9%
    2014$849 -10.5%$163,500 +1.5%
    2013$949 -5.8%$161,100 -1.7%
    2012$1,008 +9.2%$163,900 +5.1%
    2011$923 -5.4%$155,900 -3.5%
    2010$976 -32.8%$161,600 -3%
    2009$1,453 $166,600 -1.2%
    2007-- $168,600 +19.1%
    2006-- $141,600
    Find assessor info on the county website

    Neighborhood: 47114

    Nearby schools

    GreatSchools rating
    Get pre-qualified for a loan
    At Zillow Home Loans, we can pre-qualify you in as little as 5 minutes with no impact to your credit score.

    An equal housing lender. NMLS #10287.