Completely remodeled and turnkey! New A/C and new roof with class 4 shingles for incredible savings on your homeowners insurance! Newer furnace, water heater, whole house fan, Hardie Board siding, sewer line, windows (most), paint, landscaping, trim, solid core doors and all hardware. What hasn't been touched?! The vaulted and light-filled primary suite is a true retreat with its huge walk-in closet, while the fully remodeled 5-piece primary bath impresses with a custom vanity, deep soaking tub, tiled shower surround & all new fixtures. Three additional bedrooms on the upper level feature newer carpet (2022) and are served by an updated full bath with a fresh vanity, new fixtures, and large-format tile. On the main level, gleaming luxury vinyl plank flooring ties everything together. A large living room welcomes you with south-facing windows and bright walls, flowing seamlessly into the dining room and direct access to the kitchen. The kitchen was thoughtfully remodeled in 2022 with custom Shaker-style white cabinetry, tile backsplash, slab granite countertops, and updated appliances, plus space for a cozy breakfast nook by the sliding glass door. Just off the kitchen, the family room shines with its window seat, custom woodwork, and dramatic brick hearth framing a wood-burning fireplace. A remodeled powder bath with new vanity and fixtures completes the main floor. The finished basement expands your options with a versatile media/recreation room—perfect for game nights, playtime, or workouts—along with a bonus storage room with built-in shelving and a laundry/utility area. Don't miss the oversize 2-car garage with 220V power, storage and a service door to the backyard. Ductwork was recently cleaned, insulation improved and trees trimmed - this home has been lovingly maintained. Walk just a couple of blocks to the community hockey rink, tennis courts and playground, or to school. Easy access to restaurants and shopping too! Welcome home!
Sold for $589,900
$589,900
3653 E 133rd Court, Thornton, CO 80241
4beds
2,986sqft
Single Family Residence
Built in 1981
6,386 Square Feet Lot
$570,500 Zestimate®
$198/sqft
$3,255 Estimated rent
Home value
$570,500
$531,000 - $610,000
$3,255/mo
Zestimate® history
Owner options
List your home for rent
$3,255/mo
Rent Zestimate®
Find your next renter with Zillow Rental Manager. Plus, with online applications, you can quickly screen prospective tenants – for free.
$3,255/mo
Rent Zestimate®
Refinance and save
$3,677/mo
Est. payment
Refinancing to a lower rate could help reduce your monthly payments and save thousands over the life of the loan.
$3,677/mo
Est. payment
Explore your selling options
Work with a Zillow partner agent
Leverage their expertise and Zillow's premium Showcase listings to get your home seen by more buyers.
Get startedList with your own agent
Get your home in front of millions of buyers by listing it on Zillow.
Learn how to do itSell it yourself
Take full control of how buyers see your home on Zillow by listing For Sale by Owner (FSBO).
List your homeWhat's special
Finished basementDining roomCustom shaker-style white cabinetryCustom vanityTile backsplashSlab granite countertopsBonus storage room
Zillow last checked:
Listing updated:
Listed by:
Shelle Pennington shelle@addisonmaxwell.com,
Addison & Maxwell
Bought with:
Other MLS Non-REcolorado
NON MLS PARTICIPANT
Source: REcolorado as distributed by MLS GRID,MLS#: 5673057
Facts & features
Interior
Bedrooms & bathrooms
- Bedrooms: 4
- Bathrooms: 3
- Full bathrooms: 2
- 1/2 bathrooms: 1
- Main level bathrooms: 1
Primary bedroom
- Description: Vaulted And Bright, Huge Walk-In Closet
- Level: Upper
Bedroom
- Description: Newer Carpet (2022)
- Level: Upper
Bedroom
- Description: Newer Carpet (2022)
- Level: Upper
Bedroom
- Description: Newer Carpet (2022)
- Level: Upper
Bathroom
- Description: Totally Remodeled With Custom Built Vanity, Deep Soaking Tub, Tiled Shower Surround, All New Fixtures
- Level: Upper
Bathroom
- Description: Updated With New Vanity, Fixtures, Large Format Tile In Tub Surround
- Level: Upper
Bathroom
- Description: Remodeled, Bright Powder Bath Tucked In A Hallway With New Vanity And Fixtures
- Level: Main
Bonus room
- Description: Built Out Storage Room With Shelving To Store All Of Your Gear And Essentials
- Level: Basement
Dining room
- Description: Flow Right From The Living Room Into The Dining Room, And Adjacent To Kitchen; Updated Window
- Level: Main
Family room
- Description: Open To Kitchen, Features A Window Seat With Custom Woodwork, Dramatic Brick Hearth With Mantle, And A Wood-Burning Fireplace
- Level: Main
Kitchen
- Description: Remodeled In 2022 With Custom Shaker-Style White Cabinets Built With Top Notch Carpentry, Slab Granite Countertops And Updated Appliances. Room For An Informal Nook In Front Of The Sliding Glass Door!
- Level: Main
Laundry
- Description: Laundry/Utility Room
- Level: Basement
Living room
- Description: This Large Room Greets You At The Spacious Entry; South-Facing Windows, Lvp Flooring
- Level: Main
Media room
- Description: Fully Finished Basement Offers A Versatile Space To Spread Out - Watch Sports, Set Up A Play Room, Create A Workout Space And More!
- Level: Basement
Heating
- Forced Air
Cooling
- Central Air
Appliances
- Included: Dishwasher, Disposal, Dryer, Gas Water Heater, Microwave, Oven, Washer
Features
- Built-in Features, Ceiling Fan(s), Eat-in Kitchen, Entrance Foyer, Five Piece Bath, Granite Counters, Open Floorplan, Pantry, Primary Suite, Smoke Free, Vaulted Ceiling(s), Walk-In Closet(s)
- Flooring: Carpet, Laminate, Tile
- Windows: Bay Window(s), Double Pane Windows
- Basement: Crawl Space,Finished,Interior Entry
- Number of fireplaces: 1
- Fireplace features: Family Room, Wood Burning
- Common walls with other units/homes: No Common Walls
Interior area
- Total structure area: 2,986
- Total interior livable area: 2,986 sqft
- Finished area above ground: 2,206
- Finished area below ground: 780
Property
Parking
- Total spaces: 2
- Parking features: Exterior Access Door
- Attached garage spaces: 2
Features
- Levels: Two
- Stories: 2
- Entry location: Ground
- Patio & porch: Front Porch, Patio
- Exterior features: Garden, Private Yard
- Fencing: Full
Lot
- Size: 6,386 Square Feet
Details
- Parcel number: R0015705
- Special conditions: Standard
Construction
Type & style
- Home type: SingleFamily
- Architectural style: Traditional
- Property subtype: Single Family Residence
Materials
- Frame
- Roof: Composition
Condition
- Updated/Remodeled
- Year built: 1981
Utilities & green energy
- Electric: 220 Volts in Garage
- Sewer: Public Sewer
- Water: Public
Community & HOA
Community
- Security: Carbon Monoxide Detector(s)
- Subdivision: Summit Grove
HOA
- Has HOA: No
Location
- Region: Thornton
Financial & listing details
- Price per square foot: $198/sqft
- Tax assessed value: $515,000
- Annual tax amount: $2,822
- Date on market: 8/21/2025
- Listing terms: 1031 Exchange,Cash,Conventional,FHA,VA Loan
- Exclusions: Seller Personal Property And Staging Items.
- Ownership: Individual
Price history
| Date | Event | Price |
|---|---|---|
| 9/19/2025 | Sold | $589,900$198/sqft |
Source:  REcolorado as distributed by MLS GRID #5673057 Report a problem REcolorado as distributed by MLS GRID #5673057 Report a problem | ||
| 8/25/2025 | Pending sale | $589,900$198/sqft |
Source: REcolorado as distributed by MLS GRID #5673057 Report a problem | ||
| 8/21/2025 | Listed for sale | $589,900+133.6%$198/sqft |
Source: REcolorado as distributed by MLS GRID #5673057 Report a problem | ||
| 5/20/2002 | Sold | $252,500+7.5%$85/sqft |
Source: Public Record Report a problem | ||
| 8/9/2000 | Sold | $234,900+71.5%$79/sqft |
Source: Public Record Report a problem | ||
| 12/2/1993 | Sold | $137,000$46/sqft |
Source: Public Record Report a problem | ||
Public tax history
| Year | Property taxes | Tax assessment |
|---|---|---|
| 2025 | $2,822 +1% | $32,190 -14.7% |
| 2024 | $2,794 +26.6% | $37,750 |
| 2023 | $2,206 -3.2% | $37,750 +39.9% |
| 2022 | $2,279 | $26,980 -2.8% |
| 2021 | -- | $27,750 +4.8% |
| 2020 | $2,147 | $26,490 -0.2% |
| 2019 | $2,147 +18% | $26,540 +15.3% |
| 2018 | $1,819 | $23,010 |
| 2017 | $1,819 | $23,010 +14.5% |
| 2016 | -- | $20,090 |
| 2015 | $2,159 | $20,090 +14.3% |
| 2014 | -- | $17,580 |
| 2013 | -- | $17,580 -0.2% |
| 2012 | -- | $17,620 |
| 2011 | -- | $17,620 -0.8% |
| 2010 | -- | $17,770 |
| 2009 | -- | $17,770 -6.9% |
| 2008 | -- | $19,080 |
| 2007 | -- | $19,080 +3.6% |
| 2006 | -- | $18,410 |
| 2005 | -- | $18,410 +4.3% |
| 2004 | -- | $17,650 |
| 2003 | $1,840 +2.2% | $17,650 -1.8% |
| 2002 | $1,801 +12.3% | $17,980 +18.3% |
| 2001 | $1,604 | $15,200 |
Find assessor info on the county website
Neighborhood: Summit Grove
Nearby homes
- $499,6003 bd2 ba2.2k sqft3663 E 133rd Ct, Thornton, CO 80241Off Market
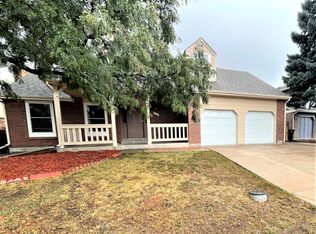
- $507,1004 bd2 ba1.5k sqft3643 E 133rd Ct, Thornton, CO 80241Off Market
- $542,4004 bd3 ba2.7k sqft3634 E 134th Way, Thornton, CO 80241Off Market

- $534,0004 bd3 ba2k sqft3673 E 133rd Ct, Thornton, CO 80241Off Market
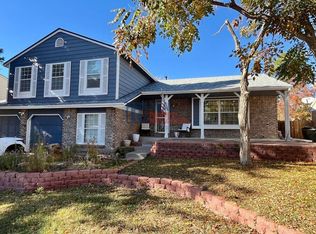
- $514,7003 bd2 ba2.6k sqft3662 E 133rd Ct, Thornton, CO 80241Off Market
- $546,5004 bd3 ba2.6k sqft3633 E 133rd Ct, Thornton, CO 80241Off Market
- $588,8006 bd3 ba3.3k sqft3652 E 133rd Ct, Thornton, CO 80241Off Market
- $516,7004 bd3 ba2k sqft3644 E 134th Way, Thornton, CO 80241Off Market
Nearby schools
GreatSchools rating
- 7/10Tarver Elementary SchoolGrades: PK-5Distance: 0.2 mi
- 4/10Century Middle SchoolGrades: 6-8Distance: 1.3 mi
- 8/10Horizon High SchoolGrades: 9-12Distance: 1.1 mi
Schools provided by the listing agent
- Elementary: Tarver
- Middle: Century
- High: Horizon
- District: Adams 12 5 Star Schl
Source: REcolorado as distributed by MLS GRID. This data may not be complete. We recommend contacting the local school district to confirm school assignments for this home.
Get a cash offer in 3 minutes
Find out how much your home could sell for in as little as 3 minutes with a no-obligation cash offer.
Estimated market value
$570,500
Get a cash offer in 3 minutes
Find out how much your home could sell for in as little as 3 minutes with a no-obligation cash offer.
Estimated market value
$570,500
- Colorado
- Adams County
- Thornton
- 80241
- Summit Grove
- 3653 E 133rd Court
