Welcome home to 3653 Grand Bluffs Ct, an exceptional property nestled near Millennium Park on a serene 2.5-acre wooded lot with a winding creek. This spacious five-bedroom, four-and-a-half-bathroom home offers over 4,000 sq ft of versatile living space, including two primary suites; one on the main floor and another upstairs; each with a luxurious en-suite and custom tile showers. The main floor boasts an open-concept layout with a warm gas-log fireplace, a dedicated office with a walk-in closet, a spa-like primary suite, convenient guest bath, main-floor laundry, and built-in mudroom storage off the attached 3-stall garage. A cozy screened in sunroom overlooks the expansive deck and peaceful backyard, perfect for relaxing or entertaining. Upstairs, a large family room separates two
Sold
$845,000
3653 Grand Bluffs Ct SW, Grand Rapids, MI 49534
5beds
4,608sqft
Single Family Residence
Built in 2000
2.5 Acres Lot
$869,200 Zestimate®
$183/sqft
$4,457 Estimated rent
Home value
$869,200
$817,000 - $921,000
$4,457/mo
Zestimate® history
Owner options
List your home for rent
$4,457/mo
Rent Zestimate®
Find your next renter with Zillow Rental Manager. Plus, with online applications, you can quickly screen prospective tenants – for free.
$4,457/mo
Rent Zestimate®
Refinance and save
$5,481/mo
Est. payment
Refinancing to a lower rate could help reduce your monthly payments and save thousands over the life of the loan.
$5,481/mo
Est. payment
Explore your selling options
Work with a Zillow partner agent
Leverage their expertise and Zillow's premium Showcase listings to get your home seen by more buyers.
Get startedList with your own agent
Get your home in front of millions of buyers by listing it on Zillow.
Learn how to do itSell it yourself
Take full control of how buyers see your home on Zillow by listing For Sale by Owner (FSBO).
List your homeWhat's special
Warm gas-log fireplaceFour-and-a-half-bathroom homePeaceful backyardLuxurious en-suiteTwo primary suitesExpansive deckCustom tile showers
Zillow last checked:
Listing updated:
Listed by:
Taylor Koning 616-405-8721,
Coldwell Banker Woodland Schmidt,
The Jim and Bernie Team 616-355-3650,
Coldwell Banker Woodland Schmidt
Bought with:
Pamela S Monday, 6501383515
Key Realty
Scott F Monday, 6501465511
Source: MichRIC,MLS#: 25061631
Facts & features
Interior
Bedrooms & bathrooms
- Bedrooms: 5
- Bathrooms: 5
- Full bathrooms: 4
- 1/2 bathrooms: 1
- Main level bedrooms: 1
Primary bedroom
- Level: Main
- Area: 299
- Dimensions: 23.00 x 13.00
Bedroom 2
- Level: Upper
- Area: 294
- Dimensions: 14.00 x 21.00
Bedroom 3
- Level: Upper
- Area: 196
- Dimensions: 14.00 x 14.00
Bedroom 4
- Level: Upper
- Area: 196
- Dimensions: 14.00 x 14.00
Bedroom 5
- Level: Lower
- Area: 156
- Dimensions: 13.00 x 12.00
Primary bathroom
- Level: Main
- Area: 143
- Dimensions: 13.00 x 11.00
Bathroom 1
- Level: Main
- Area: 48
- Dimensions: 6.00 x 8.00
Bathroom 2
- Level: Upper
- Area: 143
- Dimensions: 13.00 x 11.00
Bathroom 3
- Level: Upper
- Area: 54
- Dimensions: 9.00 x 6.00
Bathroom 4
- Level: Lower
- Area: 54
- Dimensions: 9.00 x 6.00
Dining room
- Level: Main
- Area: 273
- Dimensions: 21.00 x 13.00
Exercise room
- Level: Lower
- Area: 209
- Dimensions: 19.00 x 11.00
Family room
- Level: Upper
- Area: 266
- Dimensions: 19.00 x 14.00
Kitchen
- Level: Main
- Area: 238
- Dimensions: 14.00 x 17.00
Laundry
- Level: Main
- Area: 72
- Dimensions: 8.00 x 9.00
Living room
- Level: Main
- Area: 560
- Dimensions: 28.00 x 20.00
Office
- Level: Main
- Area: 182
- Dimensions: 14.00 x 13.00
Recreation
- Level: Lower
- Area: 812
- Dimensions: 28.00 x 29.00
Heating
- Forced Air
Cooling
- Central Air
Appliances
- Included: Bar Fridge, Dishwasher, Dryer, Microwave, Range, Refrigerator, Washer, Water Softener Owned
- Laundry: Laundry Room, Main Level
Features
- Ceiling Fan(s), Wet Bar, Center Island, Eat-in Kitchen
- Flooring: Carpet, Ceramic Tile, Wood
- Basement: Full
- Number of fireplaces: 1
Interior area
- Total structure area: 3,211
- Total interior livable area: 4,608 sqft
- Finished area below ground: 0
Property
Parking
- Total spaces: 5
- Parking features: Garage Faces Front, Garage Door Opener, Attached
- Garage spaces: 5
Features
- Stories: 2
Lot
- Size: 2.5 Acres
- Dimensions: 153 x 53 x 673 x 238 x 613
- Features: Wooded, Cul-De-Sac, Shrubs/Hedges
Details
- Additional structures: Second Garage
- Parcel number: 411332327039
Construction
Type & style
- Home type: SingleFamily
- Architectural style: Traditional
- Property subtype: Single Family Residence
Materials
- Vinyl Siding, Wood Siding
- Roof: Composition
Condition
- New construction: No
- Year built: 2000
Utilities & green energy
- Sewer: Septic Tank
- Water: Well
- Utilities for property: Natural Gas Available, Electricity Available, Natural Gas Connected
Community & HOA
HOA
- Has HOA: Yes
- Services included: Other, Snow Removal
- HOA fee: $145 monthly
Location
- Region: Grand Rapids
Financial & listing details
- Price per square foot: $183/sqft
- Tax assessed value: $321,002
- Annual tax amount: $9,238
- Date on market: 12/11/2025
- Listing terms: Cash,VA Loan,Conventional
- Electric utility on property: Yes
Price history
| Date | Event | Price |
|---|---|---|
| 1/15/2026 | Sold | $845,000-4%$183/sqft |
Source:  MichRIC #25061631 Report a problem MichRIC #25061631 Report a problem | ||
| 12/19/2025 | Pending sale | $879,900$191/sqft |
Source: MichRIC #25061631 Report a problem | ||
| 12/11/2025 | Listed for sale | $879,900-1.7%$191/sqft |
Source: MichRIC #25061631 Report a problem | ||
| 12/9/2025 | Listing removed | $894,900$194/sqft |
Source: MichRIC #25055822 Report a problem | ||
| 10/30/2025 | Price change | $894,900-0.6%$194/sqft |
Source: MichRIC #25055822 Report a problem | ||
| 10/24/2025 | Price change | $899,900-2.2%$195/sqft |
Source: MichRIC #25039854 Report a problem | ||
| 10/7/2025 | Price change | $919,900-2.6%$200/sqft |
Source: MichRIC #25039854 Report a problem | ||
| 9/26/2025 | Price change | $944,900-3.1%$205/sqft |
Source: MichRIC #25039854 Report a problem | ||
| 9/5/2025 | Price change | $974,900-1.5%$212/sqft |
Source: MichRIC #25039854 Report a problem | ||
| 8/7/2025 | Listed for sale | $989,900$215/sqft |
Source: MichRIC #25039854 Report a problem | ||
Public tax history
| Year | Property taxes | Tax assessment |
|---|---|---|
| 2025 | $9,238 | $407,100 +6.7% |
| 2024 | -- | $381,400 +8.5% |
| 2021 | $7,243 | $351,400 +2.8% |
| 2020 | $7,243 | $341,900 +4% |
| 2019 | $7,243 -44.4% | $328,800 +4.6% |
| 2018 | $13,019 +92.4% | $314,200 +5.9% |
| 2017 | $6,766 | $296,800 +9.9% |
| 2016 | $6,766 | $270,000 |
| 2015 | $6,766 +1.9% | $270,000 +13.5% |
| 2013 | $6,638 | $237,900 -2.3% |
| 2011 | -- | $243,500 +2.1% |
| 2010 | -- | $238,500 -3.8% |
| 2009 | -- | $247,800 -3.8% |
| 2007 | -- | $257,500 +19.1% |
| 2006 | -- | $216,268 +8.2% |
| 2005 | -- | $199,873 +4% |
| 2004 | -- | $192,230 +6.2% |
| 2002 | -- | $180,971 +3.2% |
| 2001 | -- | $175,360 |
Find assessor info on the county website
Neighborhood: 49534
Nearby homes
- $136,200-- bd-- ba-- sqft3685 Butterworth St SW, Grand Rapids, MI 49534Off Market
- $571,7003 bd2 ba-- sqft3641 Grand Bluffs Ct SW, Grand Rapids, MI 49534Off Market
- $894,4004 bd3 ba3.8k sqft3629 Grand Bluffs Ct SW, Grand Rapids, MI 49534Off Market
- $195,0001.71 Acres3632 Grand Bluffs Ct SW, Grand Rapids, MI 49534Sold
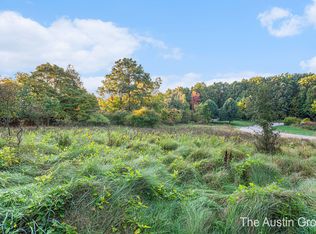
- $774,9006 bd5 ba4.6k sqft1174 White Pine Dr SW, Grand Rapids, MI 49534Off Market
- $800,0004 bd5 ba3.2k sqft3648 Grand Bluffs Ct SW, Grand Rapids, MI 49534Sold
- $642,2004 bd3 ba-- sqft3616 Grand Bluffs Ct SW, Grand Rapids, MI 49534Off Market
- $610,1003 bd3 ba-- sqft1258 White Pine Dr SW, Grand Rapids, MI 49534Off Market
Nearby schools
GreatSchools rating
- 9/10Grandville Cummings Elementary SchoolGrades: PK-6Distance: 1.5 mi
- 7/10Grandville Middle SchoolGrades: 3-8Distance: 4.7 mi
- 7/10Grandville High SchoolGrades: 9-12Distance: 4.5 mi
Get a cash offer in 3 minutes
Find out how much your home could sell for in as little as 3 minutes with a no-obligation cash offer.
Estimated market value
$869,200
Get a cash offer in 3 minutes
Find out how much your home could sell for in as little as 3 minutes with a no-obligation cash offer.
Estimated market value
$869,200
- Michigan
- Kent County
- Walker
- 49534
- 3653 Grand Bluffs Ct SW
Nearby cities
Nearby zip codes
Other Walker Topics
