This Beautifully Built Wagner Custom Home Offers Quality Craftsmanship and Design. Beautiful Mosaic Tiled Entry, Light Filled Rooms, 10' Ceilings, Arches and Bull Nosed Corners. 4 Large Bedrooms With A Split Floor Plan Offering Privacy For the Master Suite, 2 Baths with Master Suite Showcasing A Large Jacuzzi Tub and Separate Large Walk In Shower. Plenty of Cabinets and Storage Through-Out Kitchen and Baths. In House Laundry Room Comes Complete With Washer and Dryer. The Cook Will Love The Large Kitchen With Stainless Steel Appliances and Loads Of Cabinets and Counter Space! You Will Love It, The Kids Will Love It ....and Don't Miss The Large Backyard Patio and Above Ground Pool . This Home is Truly a Gem and Waiting for YOU !
Sold
Price Unknown
3653 Ironwood Dr, Alamogordo, NM 88310
4beds
2baths
2,089sqft
Single Family Residence
Built in 2004
8,280 Square Feet Lot
$394,200 Zestimate®
$--/sqft
$1,830 Estimated rent
Home value
$394,200
$374,000 - $414,000
$1,830/mo
Zestimate® history
Owner options
List your home for rent
$1,830/mo
Rent Zestimate®
Find your next renter with Zillow Rental Manager. Plus, with online applications, you can quickly screen prospective tenants – for free.
$1,830/mo
Rent Zestimate®
Refinance and save
Refinancing to a lower rate could help reduce your monthly payments and save thousands over the life of the loan.
Explore your selling options
Work with a Zillow partner agent
Leverage their expertise and Zillow's premium Showcase listings to get your home seen by more buyers.
Get startedList with your own agent
Get your home in front of millions of buyers by listing it on Zillow.
Learn how to do itSell it yourself
Take full control of how buyers see your home on Zillow by listing For Sale by Owner (FSBO).
List your homeWhat's special
Zillow last checked:
Listing updated:
Listed by:
Sonya Roberts 575-430-3293,
ERA Simmons Real Estate 575-437-9927,
Kriston Roberts,
ERA Simmons Real Estate
Bought with:
Shawn Oswalt
ERA Simmons Real Estate
Kanda Serrano
ERA Simmons Real Estate
Source: OCMLS,MLS#: 169512
Facts & features
Interior
Bedrooms & bathrooms
- Bedrooms: 4
- Bathrooms: 2
Rooms
- Room types: Dining Room
Bathroom
- Features: Tub and Shower, Double Vanity
Heating
- Forced Air
Cooling
- Central Air
Appliances
- Included: Disposal, Dryer, Dishwasher, Microwave, Refrigerator, Free-Standing Range/Oven, Electric Cooktop, Washer, Gas Water Heater, Self Cleaning Oven
- Laundry: Electric Dryer Hookup, Gas Dryer Hookup, Washer Hookup
Features
- Eat-in Kitchen, Walk-In Closet(s), Split Floor Plan, Ceiling Fan(s)
- Flooring: Concrete, Partial Carpet, Tile
- Windows: Partial Window Coverings
- Has fireplace: Yes
- Fireplace features: Living Room, Gas Log
Interior area
- Total structure area: 2,089
- Total interior livable area: 2,089 sqft
Property
Parking
- Total spaces: 2
- Parking features: No Carport, 2 Car Attached Garage, Garage Door Opener
- Attached garage spaces: 2
Features
- Levels: One
- Stories: 1
- Patio & porch: Covered, Porch Covered
- Pool features: Above Ground
- Has spa: Yes
- Spa features: Bath
- Fencing: Block
Lot
- Size: 8,280 Square Feet
- Dimensions: 120 x 69
- Features: Desert Front, Desert Back, Grass Front, Grass Rear, Garden, <1/2 Acre
Details
- Additional structures: Workshop
- Parcel number: R021395
- Zoning description: Single Family
- Other equipment: Satellite Dish
Construction
Type & style
- Home type: SingleFamily
- Property subtype: Single Family Residence
Materials
- Brick Veneer, Wood
- Foundation: Slab
- Roof: Shingle
Condition
- Year built: 2004
Details
- Builder name: Wagner Construction
Utilities & green energy
- Electric: Public
- Sewer: Public Sewer
- Water: Public
- Utilities for property: Cable Connected
Community & HOA
Community
- Subdivision: Cottonwood Heights#4
Location
- Region: Alamogordo
Financial & listing details
- Tax assessed value: $322,662
- Annual tax amount: $2,745
- Date on market: 6/18/2024
- Listing terms: VA Loan,Conventional,FHA,Cash
- Total actual rent: 0
Price history
| Date | Event | Price |
|---|---|---|
| 9/20/2024 | Sold | -- |
Source:  OCMLS #169512 Report a problem OCMLS #169512 Report a problem | ||
| 6/18/2024 | Listed for sale | $320,000+42.5%$153/sqft |
Source: OCMLS #169512 Report a problem | ||
| 2/24/2017 | Listing removed | $224,500$107/sqft |
Source: Coldwell Banker Sudderth Nelson, Inc. #155800 Report a problem | ||
| 1/31/2017 | Listed for sale | $224,500$107/sqft |
Source: Coldwell Banker Sudderth Nelson #155800 Report a problem | ||
Public tax history
| Year | Property taxes | Tax assessment |
|---|---|---|
| 2025 | $2,745 +31.5% | $107,554 +30.9% |
| 2024 | $2,087 +1.2% | $82,178 +3% |
| 2023 | $2,062 +2.3% | $79,784 +3% |
| 2022 | $2,016 +0.8% | $77,460 +3% |
| 2021 | $2,000 +1% | $75,205 |
| 2020 | $1,981 +1.4% | $75,205 +2% |
| 2019 | $1,954 +2.8% | $73,730 +1% |
| 2018 | $1,902 +9.9% | $73,000 +0.3% |
| 2017 | $1,731 +0.8% | $72,791 |
| 2016 | $1,718 | $72,791 +2% |
| 2015 | -- | $71,363 |
Find assessor info on the county website
Neighborhood: 88310
Nearby homes
- $270,7003 bd2 ba1.5k sqft3663 Ironwood Dr, Alamogordo, NM 88310Off Market
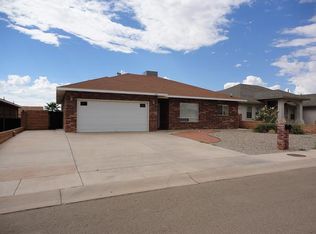
- $273,3003 bd2 ba1.4k sqft3643 Ironwood Dr, Alamogordo, NM 88310Off Market

- $335,6004 bd2 ba2.2k sqft3673 Ironwood Dr, Alamogordo, NM 88310Off Market

- $317,1004 bd2 ba1.9k sqft3633 Ironwood Dr, Alamogordo, NM 88310Off Market
- $332,8004 bd2 ba1.9k sqft3623 Ironwood Dr, Alamogordo, NM 88310Off Market
- $313,1004 bd2 ba1.9k sqft3613 Ironwood Dr, Alamogordo, NM 88310Off Market
- $315,4004 bd2 ba2k sqft3703 Ironwood Dr, Alamogordo, NM 88310Off Market
- $--4 bd2 ba2k sqft3603 Ironwood Dr, Alamogordo, NM 88310Sold
Nearby schools
GreatSchools rating
- 8/10Sierra Elementary SchoolGrades: K-5Distance: 1.2 mi
- 7/10Chaparral Middle SchoolGrades: 6-8Distance: 2.3 mi
- 7/10Alamogordo High SchoolGrades: 9-12Distance: 3 mi
Schools provided by the listing agent
- Middle: Chaparral Middle
Source: OCMLS. This data may not be complete. We recommend contacting the local school district to confirm school assignments for this home.
Sell for more on Zillow
Get a Zillow Showcase℠ listing at no additional cost and you could sell for .
$394,200
2% more
+$7,884
With Zillow Showcase(estimated)
$402,084
- New Mexico
- Otero County
- Alamogordo
- 88310
- 3653 Ironwood Dr
Nearby cities
Nearby zip codes
Other Alamogordo Topics
