Experience peaceful country living in the highly sought after Olde Brassfield subdivision at Franklinton. Nestled on just under an acre at the end of a quiet cul-de-sac, this charming home offers the perfect blend of privacy and convenience, with easy access to shopping, medical care, and major travel routes. Step inside to an inviting open floor plan featuring an eat-in kitchen, breakfast area and formal dining space, ideal for everyday living and entertaining. The spacious first floor includes a private primary suite along with two additional bedrooms, while upstairs you'll find an enormous fourth bedroom that can easily serve as a bonus room, flex space, home office, or media room. The second floor also offers over 600 square feet of unfinished storage space. Relax with rocking chairs on the welcoming front porch or unwind in the screened porch overlooking the huge, flat fenced backyard complete with a storage shed. Enjoy cookouts on the deck and end the day soaking in the swim spa that conveys with the home. Side entry garage and NO CITY TAXES. This well maintained property has seen numerous updates, including a replaced well pump, LeafFilter gutter system, additional bladder tanks, newer roof, fresh interior and exterior paint, beautiful wainscoting and chair rail accents and updated LVP flooring throughout the downstairs. Zoysia grass in the front yard is both attractive and durable for the Southern climate, and the HVAC system was upgraded with a UV light in 2025. This move in ready home offers space, comfort, and thoughtful upgrades in a serene setting; come see all that 3653 Jordan Circle has to offer today!
For sale
Price cut: $10K (6/11)
$535,000
3653 Jordan Cir, Franklinton, NC 27525
4beds
2,437sqft
:
Get pre-qualified$3,191/mo
Single Family Residence, Residential
Built in 2007
0.98 Acres Lot
$523,300 Zestimate®
$220/sqft
$23/mo HOA
What's special
Spacious first floorWelcoming front porchBreakfast areaEat-in kitchenHuge flat fenced backyardSide entry garageCookouts on the deck
- 79 days |
- 758 |
- 47 |
Zillow last checked:
Listing updated:
Listed by:
Stu Barnes 919-819-3956,
Stu Barnes Real Estate
Source: Doorify MLS,MLS#: 10165809
Facts & features
Interior
Bedrooms & bathrooms
- Bedrooms: 4
- Bathrooms: 3
- Full bathrooms: 3
Heating
- Fireplace(s), Heat Pump
Cooling
- Ceiling Fan(s), Central Air, Electric, Heat Pump
Appliances
- Included: Dishwasher, Electric Cooktop, Electric Water Heater, Microwave, Stainless Steel Appliance(s)
- Laundry: Laundry Room, Main Level
Features
- Breakfast Bar, Ceiling Fan(s), Entrance Foyer, Open Floorplan, Pantry, Room Over Garage, Smooth Ceilings, Soaking Tub, Storage, Tray Ceiling(s), Walk-In Closet(s), Walk-In Shower
- Flooring: Carpet, Vinyl, Tile
Interior area
- Total structure area: 2,437
- Total interior livable area: 2,437 sqft
- Finished area above ground: 2,437
- Finished area below ground: 0
Video & virtual tour
Property
Parking
- Total spaces: 6
- Parking features: Concrete, Garage, Garage Door Opener, Garage Faces Side
- Attached garage spaces: 2
- Uncovered spaces: 4
Features
- Levels: One and One Half
- Stories: 1
- Patio & porch: Covered, Deck, Front Porch, Screened
- Exterior features: Fenced Yard, Private Yard, Rain Gutters
- Fencing: Back Yard, Wood
- Has view: Yes
Lot
- Size: 0.98 Acres
- Features: Back Yard, Cul-De-Sac, Front Yard, Hardwood Trees, Landscaped, Many Trees
Details
- Parcel number: 182600866220
- Special conditions: Standard
Construction
Type & style
- Home type: SingleFamily
- Architectural style: Transitional
- Property subtype: Single Family Residence, Residential
Materials
- Fiber Cement, Stone
- Roof: Shingle
Condition
- New construction: No
- Year built: 2007
Utilities & green energy
- Sewer: Septic Tank
- Water: Well
- Utilities for property: Electricity Connected, Septic Connected, Water Connected
Community & HOA
Community
- Subdivision: Olde Brassfield
HOA
- Has HOA: Yes
- Services included: None
- HOA fee: $279 annually
Location
- Region: Franklinton
Financial & listing details
- Price per square foot: $220/sqft
- Tax assessed value: $468,760
- Annual tax amount: $3,248
- Date on market: 5/8/2026
- Road surface type: Asphalt
Estimated market value
$523,300
$497,000 - $549,000
$2,319/mo
Price history
| Date | Event | Price |
|---|---|---|
| 6/11/2026 | Price change | $535,000-1.8%$220/sqft |
Source:  Doorify MLS #10165809 Report a problem Doorify MLS #10165809 Report a problem | ||
| 5/8/2026 | Listed for sale | $545,000+84.7%$224/sqft |
Source: Doorify MLS #10165809 Report a problem | ||
| 7/25/2017 | Sold | $295,000-1.3%$121/sqft |
Source: Doorify MLS #2131483 Report a problem | ||
| 6/20/2017 | Pending sale | $299,000$123/sqft |
Source: Re/Max One Realty #2131483 Report a problem | ||
| 6/1/2017 | Listed for sale | $299,000+22.5%$123/sqft |
Source: Re/Max One Realty #2131483 Report a problem | ||
| 9/14/2011 | Sold | $244,000-6.1%$100/sqft |
Source: Public Record Report a problem | ||
| 7/26/2011 | Listed for sale | $259,900$107/sqft |
Source: Advantage #1785020 Report a problem | ||
Public tax history
| Year | Property taxes | Tax assessment |
|---|---|---|
| 2025 | $3,298 +0.1% | $468,760 |
| 2024 | $3,295 +19.1% | $468,760 +54.8% |
| 2023 | $2,768 +0.4% | $302,848 |
| 2022 | $2,757 +7.3% | $302,848 |
| 2021 | $2,570 | $302,848 |
| 2020 | $2,570 | $302,848 |
| 2019 | $2,570 | $302,848 -7.8% |
| 2018 | $2,570 +1.1% | $328,318 +14.8% |
| 2016 | $2,543 | $285,991 |
| 2015 | $2,543 +6.2% | $285,991 |
| 2014 | $2,395 | $285,991 |
| 2013 | $2,395 | $285,991 |
| 2012 | -- | $285,991 |
| 2011 | -- | $285,991 |
| 2010 | -- | $285,991 +7% |
| 2009 | -- | $267,389 |
| 2008 | -- | $267,389 |
Find assessor info on the county website
Monthly payment
Est. payment
Payment breakdown
Explore the cost of this home by adjusting the details. Changes won't be saved.Climate risks
Neighborhood: 27525
Nearby schools
GreatSchools rating
- 7/10Tar River Elementary SchoolGrades: PK-5Distance: 1.8 mi
- 4/10G C Hawley MiddleGrades: 6-8Distance: 6.4 mi
- 4/10South Granville High SchoolGrades: 9-12Distance: 6.2 mi
Schools provided by the listing agent
- Elementary: Granville - Tar River Elementary
- Middle: Granville - Granville Central Middle School
- High: Granville - South Granville High
Source: Doorify MLS. This data may not be complete. We recommend contacting the local school district to confirm school assignments for this home.
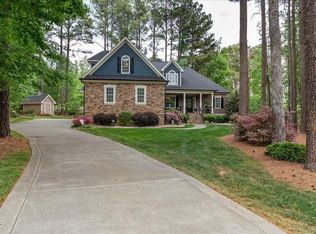
- $550,0004 bd3 ba2.4k sqft3651 Jordan Cir, Franklinton, NC 27525Sold
- $497,5003 bd2 ba2.2k sqft3655 Jordan Cir, Franklinton, NC 27525Off Market
- $346,8003 bd3 ba1.6k sqft3687 Old Franklinton Rd, Franklinton, NC 27525Off Market
- $531,4003 bd2 ba2.4k sqft3650 Jordan Cir, Franklinton, NC 27525Off Market
- $590,4003 bd4 ba2.3k sqft3652 Jordan Cir, Franklinton, NC 27525Off Market
- $551,8003 bd2 ba2.1k sqft3657 Jordan Cir, Franklinton, NC 27525Off Market
- $518,8003 bd4 ba2.3k sqft3652 Jordan Cir #L37, Franklinton, NC 27525Off Market
- $566,4003 bd3 ba2.8k sqft3654 Jordan Cir, Franklinton, NC 27525Off Market
A local agent can set up tours, give advice and negotiate with sellers.
Similar homes
- $520,0003 bd2 ba2.4k sqft2117 Olde Brassfield Ln, Franklinton, NC 27525For Sale

 MLS ID #10181774, Josh Philpott. Doorify MLS
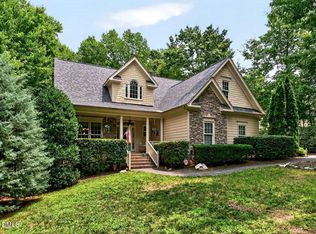
 - $550,0004 bd3 ba2.6k sqft1514 Anterra Dr, Wake Forest, NC 27587For Sale
 MLS ID #10181596, Kristi Fritter. Doorify MLS
 - $584,9003 bd3 ba2.9k sqft1707 Eddy Ct, Franklinton, NC 27525For Sale
 MLS ID #10155251, Bonnie Lou Hernandez. Doorify MLS
 - $540,0004 bd3 ba2.1k sqft1314 Sourwood Dr, Wake Forest, NC 27587For Sale
 MLS ID #10177702, Connie Batten. Doorify MLS
 - $535,0004 bd3 ba2.6k sqft2653 Bowden Dr, Creedmoor, NC 27522For SaleMLS ID #10167150, Mary Kathryn Basnight. Doorify MLS
- $375,0003 bd2 ba1.7k sqft3637 Ashton Glen Ln, Oxford, NC 27565For SaleMLS ID #10181833, Bonnie Lou Hernandez. Doorify MLS
- $449,9003 bd3 ba2.3k sqft1208 Montgomery Rd, Franklinton, NC 27525For SaleMLS ID #10143832, Alice Ray. Doorify MLS
- $499,0004 bd3 ba2.4k sqft616 Woodland Trl, Louisburg, NC 27549For SaleMLS ID #10165428, Casey Ferguson. Doorify MLS
- $537,0003 bd3 ba2.5k sqft262 Youngsville Blvd, Youngsville, NC 27596For SaleMLS ID #10173441, Susan Abshire. Doorify MLS
- $570,0003 bd4 ba2.9k sqft25 Winchester Ct, Youngsville, NC 27596For SaleMLS ID #10171145, Jaimee Wilder. Doorify MLS
- $499,9003 bd3 ba3.1k sqft65 Burning Bluff Dr, Franklinton, NC 27525For SaleMLS ID #10135364, Zach Honeycutt. Doorify MLS
- $325,0002 bd3 ba1.9k sqft4122 Old Franklinton Rd, Franklinton, NC 27525For SaleMLS ID #10175153, Tara Lynn Campbell-Kerensky. Doorify MLS
- $469,0003 bd3 ba2k sqft25 Ballinger Dr, Youngsville, NC 27596For SaleMLS ID #10172935, Claudia Antolin Alarcon. Doorify MLS
- $559,0004 bd3 ba2.9k sqft9416 Philbeck Ln, Wake Forest, NC 27587For SaleMLS ID #10173600, Stephanie B Mann. Doorify MLS
- $490,0004 bd3 ba2.8k sqft517 Wheddoncross Way, Wake Forest, NC 27587For SaleMLS ID #10169661, Aiyana Lutkiewicz. Doorify MLS
- $540,0004 bd3 ba2.1k sqft10008 Duval St, Raleigh, NC 27614For SaleMLS ID #10171604, Jeremy Kaplan. Doorify MLS
- $499,9003 bd3 ba2.2k sqft3560 Saddle Ridge Rd, Stem, NC 27581For SaleMLS ID #10166142, Tabitha R Wade. Doorify MLS
- $525,0005 bd4 ba3.1k sqft10001 Ligon Mill Road, Wake Forest, NC 27587For Sale
 MLS ID #100584324, Nikki Colgan, Century 21 Triangle Group. Hive MLS
 - $562,5004 bd2 ba2.5k sqft6204 Johnsdale Rd, Raleigh, NC 27615For SaleMLS ID #10167920, Irene Mistretta. Doorify MLS
- $450,0004 bd3 ba2.5k sqft4098 Charlie Harris Rd, Oxford, NC 27565For SaleMLS ID #10151180, Angela Mechelle Hanks. Doorify MLS
