Skip main navigation
Off market
  • $290,100

    3653 Kendra Ct S, Clarksville, TN 37040

    3beds
    1,685sqft
    Single Family Residence
    Built in ----
    -- sqft lot
    $290,100 Zestimate®
    $172/sqft
    $1,827 Estimated rent

    Home value

    $290,100

    $276,000 - $305,000

    $1,827/mo

    Zestimate® history
    Loading
    Loading...

    Owner options

    List your home for rent

    $1,827/mo

    Rent Zestimate®

    Find your next renter with Zillow Rental Manager. Plus, with online applications, you can quickly screen prospective tenants – for free.

    Learn more

    $1,827/mo

    Rent Zestimate®

    Refinance and save

    $1,720/mo

    Est. payment

    Refinancing to a lower rate could help reduce your monthly payments and save thousands over the life of the loan.

    See today's rates

    $1,720/mo

    Est. payment

    Explore your selling options

    Work with a Zillow partner agent

    Leverage their expertise and Zillow's premium Showcase listings to get your home seen by more buyers.

    Get started

    List with your own agent

    Get your home in front of millions of buyers by listing it on Zillow.

    Learn how to do it

    Sell it yourself

    Take full control of how buyers see your home on Zillow by listing For Sale by Owner (FSBO).

    List your home

    What's special

    Walk-in closetStylish half bathPrivacy-fenced backyardGorgeous stone-look fireplaceBreakfast barGenerously sized secondary bedroomsOpen-concept kitchen

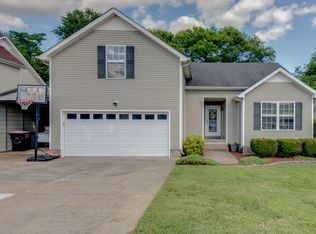
    Not Your Average Ranch A Clarksville Gem Full of Surprises! Step into what appears to be a classic Clarksville-style ranch and prepare to be wowed! This home is full of delightful twists and turns, starting with a grand, light-filled foyer dressed in rich wood plank flooring. Look closely and you'll spot a charming little pet doorperfect for your feline friendleading to a cozy nook in the garage, ideal for a discreet litter box setup. To the right, guests will appreciate a stylish half bath and two generously sized secondary bedrooms, each with ample closet space and connected by a sleek Jack-and-Jill bathroomperfect for sharing without sacrificing privacy. Back in the foyer, you'll find access to the massive 2-car garage, complete with your very own personal storm shelter (peace of mind, included!). Just beyond that, a staircase leads to a huge bonus rooma blank canvas for your game room, home theater, or creative studio. As you reach the heart of the home, the floorplan opens up into a spacious living room featuring a gorgeous stone-look fireplace and bathed in natural light. The open-concept kitchen is a dream, boasting a mix of black and stainless-steel appliances, tons of cabinet space, a breakfast bar, and a sunny eat-in area that's perfect for morning coffee or weekend brunch. Tucked away on the opposite side of the living room is a private hallway leading to the laundry room and the primary suite. The master bedroom is a true retreat with elegant tray ceilings, a full en-suite bath, and a walk-in closet ready to house your entire wardrobe. And let's not forget the spacious deckideal for entertaining or relaxingoverlooking a large, privacy-fenced backyard where you can let your imagination (or your pets) run wild. Bonus perks? Weekly trash service and monthly air filter delivery are included, making life just a little bit easier. All TopFlight Property Management Residents are enrolled in the Resident Benefits Package (RBP) for $55.00/month, this amount is an addition to the advertised rental price. This Package includes renters' insurance, credit building to help boost your score with timely rent payments, $1M Identity Protection, Move-in concierge services making utility connection and home service set up a breeze during your move-in, our best-in-class residents' rewards program and much more!

    This property is not currently displayed as for sale or rent on Zillow. This may be different from what's on other websites or public sources.

    Zillow last checked:

    Listing updated:

    Source: Zillow Rentals

    Facts & features

    Interior

    Bedrooms & bathrooms
    • Bedrooms: 3
    • Bathrooms: 3
    • Full bathrooms: 2
    • 1/2 bathrooms: 1
    Heating
    • Fireplace
    Appliances
    • Included: Dishwasher, Microwave, Refrigerator, Stove
    Features
    • Walk In Closet
    • Has fireplace: Yes
    Interior area
    • Total interior livable area: 1,685 sqft

    Property

    Parking
    • Parking features: Attached
    • Has attached garage: Yes
    • Details: Contact manager
    Features
    • Patio & porch: Deck
    • Exterior features: Bonus Room, Breakfast Bar, Entry Foyer, Jack & Jill Bathroom, Open Floor Plan, Pets Welcome!, Tornado Shelter, Walk In Closet, Weekly Trash Service
    • Fencing: Fenced Yard
    Details
    • Parcel number: 017DA03100000

    Construction

    Type & style
    • Home type: SingleFamily
    • Property subtype: Single Family Residence

    Community & HOA

    Community
    • Deposit fee: $1,795
    Location
    • Region: Clarksville

    Financial & listing details

    • Price per square foot: $172/sqft
    • Tax assessed value: $270,900
    • Annual tax amount: $2,018
    • Date on market: 5/8/2025
    • Date available: 07/07/2025
    • Lease term: Contact For Details

    Price history

    DateEventPrice
    7/23/2025Listing removed$1,795$1/sqft
    Source: Zillow Rentals Report a problem
    7/16/2025Price change$1,795-3%$1/sqft
    Source: Zillow Rentals Report a problem
    5/8/2025Listed for rent$1,850$1/sqft
    Source: Zillow Rentals Report a problem
    9/6/2016Sold$155,000$92/sqft
    Source: RealTracs MLS as distributed by MLS GRID #1753070 Report a problem
    8/10/2016Pending sale$155,000$92/sqft
    Source: Keller Williams - Clarksville #1753070 Report a problem
    8/3/2016Listed for sale$155,000+20.6%$92/sqft
    Source: Keller Williams - Clarksville #1753070 Report a problem
    7/27/2004Sold$128,500$76/sqft
    Source: Public Record Report a problem

    Public tax history

    YearProperty taxesTax assessment
    2024$2,018 +19.6%$67,725 +69.4%
    2023$1,687 $39,975
    2022$1,687 +41.2%$39,975
    2021$1,195 -26.2%$39,975 -0.7%
    2020$1,619 0%$40,275
    2019$1,619 $40,275 +17.8%
    2018$1,619 +48.4%$34,200 -3.7%
    2017$1,091 -28.8%$35,525
    2016$1,532 +2.3%$35,525
    2015$1,497 +1.4%$35,525
    2014$1,477 -4.3%$35,525 +0.9%
    2013$1,543 $35,225
    2011$1,543 +6.3%$35,225
    2010$1,451 $35,225
    2009$1,451 $35,225 -12.3%
    2008-- $40,188 +14.9%
    2007$1,557 +0%$34,981
    2006$1,556 +7.4%$34,981 +14.5%
    2005$1,449 +5.6%$30,559
    2004$1,372 $30,559
    Find assessor info on the county website

    Neighborhood: Arbour Greene

    Nearby schools

    GreatSchools rating
    Get a cash offer in 3 minutes
    Find out how much your home could sell for in as little as 3 minutes with a no-obligation cash offer.
    Estimated market value
    $290,100
    Get a cash offer in 3 minutes
    Find out how much your home could sell for in as little as 3 minutes with a no-obligation cash offer.
    Estimated market value
    $290,100